Lacey, WA - House - $2,495.00
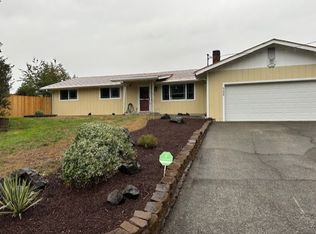
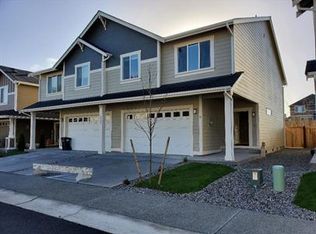
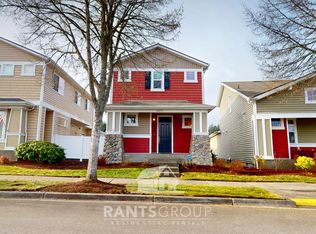
Low maintenance living in this 3 bedroom, 2 bath home located in Southeast Lacey. Built in 2023 with 1476sq ft., this home features laminate flooring throughout (carpet on stairs). Open concept layout with all kitchen appliances included - refrigerator, gas range, mounted microwave, dishwasher, pantry and garbage disposal. Primary bedroom includes a walk-in closet and attached bath. Upstairs laundry room with front loading washer/dryer included. 2 car garage with remote. Gas forced air heating with heat pump for heat and AC! Landscaping included! No smoking. No pets. City of Lacey.
House for rent
Single family residence
Available now
No pets
Air conditioner, central air
In unit laundry
2 Attached garage spaces parking
Heat pump, natural gas
What's special
Landscaping includedLaminate flooring throughoutOpen concept layout
- 3 days |
- -- |
- -- |
Zillow last checked:
Listing updated:
Travel times

Let’s turn your rent into credit progress
Build credit history with every on-time payment and get credit for the payment you’re already making.
Facts & features
Interior
Bedrooms & bathrooms
- Bedrooms: 3
- Bathrooms: 2
- Full bathrooms: 2
Heating
- Heat Pump, Natural Gas
Cooling
- Air Conditioner, Central Air
Appliances
- Included: Dishwasher, Dryer, Garbage Disposal, Microwave Oven, Refrigerator, Washer
- Laundry: In Unit
Features
- Range/Oven, Walk In Closet
- Windows: Window Coverings
Interior area
- Total interior livable area: 1,476 sqft
Property
Parking
- Total spaces: 2
- Parking features: Attached, Garage
- Has attached garage: Yes
- Details: Contact manager
Features
- Exterior features: Den/Family/Game Room, Near Public Transportation, Range/Oven, RangeOven, Thurston County
- Fencing: Fenced Yard
Details
- Additional structures: Garage(s)
Construction
Type & style
- Home type: SingleFamily
- Property subtype: Single Family Residence
Condition
- Year built: 2023
Utilities & green energy
- Utilities for property: Cable Connected
Community & HOA
Community
- Features: Smoke Free
Location
- Region: Olympia
Financial & listing details
- Lease term: Contact For Details
Price history
| Date | Event | Price |
|---|---|---|
| 10/17/2026 | Listed for rent | $2,495$2/sqft |
Source: Zillow Rentals Report a problem | ||
| 10/13/2023 | Listing removed | -- |
Source:  DR Horton Report a problem DR Horton Report a problem | ||
| 10/11/2023 | Pending sale | $457,715+0.2%$310/sqft |
Source: DR Horton Report a problem | ||
| 10/8/2023 | Listed for sale | $456,995$310/sqft |
Source: DR Horton Report a problem | ||