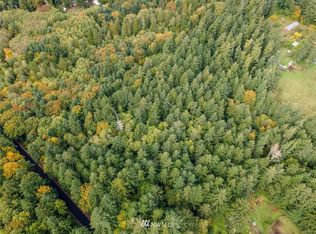
Escape to the peace and privacy of country living with this charming 4-bedroom, 2-bath home situated on 4.7 beautiful acres in Longbranch. Offering 1,760 square feet of comfortable living space, this property provides the perfect opportunity to enjoy the tranquility of the Pacific Northwest. The expansive acreage offers endless possibilities—from gardening and hobby farming to creating trails, adding a shop, or simply enjoying the open space and abundant wildlife. Inside, you'll find a spacious floor plan with four generously sized bedrooms, multiple living areas, and plenty of room for everyday living and entertaining. Whether you're looking for a peaceful full-time residence, a mini-farm, or a private retreat with room to grow, this property offers the space and flexibility to make it your own. Enjoy the quiet rural setting, fresh air, and natural beauty that make Longbranch such a special place to call home.
Pending inspection
Listed by: Cedarland Group • Jesse Cedarland
Price cut: $15K (8/5)
$499,950
16917 88th St SW, Longbranch, WA 98351
4beds
1,760sqft
Manufactured Home, Manufactured On Land
Built in 2026
4.76 Acres Lot
$500,300 Zestimate®
$284/sqft
$-- HOA
What's special
Expansive acreageQuiet rural settingSpacious floor planFour generously sized bedroomsNatural beauty
- --
- on Zillow
- 371
- views
- 33
- saves
Zillow last checked:
Listing updated:
Listed by:
Jesse Cedarland,
Cedarland Group
Source: NWMLS as distributed by MLS GRID,MLS#: 2552737
Facts & features
Interior
Bedrooms & bathrooms
- Bedrooms: 4
- Bathrooms: 2
- Full bathrooms: 2
- Main level bathrooms: 2
- Main level bedrooms: 4
Primary bedroom
- Level: Main
Bedroom
- Level: Main
Bedroom
- Level: Main
Bedroom
- Level: Main
Bathroom full
- Level: Main
Bathroom full
- Level: Main
Dining room
- Level: Main
Entry hall
- Level: Main
Kitchen with eating space
- Level: Main
Living room
- Level: Main
Utility room
- Level: Main
Heating
- Forced Air, Electric
Cooling
- None
Appliances
- Included: Dishwasher, Microwave, Refrigerator, Stove(s)/Range(s), Dishwasher(s), Microwave(s), Refrigerator(s)
Features
- Bath Off Primary, Dining Room
- Flooring: Vinyl, Carpet
- Basement: None
- Has fireplace: No
Interior area
- Total structure area: 1,760
- Total interior livable area: 1,760 sqft
Property
Parking
- Parking features: Driveway
Features
- Levels: One
- Stories: 1
- Entry location: Main
- Patio & porch: Bath Off Primary, Dining Room, Walk-In Closet(s)
- Has view: Yes
- View description: Territorial
Lot
- Size: 4.76 Acres
- Features: Paved, Secluded
- Topography: Level
Details
- Parcel number: 0020351025
- Zoning: R10
- Zoning description: Jurisdiction: County
- Special conditions: Standard
Construction
Type & style
- Home type: MobileManufactured
- Architectural style: Manuf-Double Wide
- Property subtype: Manufactured Home, Manufactured On Land
Materials
- Wood Products
- Foundation: Block
- Roof: Composition
Condition
- Average
- New construction: Yes
- Year built: 2026
Details
- Builder model: 210EG28664S
Utilities & green energy
- Electric: Company: Peninsula Light Co
- Sewer: Septic Tank
- Water: Individual Well
Community & HOA
Community
- Subdivision: Longbranch
Location
- Region: Longbranch
Financial & listing details
- Price per square foot: $284/sqft
- Tax assessed value: $149,800
- Annual tax amount: $1,324
- Date on market: 7/10/2026
- Listing terms: Conventional,FHA
- Inclusions: Dishwasher(s), Microwave(s), Refrigerator(s), Stove(s)/Range(s)
- Body type: Double Wide
Estimated market value
$500,300
$475,000 - $525,000
Not available
Price history
| Date | Event | Price |
|---|---|---|
| 10/1/2026 | Pending sale | $499,950$284/sqft |
Source:  NWMLS as distributed by MLS GRID #2552737 Report a problem NWMLS as distributed by MLS GRID #2552737 Report a problem | ||
| 8/5/2026 | Price change | $499,950-2.9%$284/sqft |
Source: NWMLS as distributed by MLS GRID #2552737 Report a problem | ||
| 7/10/2026 | Listed for sale | $514,950+472.2%$293/sqft |
Source: NWMLS as distributed by MLS GRID #2552737 Report a problem | ||
| 11/4/2021 | Sold | $90,000$51/sqft |
Source: Public Record Report a problem | ||
Public tax history
| Year | Property taxes | Tax assessment |
|---|---|---|
| 2025 | $1,324 +5% | $149,800 +4% |
| 2024 | $1,260 +8.3% | $144,100 +12.6% |
| 2023 | $1,163 +19.6% | $128,000 +15.4% |
| 2022 | $972 +5.5% | $110,900 +23.1% |
| 2021 | $922 +79% | $90,100 +57.5% |
| 2019 | $515 | $57,200 +22.7% |
| 2018 | -- | $46,600 -6.6% |
| 2017 | $425 | $49,900 +33.4% |
| 2016 | $425 | $37,400 +14.4% |
| 2014 | $425 +46.1% | $32,700 -22.1% |
| 2013 | $291 | $42,000 -5.2% |
| 2012 | -- | $44,300 |
Find assessor info on the county website
Monthly payment
Climate risks
Neighborhood: 98351
Nearby schools
Schools provided by the listing agent
- Elementary: Evergreen Elem
- Middle: Key Peninsula Mid
- High: Peninsula High
Source: NWMLS as distributed by MLS GRID. This data may not be complete. We recommend contacting the local school district to confirm school assignments for this home.
Similar homes
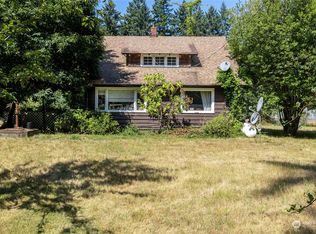
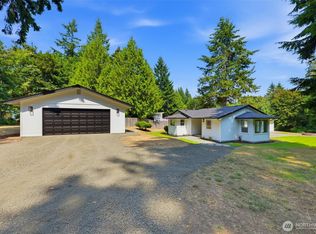
- $519,9504 bd2 ba1.7k sqft17217 80th Street SW, Longbranch, WA 98351Contingent
 MLS ID #2542668, Paul Coleman. NWMLS as distributed by MLS GRID
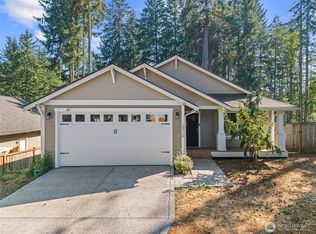
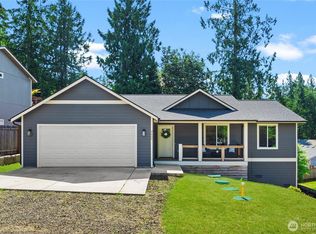
 - $509,0003 bd2 ba1.4k sqftPalmer Lake Div #2, Lakebay, WA 98349Active
 MLS ID #2572328, Mykel Noel Schroeder. NWMLS as distributed by MLS GRID
 - $475,0002 bd2 ba1.6k sqft15615 53rd Street NW, Lakebay, WA 98349Active
 MLS ID #2571025, Stacie Whitfield. NWMLS as distributed by MLS GRID
 - $499,5003 bd2 ba1.5k sqftCarlyon Beach Country Club Div 1, Olympia, WA 98502Active
 MLS ID #2563562, Maggie Mallett. NWMLS as distributed by MLS GRID
