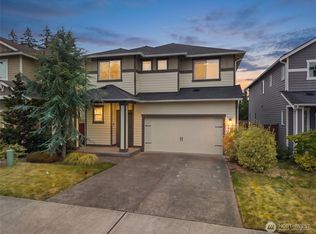
Priced to SELL! Welcome to this gorgeous four bedroom home in NW Landing, where location and thoughtful upgrades combine to create the perfect opportunity for an amazing lifestyle. A commuters dream location, just minutes to JBLM, here you are also walking distance to both the Home Course and Eagles Pride Golf Course, play grounds, walking trails and school bus stops. Inside you will appreciate the open concept living room that flows into the kitchen filled with natural light, quartz counter tops, stainless steel appliances, gas range and an island with seating for 5! Just off the kitchen with slider access, is the ultimate covered patio perfect for morning coffee as well as a summer BBQ. Upstairs the bedrooms are generously sized and all have been upgraded with high end ceiling fans. The primary suite also offers a large walk in closet and a dual sink vanity w 3/4 bath. The additional three bedrooms are bright and are served by a full hall bath and laundry. The home is smart wired for wifi and bluetooth controlled for all exterior locks, including front door, side gate and garage door, as well as A/C and heating. Pride of ownership and attention to detail abound in this turn key home.
Active
Listed by: Westmoreland Properties • Carolyn Westmoreland
Price cut: $10K (7/31)
$549,000
3512 Hoffman Hill Boulevard, Dupont, WA 98327
4beds
1,793sqft
Townhouse, Single Family Residence
Built in 2019
3,214 Square Feet Lot
$-- Zestimate®
$306/sqft
$50/mo HOA
What's special
Ultimate covered patioPrimary suiteLarge walk in closetDual sink vanityFull hall bathStainless steel appliancesGas range
- 113 days |
- 598 |
- 26 |
Zillow last checked:
Listing updated:
Listed by:
Carolyn Westmoreland,
Westmoreland Properties
Source: NWMLS as distributed by MLS GRID,MLS#: 2510436
Facts & features
Interior
Bedrooms & bathrooms
- Bedrooms: 4
- Bathrooms: 3
- Full bathrooms: 1
- 3/4 bathrooms: 1
- 1/2 bathrooms: 1
- Main level bathrooms: 1
Primary bedroom
- Level: Second
Bedroom
- Level: Second
Bedroom
- Level: Second
Bedroom
- Level: Second
Bathroom full
- Level: Second
Bathroom three quarter
- Level: Second
Other
- Level: Main
Dining room
- Level: Main
Entry hall
- Level: Main
Family room
- Level: Main
Kitchen with eating space
- Level: Main
Utility room
- Level: Second
Heating
- Forced Air, Electric, Natural Gas
Cooling
- Has cooling: Yes
Appliances
- Included: Dishwasher, Disposal, Microwave, Refrigerator, Stove(s)/Range(s), Tankless Water Heater, Dishwasher(s), Garbage Disposal, Microwave(s), Refrigerator(s), Water Heater: gas, Water Heater Location: garage/tankless
Features
- Bath Off Primary, Ceiling Fan(s), Dining Room, Loft, Pantry
- Flooring: Laminate, Vinyl Plank, Carpet
- Windows: Dbl Pane/Storm Window
- Basement: None
- Has fireplace: No
Interior area
- Total structure area: 1,793
- Total interior livable area: 1,793 sqft
Property
Parking
- Total spaces: 2
- Parking features: Attached Garage, Off Street
- Has attached garage: Yes
- Covered spaces: 2
Features
- Levels: Multi/Split
- Entry location: Main
- Patio & porch: Bath Off Primary, Ceiling Fan(s), Dbl Pane/Storm Window, Dining Room, Loft, Pantry, Security System, SMART Wired, Walk-In Closet(s), Water Heater
- Has view: Yes
- View description: Territorial
Lot
- Size: 3,214 Square Feet
- Features: Curbs, Paved, Sidewalk, Fenced-Fully, Gas Available, Patio
- Topography: Level,Partial Slope
- Residential vegetation: Garden Space
Details
- Parcel number: 3001280130
- Zoning description: Jurisdiction: County
- Special conditions: Standard
Construction
Type & style
- Home type: Townhouse
- Architectural style: Townhouse
- Property subtype: Townhouse, Single Family Residence
Materials
- Metal/Vinyl, Wood Products
- Foundation: Poured Concrete
- Roof: Composition
Condition
- Year built: 2019
- Major remodel year: 2019
Utilities & green energy
- Electric: Company: Puget Sound Energy
- Sewer: Sewer Connected, Company: Pierce County Sewer
- Water: Public, Company: City of Dupont
Community & HOA
Community
- Features: CCRs, Golf, Park, Playground, Trail(s)
- Security: Security System
- Subdivision: Nw Landing
HOA
- Services included: Common Area Maintenance
- HOA fee: $50 monthly
- HOA phone: 253-236-6260
Location
- Region: Dupont
Financial & listing details
- Price per square foot: $306/sqft
- Tax assessed value: $481,900
- Annual tax amount: $3,464
- Date on market: 4/26/2026
- Cumulative days on market: 114 days
- Listing terms: Assumable,Conventional,FHA,VA Loan
- Inclusions: Dishwasher(s), Garbage Disposal, Microwave(s), Refrigerator(s), Stove(s)/Range(s)
Estimated market value
Not available
Estimated sales range
Not available
Not available
Price history
| Date | Event | Price |
|---|---|---|
| 7/31/2026 | Price change | $549,000-1.8%$306/sqft |
Source:  NWMLS as distributed by MLS GRID #2510436 Report a problem NWMLS as distributed by MLS GRID #2510436 Report a problem | ||
| 6/6/2026 | Price change | $559,000-1.8%$312/sqft |
Source: NWMLS as distributed by MLS GRID #2510436 Report a problem | ||
| 5/5/2026 | Price change | $569,000-1%$317/sqft |
Source: NWMLS as distributed by MLS GRID #2510436 Report a problem | ||
| 4/27/2026 | Listed for sale | $575,000+8.5%$321/sqft |
Source: NWMLS as distributed by MLS GRID #2510436 Report a problem | ||
| 6/13/2023 | Sold | $530,000+1.9%$296/sqft |
Source: NWMLS as distributed by MLS GRID #2067585 Report a problem | ||
| 5/16/2023 | Pending sale | $519,900$290/sqft |
Source: NWMLS as distributed by MLS GRID #NWM2067585 Report a problem | ||
| 5/13/2023 | Listed for sale | $519,900+44.4%$290/sqft |
Source: NWMLS as distributed by MLS GRID #NWM2067585 Report a problem | ||
| 11/8/2019 | Sold | $359,950$201/sqft |
Source: Public Record Report a problem | ||
Public tax history
| Year | Property taxes | Tax assessment |
|---|---|---|
| 2025 | $3,803 +9.8% | $481,900 +10.5% |
| 2024 | $3,464 +3.3% | $436,300 +4.8% |
| 2023 | $3,353 -0.7% | $416,400 -2.5% |
| 2022 | $3,375 -0.5% | $426,900 +14.3% |
| 2021 | $3,391 | $373,500 +365.7% |
| 2019 | -- | $80,200 |
Find assessor info on the county website
Monthly payment
Est. payment
Payment breakdown
Explore the cost of this home by adjusting the details. Changes won't be saved.Climate risks
Neighborhood: 98327
Nearby schools
GreatSchools rating
- 8/10Chloe Clark Elementary SchoolGrades: PK-3Distance: 2 mi
- 7/10Pioneer Middle SchoolGrades: 6-8Distance: 1.6 mi
- 9/10Steilacoom High SchoolGrades: 9-12Distance: 8 mi
Schools provided by the listing agent
- Middle: Pioneer Mid
- High: Steilacoom High
Source: NWMLS as distributed by MLS GRID. This data may not be complete. We recommend contacting the local school district to confirm school assignments for this home.
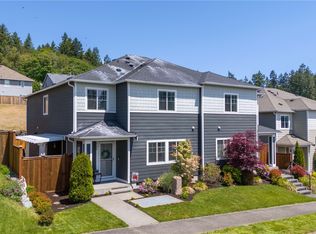
- $545,0004 bd3 ba1.7k sqft3520 Hoffman Hill Blvd, Dupont, WA 98327Sold
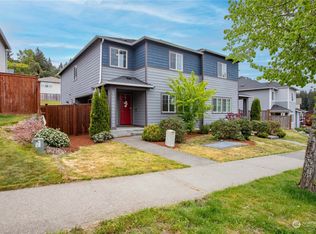
- $545,0004 bd3 ba1.7k sqft3454 Hoffman Hill Blvd, Dupont, WA 98327Sold
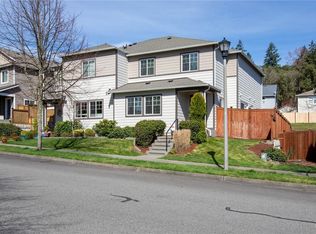
- $515,0003 bd3 ba1.6k sqft3448 Hoffman Hill Blvd, Dupont, WA 98327Sold
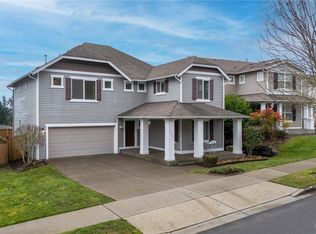
- $655,0004 bd3 ba2.5k sqft1179 Swan Loop, Dupont, WA 98327Sold
- $655,0004 bd3 ba3.2k sqft1191 Swan Loop, Dupont, WA 98327Sold
- $640,0005 bd3 ba2.6k sqft1097 Hiton Cir, Dupont, WA 98327Sold
- $685,0004 bd3 ba2.6k sqft1163 Swan Loop, Dupont, WA 98327Sold
- $515,0003 bd3 ba1.6k sqft3412 Hoffman Hill Blvd, Dupont, WA 98327Sold
A local agent can set up tours, give advice and negotiate with sellers.
Similar homes
- $495,0003 bd3 ba1.5k sqft3446 Hera Street NE, Lacey, WA 98516Active
 MLS ID #2566527, Jordan Keating. NWMLS as distributed by MLS GRID
 - $579,9994 bd3 ba1.8k sqftGateway Ii, Lacey, WA 98516Active
 MLS ID #2515409, Jonathan Minerick. NWMLS as distributed by MLS GRID
 - $540,0004 bd3 ba2.5k sqft7123 33rd Avenue NE, Olympia, WA 98516Active
 MLS ID #2550001, Jessica Kammeyer. NWMLS as distributed by MLS GRID
 - $595,0004 bd3 ba2.3k sqftPuget Meadows West, Lacey, WA 98516Active
 MLS ID #2546440, Ann Hong. NWMLS as distributed by MLS GRID
 - $550,0004 bd3 ba1.8k sqft4621 212th Street E, Spanaway, WA 98387ActiveMLS ID #2560646, Stephanie Lynch. NWMLS as distributed by MLS GRID
- $565,0004 bd3 ba2.1k sqft6545 36th Lane SE, Lacey, WA 98503ActiveMLS ID #2563481, Julie Bradshaw. NWMLS as distributed by MLS GRID
- $500,0004 bd3 ba1.7k sqft5449 50th Loop SE, Lacey, WA 98503ActiveMLS ID #2524236, Rhonda C Olnick. NWMLS as distributed by MLS GRID
- $582,4504 bd3 ba2.2k sqft9016 190th Street E, Puyallup, WA 98375ActiveMLS ID #2566534, Lorraine Gakin. NWMLS as distributed by MLS GRID
- $525,0003 bd3 ba1.8k sqftCantergrove Long Lake, Lacey, WA 98503ContingentMLS ID #2493483, Mara Avery. NWMLS as distributed by MLS GRID
- $569,9004 bd3 ba2.4k sqftCantergrove/Long Lake Div 1, Lacey, WA 98503ActiveMLS ID #2518227, Mary Kathryn Campbell. NWMLS as distributed by MLS GRID
- $529,0004 bd3 ba1.9k sqft303 135th Place SE, Rainier, WA 98576ActiveMLS ID #2546246, Julie Bradshaw. NWMLS as distributed by MLS GRID
- $564,9504 bd3 ba2.2k sqft3809 186th Street Ct E, Tacoma, WA 98446ActiveMLS ID #2552077, Brian Alarcon. NWMLS as distributed by MLS GRID
- $479,9993 bd3 ba1.6k sqft8716 Oslo Lane NE, Lacey, WA 98516ActiveMLS ID #2538629, Alysha Brown. NWMLS as distributed by MLS GRID
- $556,0004 bd3 ba2.1k sqft837 Pioneer Street SW, Tumwater, WA 98512ContingentMLS ID #2532949, Stacy Littlejohn. NWMLS as distributed by MLS GRID
- $575,0004 bd3 ba2.5k sqftHorizon Pointe Div 6a, Olympia, WA 98513ActiveMLS ID #2565579, Anya L. Myer. NWMLS as distributed by MLS GRID
- $589,9005 bd4 ba2.6k sqftGateway, Lacey, WA 98516ActiveMLS ID #2510187, Sabrina Thomas. NWMLS as distributed by MLS GRID
- $499,9503 bd3 ba1.9k sqftCantergrove/Long Lake Div 5, Lacey, WA 98503ActiveMLS ID #2536592, Elizabeth Johnson. NWMLS as distributed by MLS GRID
- $539,9003 bd2 ba1.9k sqft8541 28th Way SE, Olympia, WA 98513ActiveMLS ID #2537591, Justin Koehn. NWMLS as distributed by MLS GRID
- $599,9504 bd3 ba2.1k sqft114 Lillian Lane SE, Rainier, WA 98576ActiveMLS ID #2502986, Jaclyn Messer. NWMLS as distributed by MLS GRID
- $554,0004 bd3 ba1.7k sqft18625 108th Avenue E, Puyallup, WA 98374ActiveMLS ID #2550167, Ashley Wise. NWMLS as distributed by MLS GRID
