First Time on the Market! One-owner home, completely remodeled and move-in ready—everything is NEW! Pre-inspection completed, plus full duct and furnace cleaning for added peace of mind! Thoughtfully redesigned with a nature-inspired, biophilic aesthetic, the home showcases exposed natural wood elements that bring warmth, texture, and an organic feel throughout. Step inside to a bright, open floor plan featuring vaulted ceilings, recessed lighting, modern rattan light fixtures, premium fixtures throughout, and durable luxury vinyl plank flooring. The home offers three spacious bedrooms and beautifully updated bathrooms with a custom premium pine vanity. The completely remodeled kitchen features all-new appliances, custom birch countertops, a real bamboo backsplash, and natural finishes that complement the home's unique design. Fresh interior paint and thoughtful updates throughout make this home truly move-in ready. Three doors open both ways, adding flexibility and functionality while enhancing the home's connection to the outdoors. Outside, the spacious property offers room for a potential ADU, providing exciting possibilities for multigenerational living, guests, a home office, or additional income—buyer to verify. A two-car garage provides plenty of space for parking, storage, hobbies, and more. A rare opportunity to own a beautifully remodeled, one-owner home that blends modern updates, premium finishes, natural warmth, and plenty of room for the future!
Active
Listed by: eXp Realty • Mykel Noel Schroeder • 206-308-0859
Price cut: $10.9K (10/9)
$509,000
19716 20th Street SW, Lakebay, WA 98349
3beds
1,437sqft
Single Family Residence
Built in 2018
0.32 Acres Lot
$508,300 Zestimate®
$354/sqft
$12/mo HOA
What's special
Modern rattan light fixturesPremium fixtures throughoutExposed natural wood elementsTwo-car garageRecessed lightingNatural finishesAll-new appliances
- --
- on Zillow
- 112
- views
- 2
- saves
Zillow last checked:
Listing updated:
Listed by:
Mykel Noel Schroeder 206-308-0859 mykel.schroeder@exprealty.com,
eXp Realty
Source: NWMLS as distributed by MLS GRID,MLS#: 2572328
Facts & features
Interior
Bedrooms & bathrooms
- Bedrooms: 3
- Bathrooms: 2
- Full bathrooms: 1
- 3/4 bathrooms: 1
- Main level bathrooms: 2
- Main level bedrooms: 3
Bedroom
- Level: Main
Bedroom
- Level: Main
Bedroom
- Level: Main
Bathroom full
- Level: Main
Bathroom three quarter
- Level: Main
Entry hall
- Level: Main
Kitchen with eating space
- Level: Main
Living room
- Level: Main
Utility room
- Level: Main
Heating
- Forced Air, Electric, Propane
Cooling
- Forced Air
Appliances
- Included: Dishwasher, Disposal, Microwave, Refrigerator, See Remarks, Stove(s)/Range(s), Dishwasher(s), Garbage Disposal, Microwave(s), Refrigerator(s)
Features
- Bath Off Primary
- Flooring: Laminate, Vinyl Plank
- Windows: Dbl Pane/Storm Window
- Basement: None
- Has fireplace: No
Interior area
- Total structure area: 1,437
- Total interior livable area: 1,437 sqft
Video & virtual tour
Property
Parking
- Total spaces: 2
- Parking features: Attached Garage
- Has attached garage: Yes
- Covered spaces: 2
Features
- Levels: One
- Stories: 1
- Entry location: Main
- Patio & porch: Bath Off Primary, Dbl Pane/Storm Window, Vaulted Ceiling(s), Walk-In Closet(s)
Lot
- Size: 0.32 Acres
- Dimensions: 35 x 147 x 49 x 118 x 116
- Features: Cul-De-Sac, Curbs, Dead End Street, Open Lot, Paved, Deck, Fenced-Fully, High Speed Internet, Propane
- Topography: Partial Slope
- Residential vegetation: Garden Space
Details
- Parcel number: 661200320
- Zoning: R-10
- Zoning description: Jurisdiction: County
- Special conditions: Standard
Construction
Type & style
- Home type: SingleFamily
- Architectural style: Craftsman,1 Story
- Property subtype: Single Family Residence
Materials
- Cement Planked, Cement Plank
- Foundation: Poured Concrete
- Roof: Composition
Condition
- Updated/Remodeled
- Year built: 2018
- Major remodel year: 2018
Details
- Builder name: Cedarland Homes LLC
Utilities & green energy
- Sewer: Septic Tank, Company: Septic
- Water: Public, Company: Washington Water
Community & HOA
Community
- Features: CCRs
- Subdivision: Palmer Lake
HOA
- Services included: See Remarks
- HOA fee: $140 annually
Location
- Region: Lakebay
Financial & listing details
- Price per square foot: $354/sqft
- Tax assessed value: $470,600
- Annual tax amount: $4,205
- Date on market: 8/21/2026
- Listing terms: Conventional,FHA,VA Loan
- Inclusions: Dishwasher(s), Garbage Disposal, Microwave(s), Refrigerator(s), See Remarks, Stove(s)/Range(s)
Estimated market value
$508,300
$483,000 - $534,000
$2,520/mo
Price history
| Date | Event | Price |
|---|---|---|
| 10/9/2026 | Price change | $509,000-2.1%$354/sqft |
Source:  NWMLS as distributed by MLS GRID #2572328 Report a problem NWMLS as distributed by MLS GRID #2572328 Report a problem | ||
| 9/16/2026 | Price change | $519,900-1%$362/sqft |
Source: NWMLS as distributed by MLS GRID #2572328 Report a problem | ||
| 8/26/2026 | Price change | $524,900-2.8%$365/sqft |
Source: NWMLS as distributed by MLS GRID #2572328 Report a problem | ||
| 8/21/2026 | Listed for sale | $539,900+74.2%$376/sqft |
Source: eXp Realty #2572328 Report a problem | ||
| 6/28/2019 | Sold | $309,950$216/sqft |
Source: NWMLS as distributed by MLS GRID #1439170 Report a problem | ||
| 6/7/2019 | Pending sale | $309,950$216/sqft |
Source: Infinity Real Estate LLC #1439170 Report a problem | ||
| 4/12/2019 | Listed for sale | $309,950+1471.8%$216/sqft |
Source: Infinity Real Estate LLC #1439170 Report a problem | ||
| 5/14/2018 | Sold | $19,719$14/sqft |
Source: Public Record Report a problem | ||
Public tax history
| Year | Property taxes | Tax assessment |
|---|---|---|
| 2025 | $4,205 +9.1% | $470,600 +7.8% |
| 2024 | $3,854 -0.8% | $436,600 +2.9% |
| 2023 | $3,884 +3.8% | $424,500 -0.4% |
| 2022 | $3,743 +0.5% | $426,000 +17% |
| 2021 | $3,724 +1185% | $364,200 +32.5% |
| 2019 | $290 -10.6% | $274,900 +1004% |
| 2018 | $324 +17.5% | $24,900 -2% |
| 2017 | $276 +19.7% | $25,400 +27% |
| 2016 | $231 | $20,000 +19% |
| 2014 | $231 -20.1% | $16,800 +4.3% |
| 2013 | $288 | $16,100 -23.3% |
| 2012 | -- | $21,000 +54.4% |
| 2002 | $181 | $13,600 |
Find assessor info on the county website
Monthly payment
Est. payment
Payment breakdown
Explore the cost of this home by adjusting the details. Changes won't be saved.Climate risks
Neighborhood: 98349
Nearby schools
Schools provided by the listing agent
- Elementary: Evergreen Elem
- Middle: Key Peninsula Mid
- High: Peninsula High
Source: NWMLS as distributed by MLS GRID. This data may not be complete. We recommend contacting the local school district to confirm school assignments for this home.
Similar homes
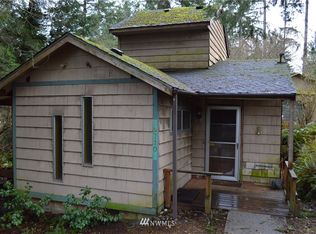
- $435,0004 bd3 ba1.6k sqft1718 193rd Avenue Ct SW, Lakebay, WA 98349Active
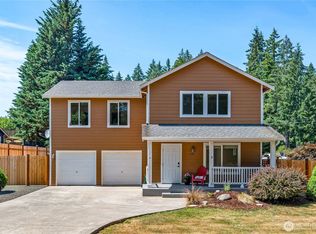 MLS ID #2559055, Kim Beckett. NWMLS as distributed by MLS GRID
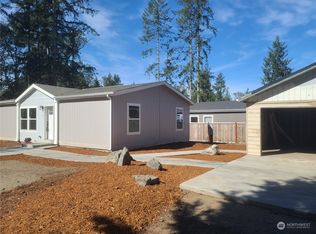
 - $625,0003 bd2 ba1.4k sqftJoemma Beach, Lakebay, WA 98349Active
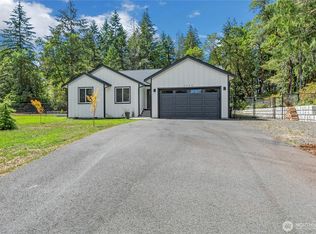 MLS ID #2568857, David Benefiel. NWMLS as distributed by MLS GRID
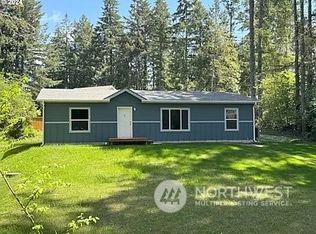
 - $475,0002 bd2 ba1.6k sqft15615 53rd Street NW, Lakebay, WA 98349Active
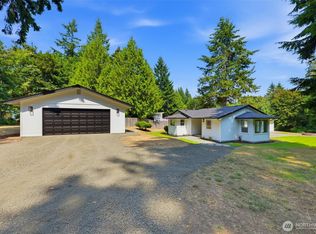 MLS ID #2571025, Stacie Whitfield. NWMLS as distributed by MLS GRID
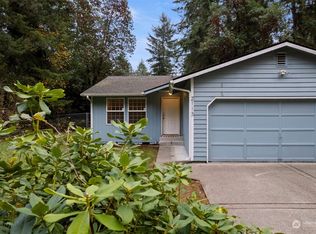
 - $369,0003 bd2 ba1.2k sqft19613 25th Street Ct SW, Lakebay, WA 98349Active
 MLS ID #2539591, Marcie Martin. NWMLS as distributed by MLS GRID
