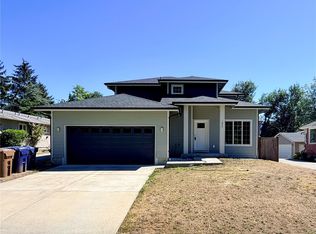
Welcome home to this beautifully maintained 3-bedroom, 2-bath rambler with a functional, inviting floor plan. The spacious living room showcases a vaulted ceiling and a cozy gas fireplace, and flows seamlessly into the eat-in kitchen with easy access to the backyard with a covered patio—perfect for everyday living and entertaining. A formal dining area provides additional space for gatherings and special occasions.The private primary suite is a true retreat, complete with a vaulted ceiling, spa-inspired ensuite bath, and generous walk-in closet. Two additional bedrooms and a spacious full bathroom are thoughtfully situated on the opposite side of the home, offering privacy and flexibility for guests or a home office. Conveniently located just minutes from American Lake, I-5, JBLM, shopping, dining, parks, and more, this move-in-ready home offers comfort, AC, a newer furnace, and an exceptional location. Address for GPS and on home is 8418 Veterans Dr SW.
Active
Listed by: Park 52, Inc. • Carrie Lee Jakeman-Swafford
Price cut: $4K (8/5)
$585,395
8428 Veterans Drive SW, Lakewood, WA 98498
3beds
1,868sqft
:
Get pre-qualified$3,645/mo
Single Family Residence
Built in 2005
8,372 Square Feet Lot
$585,300 Zestimate®
$313/sqft
$-- HOA
What's special
Covered patioCozy gas fireplacePrivate primary suiteSpa-inspired ensuite bathGenerous walk-in closetVaulted ceilingFunctional inviting floor plan
- 39 days |
- 535 |
- 31 |
Zillow last checked:
Listing updated:
Listed by:
Carrie Lee Jakeman-Swafford,
Park 52, Inc.
Source: NWMLS as distributed by MLS GRID,MLS#: 2548095
Facts & features
Interior
Bedrooms & bathrooms
- Bedrooms: 3
- Bathrooms: 2
- Full bathrooms: 2
- Main level bathrooms: 2
- Main level bedrooms: 3
Primary bedroom
- Level: Main
Bedroom
- Level: Main
Bedroom
- Level: Main
Bathroom full
- Level: Main
Bathroom full
- Level: Main
Dining room
- Level: Main
Entry hall
- Level: Main
Kitchen with eating space
- Level: Main
Living room
- Level: Main
Utility room
- Level: Main
Heating
- Fireplace, Forced Air, Natural Gas
Cooling
- Heat Pump
Appliances
- Included: Dishwasher, Microwave, Refrigerator, Stove(s)/Range(s), Dishwasher(s), Microwave(s), Refrigerator(s), Water Heater: Gas, Water Heater Location: Garage
Features
- Bath Off Primary, Ceiling Fan(s), Dining Room
- Flooring: Ceramic Tile, Vinyl, Carpet
- Basement: None
- Number of fireplaces: 1
- Fireplace features: Gas, Main Level: 1, Fireplace
Interior area
- Total structure area: 1,868
- Total interior livable area: 1,868 sqft
Property
Parking
- Total spaces: 4
- Parking features: Attached Garage
- Has attached garage: Yes
- Covered spaces: 2
- Uncovered spaces: 2
Features
- Levels: One
- Stories: 1
- Entry location: Main
- Patio & porch: Bath Off Primary, Ceiling Fan(s), Dining Room, Fireplace, Vaulted Ceiling(s), Walk-In Closet(s), Water Heater
Lot
- Size: 8,372 Square Feet
- Features: Paved, Sidewalk, Cable TV, Fenced-Partially, Outbuildings, Patio
- Topography: Level
Details
- Parcel number: 5105000202
- Special conditions: Standard
Construction
Type & style
- Home type: SingleFamily
- Architectural style: 1 Story
- Property subtype: Single Family Residence
Materials
- Cement Planked, Wood Siding, Wood Products, Cement Plank
- Foundation: Poured Concrete
- Roof: Composition
Condition
- Very Good
- Year built: 2005
- Major remodel year: 2007
Utilities & green energy
- Electric: Company: PSE
- Sewer: Sewer Connected, Company: PCS
- Water: Public, Company: Lakewood Water District
Community & HOA
Community
- Subdivision: Lakewood
Location
- Region: Lakewood
Financial & listing details
- Price per square foot: $313/sqft
- Tax assessed value: $526,100
- Annual tax amount: $5,900
- Date on market: 7/9/2026
- Cumulative days on market: 32 days
- Listing terms: Conventional,FHA,VA Loan
- Inclusions: Dishwasher(s), Microwave(s), Refrigerator(s), Stove(s)/Range(s)
Estimated market value
$585,300
$556,000 - $615,000
$2,873/mo
Price history
| Date | Event | Price |
|---|---|---|
| 8/5/2026 | Price change | $585,395-0.7%$313/sqft |
Source:  NWMLS as distributed by MLS GRID #2548095 Report a problem NWMLS as distributed by MLS GRID #2548095 Report a problem | ||
| 7/12/2026 | Listed for sale | $589,395$316/sqft |
Source: NWMLS as distributed by MLS GRID #2548095 Report a problem | ||
| 7/2/2026 | Pending sale | $589,395$316/sqft |
Source: NWMLS as distributed by MLS GRID #2548095 Report a problem | ||
| 7/1/2026 | Listed for sale | $589,395+67.6%$316/sqft |
Source: NWMLS as distributed by MLS GRID #2548095 Report a problem | ||
| 11/23/2017 | Sold | $351,719+17.2%$188/sqft |
Source: Public Record Report a problem | ||
| 6/6/2006 | Sold | $300,000$161/sqft |
Source: Public Record Report a problem | ||
Public tax history
| Year | Property taxes | Tax assessment |
|---|---|---|
| 2024 | $5,540 +2.3% | $526,100 +4.6% |
| 2023 | $5,417 -1.3% | $502,900 -5.5% |
| 2022 | $5,486 +2.1% | $532,400 +15.4% |
| 2021 | $5,372 +36.4% | $461,300 +29.8% |
| 2019 | $3,940 -9.7% | $355,300 +7.5% |
| 2018 | $4,362 +6% | $330,400 +11.5% |
| 2017 | $4,116 +12.5% | $296,300 +26.7% |
| 2016 | $3,659 | $233,800 +1.2% |
| 2014 | $3,659 +12.1% | $231,100 +9.8% |
| 2013 | $3,264 | $210,400 +1.3% |
| 2012 | -- | $207,800 -10.8% |
| 2011 | -- | $233,000 -4.6% |
| 2010 | -- | $244,200 |
Find assessor info on the county website
Monthly payment
Est. payment
Payment breakdown
Explore the cost of this home by adjusting the details. Changes won't be saved.Climate risks
Neighborhood: Lake City
Nearby schools
GreatSchools rating
- 6/10Lake Louise Elementary SchoolGrades: PK-5Distance: 1.3 mi
- 4/10Woodbrook Middle SchoolGrades: 6-8Distance: 1 mi
- 6/10Lakes High SchoolGrades: 9-12Distance: 1.8 mi
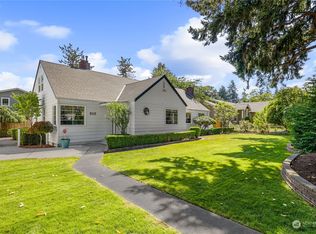
- $715,0004 bd2 ba2.7k sqft8412 Veterans Dr SW, Lakewood, WA 98498Sold
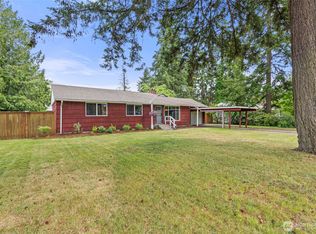
- $629,0004 bd2 ba1.7k sqft12423 Lake City Blvd SW, Lakewood, WA 98498Sold
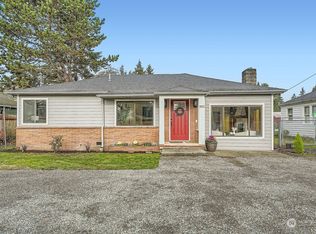
- $474,0003 bd2 ba1.4k sqft8517 Veterans Dr SW, Lakewood, WA 98498Sold
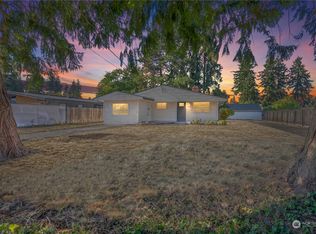
- $439,9503 bd2 ba1.1k sqft8501 Lawndale Ave SW, Lakewood, WA 98498Sold
- $1,009,9995 bd3 ba3.4k sqft8142 Veterans Dr SW, Lakewood, WA 98498Sold
- $1,040,0004 bd4 ba3.3k sqft8150 Veterans Dr SW, Lakewood, WA 98498Sold
- $1,095,0004 bd4 ba3.3k sqft8158 Veterans Dr SW, Lakewood, WA 98498Sold
- $1,155,0005 bd3 ba3.4k sqft8166 Veterans Dr SW, Lakewood, WA 98498Sold
A local agent can set up tours, give advice and negotiate with sellers.
Similar homes
- $549,9502 bd2 ba1.6k sqft8902 Forest Road SW, Lakewood, WA 98498Active
 MLS ID #2550097, Billy Johnson. NWMLS as distributed by MLS GRID
 - $529,9503 bd3 ba1.3k sqft6508 84th Court SW, Lakewood, WA 98499Active
 MLS ID #2562178, Q Pham. NWMLS as distributed by MLS GRID
 - $554,9504 bd3 ba1.7k sqft1034 S 74th Street, Tacoma, WA 98408Active
 MLS ID #2565650, Q Pham. NWMLS as distributed by MLS GRID
 - $728,0003 bd2 ba1.9k sqft8545 NE Mill Bight Road NE, Olympia, WA 98516Active
 MLS ID #2563884, Sam Rucker. NWMLS as distributed by MLS GRID
 - $579,0004 bd3 ba2k sqft2301 148th Street E, Tacoma, WA 98445ActiveMLS ID #2470677, Paul T. Redal. NWMLS as distributed by MLS GRID
- $534,9503 bd2 ba1.5k sqftWildhorse Div I, Tacoma, WA 98445ActiveMLS ID #2532896, Paul Coldiron. NWMLS as distributed by MLS GRID
- $550,0003 bd3 ba1.6k sqft14413 Sandy Glen E, Puyallup, WA 98375ActiveMLS ID #2563366, Kelly Russell. NWMLS as distributed by MLS GRID
- $495,0003 bd2 ba1.4k sqft1323 Violet Meadow Street S, Tacoma, WA 98444ActiveMLS ID #2547460, Beatriz Prado. NWMLS as distributed by MLS GRID
- $595,0003 bd3 ba1.8k sqft4912 165th Ave SW, Longbranch, WA 98351ActiveMLS ID #2513292, Deborah Crist. NWMLS as distributed by MLS GRID
- $595,0004 bd3 ba2.6k sqft16305 25th Avenue Ct E, Tacoma, WA 98445ActiveMLS ID #2543541, Marcus Falcon. NWMLS as distributed by MLS GRID
- $599,9504 bd4 ba2k sqft1206 Tule Lake Road S, Tacoma, WA 98444ActiveMLS ID #2525044, Tyler Vlasak. NWMLS as distributed by MLS GRID
- $499,9004 bd3 ba2k sqftCrescent Ridge, Spanaway, WA 98387ActiveMLS ID #2566050, Rich Kim. NWMLS as distributed by MLS GRID
- $599,9504 bd4 ba2k sqft1205 130th Street S, Tacoma, WA 98444ActiveMLS ID #2525050, Tyler Vlasak. NWMLS as distributed by MLS GRID
- $550,0003 bd3 ba1.8k sqft6214 152nd Avenue Ct E, Sumner, WA 98390ActiveMLS ID #2563755, Heather Karl. NWMLS as distributed by MLS GRID
- $499,9504 bd3 ba1.6k sqft11712 10th Avenue E, Tacoma, WA 98445ActiveMLS ID #2549760, John Waterman. NWMLS as distributed by MLS GRID
- $499,9503 bd2 ba1k sqft10025 14th Avenue E, Tacoma, WA 98445ActiveMLS ID #2549906, Gary A. Folk. NWMLS as distributed by MLS GRID
- $449,8003 bd2 ba1.3k sqft226 166th St E, Spanaway, WA 98387ActiveMLS ID #2560571, Melody Jin. NWMLS as distributed by MLS GRID
- $699,0004 bd3 ba2.1k sqft3417 188th Avenue NW, Lakebay, WA 98349ActiveMLS ID #2556923, Heidi Gilbert. NWMLS as distributed by MLS GRID
- $579,9003 bd3 ba2.2k sqft6713 140th Street Ct E, Puyallup, WA 98373ActiveMLS ID #2516491, Yanjun Liu. NWMLS as distributed by MLS GRID
- $749,9503 bd3 ba1.6k sqftMeadows West, University Place, WA 98467ContingentMLS ID #2548147, Kevin J Still. NWMLS as distributed by MLS GRID
