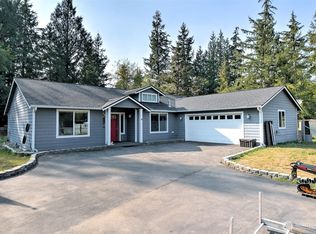
Private. Peaceful. Move-in ready. Built in 2020 & set on nearly 2 acres, this like-new True Built custom rambler offers the perfect blend of modern comfort & PNW living. ALL NEW APPLIANCES! Expansive great room featuring soaring vaulted ceilings and oversized windows that bring the outdoors in. The chef-inspired kitchen offers granite countertops, soft-close cabinetry, stainless steel appliances, abundant storage, & a spacious breakfast bar perfect for gathering with friends. Private primary suite is a true retreat with a luxurious five-piece bath featuring dual sinks, soaking tub, separate shower, & generous walk-in closet. Enjoy versatile den ideal for a home office, media room, bedroom or guest space. Quality details throughout, including a hammered copper powder room sink, large mudroom, & OVERSIZED 780sqft. attached 3 car garage. Outside, enjoy everything homeowners dream about: • Nearly 2 acres of level usable land • Brand-new full-length concrete patio • Fully fenced backyard • RV parking with concrete pad, WPS hookup • Dual driveway access • 2 insulated outbuildings with electricity, lighting, & windows. -- perfect for hobby rooms, offices, GYM or workshops • Covered front porch • Leaf Filter gutter protection • Whole-house propane Generac generator. NO HOA, Just Road Maint. Conveniently located approx. 30-45 min to Naval Base Kitsap, JBLM, Gig Harbor, Tacoma, Southworth ferry & everyday amenities, the perfect balance of privacy, comfort & conveniences.See VIDEO LINK!
Active
Listed by: Coldwell Banker Danforth • Heidi Gilbert
$699,000
3417 188th Avenue NW, Lakebay, WA 98349
4beds
2,100sqft
Single Family Residence
Built in 2020
2 Acres Lot
$691,400 Zestimate®
$333/sqft
$13/mo HOA
What's special
Dual driveway accessChef-inspired kitchenGenerous walk-in closetLarge mudroomLeaf filter gutter protectionFully fenced backyardCovered front porch
- 11 days |
- 377 |
- 28 |
Likely to sell faster than
Zillow last checked:
Listing updated:
Listed by:
Heidi Gilbert,
Coldwell Banker Danforth
Source: NWMLS as distributed by MLS GRID,MLS#: 2556923
Facts & features
Interior
Bedrooms & bathrooms
- Bedrooms: 4
- Bathrooms: 3
- Full bathrooms: 2
- 1/2 bathrooms: 1
- Main level bathrooms: 3
- Main level bedrooms: 4
Primary bedroom
- Level: Main
Bedroom
- Level: Main
Bedroom
- Level: Main
Bedroom
- Level: Main
Bathroom full
- Level: Main
Bathroom full
- Level: Main
Other
- Level: Main
Dining room
- Level: Main
Entry hall
- Level: Main
Kitchen with eating space
- Level: Main
Living room
- Level: Main
Utility room
- Level: Main
Heating
- Forced Air, Heat Pump, Electric, Propane
Cooling
- Forced Air, Heat Pump
Appliances
- Included: Dishwasher, Refrigerator, Stove(s)/Range(s), Dishwasher(s), Refrigerator(s), Water Heater: Electric, Water Heater Location: Garage
Features
- Ceiling Fan(s), Dining Room, Pantry
- Flooring: Slate, Vinyl Plank, Carpet
- Windows: Dbl Pane/Storm Window, Skylight(s)
- Basement: None
- Has fireplace: No
Interior area
- Total structure area: 2,100
- Total interior livable area: 2,100 sqft
Video & virtual tour
Property
Parking
- Total spaces: 7
- Parking features: Driveway, Attached Garage, Off Street, RV Parking
- Has attached garage: Yes
- Covered spaces: 3
- Uncovered spaces: 4
Features
- Levels: One
- Stories: 1
- Entry location: Main
- Patio & porch: Ceiling Fan(s), Dbl Pane/Storm Window, Dining Room, Pantry, Security System, Skylight(s), Vaulted Ceiling(s), Walk-In Closet(s), Water Heater, Wired for Generator
- Has view: Yes
- View description: Territorial
Lot
- Size: 2 Acres
- Dimensions: 342' x 235'
- Features: Dead End Street, Secluded, Dog Run, Fenced-Partially, Gas Available, High Speed Internet, Outbuildings, Patio, Propane, RV Parking
- Topography: Level
- Residential vegetation: Brush, Fruit Trees, Garden Space, Wooded
Details
- Parcel number: 0021228001
- Zoning: R10
- Zoning description: Jurisdiction: County
- Special conditions: Standard
- Other equipment: Wired for Generator
Construction
Type & style
- Home type: SingleFamily
- Architectural style: Contemporary,1 Story
- Property subtype: Single Family Residence
Materials
- Cement Planked, Wood Siding, Cement Plank
- Foundation: Poured Concrete
- Roof: Composition
Condition
- Very Good
- Year built: 2020
- Major remodel year: 2020
Details
- Builder name: True Built Home
Utilities & green energy
- Electric: Company: Peninsula Light
- Sewer: Septic Tank, Company: Septic
- Water: Community, Shared Well, Company: Peninsula Light
- Utilities for property: Starlink
Community & HOA
Community
- Features: CCRs
- Security: Security System
- Subdivision: Lakebay
HOA
- Services included: Road Maintenance
- HOA fee: $13 monthly
Location
- Region: Lakebay
Financial & listing details
- Price per square foot: $333/sqft
- Tax assessed value: $639,000
- Annual tax amount: $5,650
- Date on market: 8/4/2026
- Cumulative days on market: 13 days
- Listing terms: Conventional,VA Loan
- Inclusions: Dishwasher(s), Refrigerator(s), Stove(s)/Range(s)
Estimated market value
$691,400
$657,000 - $726,000
$3,054/mo
Price history
| Date | Event | Price |
|---|---|---|
| 8/5/2026 | Listed for sale | $699,000+16.5%$333/sqft |
Source:  NWMLS as distributed by MLS GRID #2556923 Report a problem NWMLS as distributed by MLS GRID #2556923 Report a problem | ||
| 8/13/2021 | Sold | $600,000+1124.5%$286/sqft |
Source: NWMLS as distributed by MLS GRID #1797322 Report a problem | ||
| 6/10/2019 | Sold | $49,000+142.6%$23/sqft |
Source: Public Record Report a problem | ||
| 11/3/2004 | Sold | $20,197-54.6%$10/sqft |
Source: Public Record Report a problem | ||
| 3/18/2004 | Sold | $44,500$21/sqft |
Source: Public Record Report a problem | ||
Public tax history
| Year | Property taxes | Tax assessment |
|---|---|---|
| 2025 | $5,650 -0.5% | $639,000 -1.8% |
| 2024 | $5,676 +5.7% | $650,700 +9.7% |
| 2023 | $5,371 +4.5% | $593,100 +0.3% |
| 2022 | $5,142 +8.3% | $591,400 +26.3% |
| 2021 | $4,747 +1010.2% | $468,100 +971.2% |
| 2019 | $428 | $43,700 +14.4% |
| 2018 | -- | $38,200 +6.7% |
| 2017 | $569 | $35,800 +27.9% |
| 2016 | $569 | $28,000 -37.1% |
| 2014 | $569 +109.6% | $44,500 +8% |
| 2013 | $271 | $41,200 |
| 2012 | -- | $41,200 +28% |
| 2001 | $436 | $32,200 |
Find assessor info on the county website
Monthly payment
Est. payment
Payment breakdown
Explore the cost of this home by adjusting the details. Changes won't be saved.Climate risks
Neighborhood: 98349
Nearby schools
GreatSchools rating
- 6/10Evergreen Elementary SchoolGrades: PK-5Distance: 3.4 mi
- 4/10Key Peninsula Middle SchoolGrades: 6-8Distance: 1.9 mi
- 8/10Peninsula High SchoolGrades: 9-12Distance: 10.3 mi
Schools provided by the listing agent
- Elementary: Evergreen Elem
- Middle: Key Peninsula Mid
- High: Peninsula High
Source: NWMLS as distributed by MLS GRID. This data may not be complete. We recommend contacting the local school district to confirm school assignments for this home.
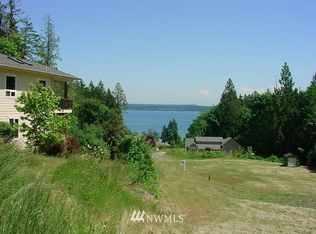
- $--1.72 acres16518 34th St NW, Lakebay, WA 98349Off Market
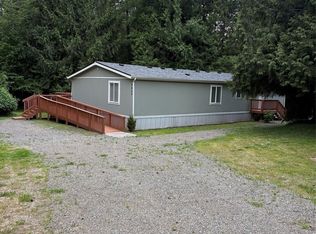
- $450,0003 bd2 ba1.6k sqft18420 33rd Street Ct NW, Lakebay, WA 98349Sold
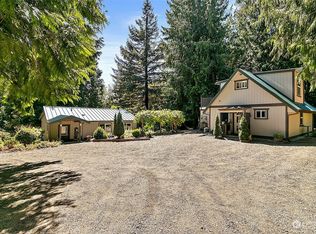
- $510,0004 bd3 ba2.6k sqft3121 189th Ave NW, Lakebay, WA 98349Sold
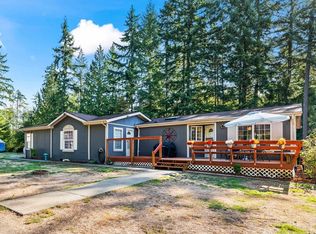
- $495,0003 bd2 ba2.2k sqft3303 Jackson Lake Rd NW, Lakebay, WA 98349Sold
- $220,0005.62 acres18222 Bass Ln NW, Lakebay, WA 98349Sold
- $100,0004.88 acres2815 Jackson Lake Rd NW, Lakebay, WA 98349Sold
- $--4 bd2 ba1.6k sqft18221 30th St NW, Lakebay, WA 98349Off Market
- $899,95010 bd5 ba5k sqft2727 Jackson Lake Rd NW, Lakebay, WA 98349For Sale
A local agent can set up tours, give advice and negotiate with sellers.
Similar homes
- $599,9503 bd2 ba2k sqft11 Webb Road SW, Lakebay, WA 98349Active
 MLS ID #2561905, Q Pham. NWMLS as distributed by MLS GRID
 - $665,0003 bd2 ba1.9k sqft2617 E Harstine Island Road N, Shelton, WA 98584Active
 MLS ID #2564874, Laura Mershon. NWMLS as distributed by MLS GRID
 - $679,0003 bd2 ba1.7k sqft7219 182nd Avenue Ct NW, Vaughn, WA 98394Active
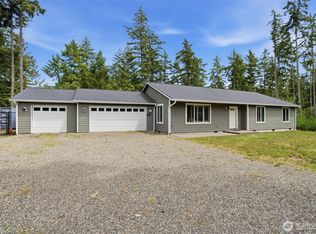 MLS ID #2538748, Tamara Turnley. NWMLS as distributed by MLS GRID
 - $695,0003 bd2 ba1.4k sqft4012 83rd Avenue Ct NW, Gig Harbor, WA 98335Active
 MLS ID #2552026, Nick Southard. NWMLS as distributed by MLS GRID
 - $669,9503 bd2 ba2.1k sqft9818 138th Avenue NW, Gig Harbor, WA 98329ActiveMLS ID #2531649, Amber Jensen. NWMLS as distributed by MLS GRID
- $729,0003 bd1 ba1.1k sqft5440 E Grapeview Loop Road, Allyn, WA 98524ActiveMLS ID #2486006, Shannon M. Patterson. NWMLS as distributed by MLS GRID
- $850,0003 bd2 ba2.7k sqft300 E McLane Cove Drive, Grapeview, WA 98546ActiveMLS ID #2544330, Carly McGraw. NWMLS as distributed by MLS GRID
- $595,0003 bd3 ba1.8k sqft4912 165th Ave SW, Longbranch, WA 98351ActiveMLS ID #2513292, Deborah Crist. NWMLS as distributed by MLS GRID
- $675,0003 bd2 ba2.2k sqft1302 SW Bay Street, Port Orchard, WA 98366ActiveMLS ID #2541892, Lisa Sprute. NWMLS as distributed by MLS GRID
- $798,0004 bd3 ba2.2k sqft4411 35th Avenue, Gig Harbor, WA 98335ActiveMLS ID #2527432, Sarah Rees. NWMLS as distributed by MLS GRID
- $480,0003 bd3 ba1.3k sqftPalmer Lake Div #2, Lakebay, WA 98349ActiveMLS ID #2514462, Christine Forrey. NWMLS as distributed by MLS GRID
- $620,0004 bd2 ba1.5k sqft4911 64th Avenue W, University Place, WA 98467ActiveMLS ID #2560326, Kris R. Huber. NWMLS as distributed by MLS GRID
- $590,0004 bd2 ba2.6k sqft4683 W Sherman Heights Road, Bremerton, WA 98312ActiveMLS ID #2564186, Jeremy Morrison. NWMLS as distributed by MLS GRID
- $620,0005 bd2 ba2k sqftCrest Addition, Lakewood, WA 98498ActiveMLS ID #2568167, Chelsea Nagel. NWMLS as distributed by MLS GRID
- $675,0003 bd2 ba1.7k sqft6920 47th Street Ct W, University Place, WA 98466ActiveMLS ID #2548412, Daniel J. Tilley. NWMLS as distributed by MLS GRID
- $650,0003 bd3 ba1.5k sqft11608 41st Avenue NW, Gig Harbor, WA 98332ActiveMLS ID #2561643, Jenny Gullikson. NWMLS as distributed by MLS GRID
- $619,9004 bd3 ba2.6k sqft3952 Campus Willows Loop NE, Lacey, WA 98516ActiveMLS ID #2559491, Jacob Pierpoint. NWMLS as distributed by MLS GRID
- $749,9994 bd1 ba1.4k sqft4621 Bethel Road SE, Port Orchard, WA 98366ActiveMLS ID #2505589, Surinder-Pal Khela. NWMLS as distributed by MLS GRID
- $669,5005 bd3 ba2.7k sqft4335 Dudley Drive NE, Olympia, WA 98516ActiveMLS ID #2559434, Sukjoo Sohn. NWMLS as distributed by MLS GRID
- $745,0004 bd2 ba2.7k sqftTacoma Olympic View, Tacoma, WA 98406ActiveMLS ID #2535043, Julia Runland. NWMLS as distributed by MLS GRID
