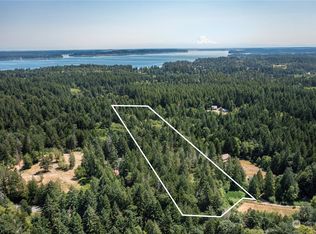
Experience the ultimate in privacy on nearly 5 acres, featuring 2 separate homes! ADU offers $2200+ est. rental income or multigen living! Long drive leads to custom built main home, ensuring peace & seclusion. 3 bdrms, plus office, 2 flex rooms, & a spacious bonus area, providing ample space for any lifestyle. Kitchen boasts granite counters, full tile backsplash, stainless steel appliances, & breakfast bar. The main floor primary suite includes a 5-piece bath w/ oversized walk-in closet. 2nd home has separate driveway and features vaulted ceilings, kitchen w/ breakfast bar, 3 bdrms, & 2 baths. Outdoors is a perfect blend of forested & open areas w/ endless possibilities. Plenty of room for parking toys or equipment, & expansion!
Active
Listed by: Pellego, Inc. • Ryan Ward
$899,950
2727 Jackson Lake Road KPN NW, Lakebay, WA 98349
10beds
5,091sqft
Single Family Residence
Built in 2009
4.74 Acres Lot
$879,900 Zestimate®
$177/sqft
$13/mo HOA
What's special
Main floor primary suiteOversized walk-in closetSpacious bonus areaBreakfast barFull tile backsplashVaulted ceilingsStainless steel appliances
- --
- on Zillow
- 293
- views
- 27
- saves
Zillow last checked:
Listing updated:
Listed by:
Ryan Ward,
Pellego, Inc.,
Sarah Robbins,
Pellego, Inc.
Source: NWMLS as distributed by MLS GRID,MLS#: 2555609
Facts & features
Interior
Bedrooms & bathrooms
- Bedrooms: 10
- Bathrooms: 5
- Full bathrooms: 5
- Main level bathrooms: 3
- Main level bedrooms: 4
Bedroom
- Level: Main
Bedroom
- Level: Main
Bedroom
- Level: Main
Bedroom
- Level: Main
Bedroom
- Level: Second
Bedroom
- Level: Second
Bedroom
- Level: Second
Bathroom full
- Level: Main
Bathroom full
- Level: Main
Bathroom full
- Level: Main
Den office
- Level: Second
Den office
- Level: Second
Den office
- Level: Second
Den office
- Level: Second
Dining room
- Level: Main
Dining room
- Level: Main
Entry hall
- Level: Main
Entry hall
- Level: Main
Great room
- Level: Second
Kitchen with eating space
- Level: Main
Kitchen with eating space
- Level: Main
Living room
- Level: Main
Living room
- Level: Main
Utility room
- Level: Main
Utility room
- Level: Main
Heating
- Forced Air, Electric
Cooling
- Has cooling: Yes
Appliances
- Included: Dishwasher, Dryer, Microwave, Refrigerator, Stove(s)/Range(s), Dishwasher(s), Dryer(s), Microwave(s), Refrigerator(s), Water Heater: Electric, Water Heater Location: Garage
Features
- Flooring: Ceramic Tile, Laminate, Carpet
- Basement: None
- Has fireplace: No
Interior area
- Total structure area: 3,891
- Total interior livable area: 5,091 sqft
Property
Parking
- Total spaces: 2
- Parking features: Attached Garage
- Has attached garage: Yes
- Covered spaces: 2
Features
- Levels: Two
- Stories: 2
- Entry location: Main
- Patio & porch: Water Heater
- Has view: Yes
- View description: Territorial
Lot
- Size: 4.74 Acres
- Features: Secluded, Cable TV, High Speed Internet, Patio
- Residential vegetation: Garden Space
Details
- Additional structures: ADU Beds: 3, ADU Baths: 2
- Parcel number: 0021271044
- Zoning description: Jurisdiction: City
- Special conditions: Standard
Construction
Type & style
- Home type: SingleFamily
- Architectural style: 2 Story
- Property subtype: Single Family Residence
Materials
- Cement/Concrete
- Foundation: Poured Concrete
- Roof: Composition
Condition
- Year built: 2009
- Major remodel year: 2009
Utilities & green energy
- Electric: Company: PSE
- Sewer: Septic Tank, Company: Septic
- Water: Individual Well, Company: Well
Community & HOA
Community
- Subdivision: Lakebay
HOA
- Services included: Common Area Maintenance, Road Maintenance
- HOA fee: $150 annually
Location
- Region: Lakebay
Financial & listing details
- Price per square foot: $177/sqft
- Annual tax amount: $7,016
- Date on market: 7/16/2026
- Listing terms: Conventional,FHA
- Inclusions: Dishwasher(s), Dryer(s), Microwave(s), Refrigerator(s), Stove(s)/Range(s)
Estimated market value
$879,900
$836,000 - $924,000
$4,590/mo
Price history
| Date | Event | Price |
|---|---|---|
| 7/16/2026 | Listed for sale | $899,950+125%$177/sqft |
Source:  NWMLS as distributed by MLS GRID #2555609 Report a problem NWMLS as distributed by MLS GRID #2555609 Report a problem | ||
| 3/21/2017 | Sold | $400,000$79/sqft |
Source: NWMLS as distributed by MLS GRID #1044412 Report a problem | ||
Public tax history
Tax history is unavailable.
Monthly payment
Est. payment
Payment breakdown
Explore the cost of this home by adjusting the details. Changes won't be saved.Climate risks
Neighborhood: 98349
Nearby schools
Schools provided by the listing agent
- Elementary: Evergreen Elem
- Middle: Key Peninsula Mid
- High: Peninsula High
Source: NWMLS as distributed by MLS GRID. This data may not be complete. We recommend contacting the local school district to confirm school assignments for this home.
Similar homes
- $849,0007 bd5 ba3.6k sqft82 NE Miller Road, Belfair, WA 98528Active
 MLS ID #2573433, Kimalynn Wilson. NWMLS as distributed by MLS GRID
 - $899,00012 bd6 ba4.5k sqft1566 SW Old Clifton Road, Port Orchard, WA 98367Active
 MLS ID #2325766, Mori L. Ecklund. NWMLS as distributed by MLS GRID
 - $1,345,0007 bd7 ba4.5k sqft6320 65th Avenue NW, Gig Harbor, WA 98335Active
 MLS ID #2573985, Tanya Headrick. NWMLS as distributed by MLS GRID
 - $899,9508 bd4 ba3.6k sqft3909 Mason Loop Road, Tacoma, WA 98409Active
 MLS ID #2578180, Greg Devey. NWMLS as distributed by MLS GRID
