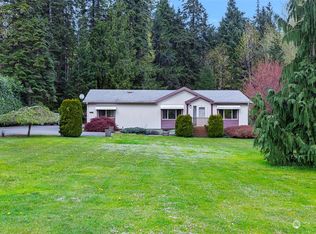
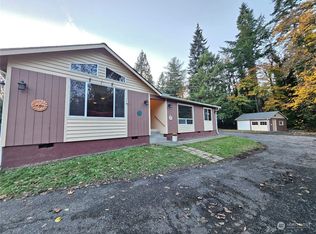
Nearly 2.25 acres with over 200' of Union River frontage! This unique property offers space, versatility & exceptional amenities. The main home features nearly 1,700 sq ft with 3 bedrooms, including 2 primary suites, 2.5 baths & a spacious loft. A double-sided propane fireplace creates a warm focal point, while the loft offers an additional electric fireplace. Step outside to the beautiful full-length deck—ideal for entertaining, relaxing & enjoying the peaceful surroundings. A separate 952 sq ft ADU with 2 bedrooms & 1 bath, offering excellent potential for extended living/multigenerational, guest quarters or additional space. Car enthusiasts, RV owners & hobbyists will appreciate the huge insulated detached RV shop with impressive 14' doors, plus an oversized detached 2-car garage & double carport. RV hookups add even more flexibility. Follow the property to the Union River where over 200' of frontage & a riverside gazebo provide a picturesque setting for relaxing, gathering & enjoying the beauty of the Pacific Northwest. A rare combination of acreage, riverfront, living space & outstanding shop/garage amenities!
Active
Listed by: Paramount Real Estate Group • Kimalynn Wilson
$849,000
82 NE Miller Road, Belfair, WA 98528
7beds
3,604sqft
Single Family Residence
Built in 1992
2.23 Acres Lot
$821,200 Zestimate®
$236/sqft
$-- HOA
What's special
Spacious loftDouble-sided propane fireplaceDouble carport
- --
- on Zillow
- 714
- views
- 28
- saves
Likely to sell faster than
Zillow last checked:
Listing updated:
Listed by:
Kimalynn Wilson,
Paramount Real Estate Group,
Judy Scott,
Paramount Real Estate Group
Source: NWMLS as distributed by MLS GRID,MLS#: 2573433
Facts & features
Interior
Bedrooms & bathrooms
- Bedrooms: 7
- Bathrooms: 5
- Full bathrooms: 4
- 1/2 bathrooms: 1
- Main level bathrooms: 3
- Main level bedrooms: 4
Primary bedroom
- Level: Main
Bedroom
- Level: Second
Bedroom
- Level: Main
Bedroom
- Description: ADU
- Level: Main
Bedroom
- Description: ADU
- Level: Main
Bathroom full
- Level: Main
Bathroom full
- Level: Second
Bathroom full
- Description: ADU
- Level: Main
Other
- Level: Main
Dining room
- Level: Main
Entry hall
- Level: Main
Great room
- Level: Main
Kitchen with eating space
- Description: ADU
- Level: Main
Kitchen without eating space
- Level: Main
Living room
- Description: ADU
- Level: Main
Utility room
- Level: Main
Utility room
- Description: ADU
- Level: Main
Heating
- Fireplace, Heat Pump, Electric
Cooling
- Forced Air
Appliances
- Included: Dishwasher, Stove(s)/Range(s), Dishwasher(s), Water Heater: electric - 80 gal, Water Heater Location: utility
Features
- Bath Off Primary, Ceiling Fan(s), Dining Room, Loft
- Flooring: Hardwood, Vinyl, Carpet
- Windows: Dbl Pane/Storm Window
- Basement: None
- Number of fireplaces: 2
- Fireplace features: Electric, Gas, Main Level: 1, Upper Level: 1, Fireplace
Interior area
- Total structure area: 2,652
- Total interior livable area: 3,604 sqft
Video & virtual tour
Property
Parking
- Total spaces: 16
- Parking features: Detached Carport, Detached Garage, RV Parking
- Has garage: Yes
- Has carport: Yes
- Covered spaces: 6
- Uncovered spaces: 10
Features
- Levels: One and One Half
- Stories: 1
- Entry location: Main
- Patio & porch: Second Kitchen, Second Primary Bedroom, Bath Off Primary, Ceiling Fan(s), Dbl Pane/Storm Window, Dining Room, Fireplace, Jetted Tub, Loft, Security System, Sprinkler System, Vaulted Ceiling(s), Walk-In Closet(s), Water Heater, Wired for Generator
- Spa features: Bath
- Has view: Yes
- View description: River
- Has water view: Yes
- Water view: River
- Waterfront features: Low Bank, River
- Frontage length: Waterfront Ft: 233
Lot
- Size: 2.23 Acres
- Features: Dead End Street, Cabana/Gazebo, Cable TV, Deck, Fenced-Fully, Gated Entry, Outbuildings, Propane, RV Parking, Shop, Sprinkler System
- Topography: Partial Slope,Rolling
- Residential vegetation: Fruit Trees, Garden Space, Wooded
Details
- Additional structures: ADU Beds: 2, ADU Baths: 1
- Parcel number: 123094190072
- Zoning description: Jurisdiction: County
- Special conditions: Standard
- Other equipment: Leased Equipment: propane, Wired for Generator
Construction
Type & style
- Home type: SingleFamily
- Architectural style: 1 1/2 Story
- Property subtype: Single Family Residence
Materials
- Wood Siding
- Foundation: Poured Concrete
- Roof: Composition
Condition
- Year built: 1992
Utilities & green energy
- Electric: Company: PUD #3
- Sewer: Septic Tank, Company: septic
- Water: Private, Company: well - shared with ADU
- Utilities for property: Astound, Astound
Community & HOA
Community
- Security: Security System
- Subdivision: Belfair
Location
- Region: Belfair
Financial & listing details
- Price per square foot: $236/sqft
- Tax assessed value: $689,130
- Annual tax amount: $5,377
- Date on market: 9/1/2026
- Listing terms: Conventional,FHA,VA Loan
- Inclusions: Dishwasher(s), Leased Equipment, Stove(s)/Range(s)
Estimated market value
$821,200
$780,000 - $862,000
$3,995/mo
Price history
| Date | Event | Price |
|---|---|---|
| 9/1/2026 | Listed for sale | $849,000+4751.4%$236/sqft |
Source:  NWMLS as distributed by MLS GRID #2573433 Report a problem NWMLS as distributed by MLS GRID #2573433 Report a problem | ||
| 10/23/1992 | Sold | $17,500$5/sqft |
Source: Agent Provided Report a problem | ||
Public tax history
| Year | Property taxes | Tax assessment |
|---|---|---|
| 2025 | $5,377 +0.8% | $689,130 -2.3% |
| 2024 | $5,332 +4.1% | $705,155 +4.7% |
| 2023 | $5,124 -9.3% | $673,180 +20% |
| 2022 | $5,649 +9.8% | $560,775 +10.7% |
| 2021 | $5,147 +13% | $506,540 +2.6% |
| 2020 | $4,553 -17% | $493,715 +23.2% |
| 2018 | $5,487 +20.3% | $400,880 0% |
| 2017 | $4,560 -2.6% | $401,000 +14.6% |
| 2016 | $4,679 +17.1% | $349,975 -2.9% |
| 2015 | $3,996 -2.1% | $360,430 +3% |
| 2014 | $4,081 | $349,950 +5.8% |
| 2013 | $4,081 | $330,890 -8.5% |
| 2012 | -- | $361,655 -1.6% |
| 2011 | -- | $367,655 |
Find assessor info on the county website
Monthly payment
Est. payment
Payment breakdown
Explore the cost of this home by adjusting the details. Changes won't be saved.Climate risks
Neighborhood: 98528
Nearby schools
Schools provided by the listing agent
- Elementary: Belfair Elem
- Middle: Hawkins Mid
- High: North Mason Snr High
Source: NWMLS as distributed by MLS GRID. This data may not be complete. We recommend contacting the local school district to confirm school assignments for this home.
Similar homes
- $825,0004 bd3 ba2.7k sqft200 Peter Hagen Road NW, Seabeck, WA 98380Active
 MLS ID #2507474, Gretchen Wood. NWMLS as distributed by MLS GRID
 - $795,0004 bd3 ba2.2k sqft17510 144th Street NW, Gig Harbor, WA 98329Active
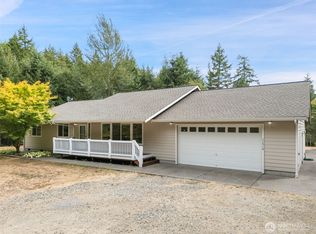 MLS ID #2576450, Eric VonMarbod. NWMLS as distributed by MLS GRID
 - $974,0004 bd2 ba2.8k sqft10323 Crescent Valley Drive NW, Gig Harbor, WA 98332Active
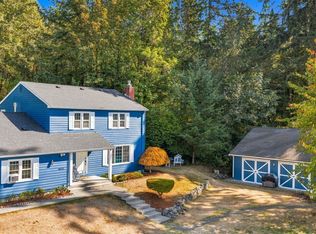 MLS ID #2584854, Lindsay Jackman. NWMLS as distributed by MLS GRID
 - $840,0004 bd3 ba2.9k sqftOstroms Villa Tracts, Port Orchard, WA 98366Active
 MLS ID #2570072, Dana Soyat. NWMLS as distributed by MLS GRID
