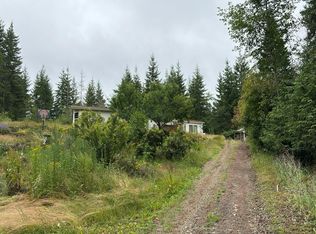
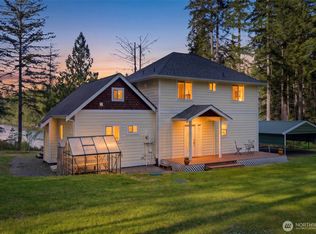
This FULLY Remodeled, Single-Story Home Sits on 1.68 Acres of Usable Land! Open living/dining space greet you with all new LVP flooring! Kitchen features all new stainless steel appliances, quartz countertops, shaker cabinets + modern updates galore! Off of the kitchen/living area you will walk thru the connecting mudroom to sliding glass doors, perfect for entertaining guests w/private courtyard with hanging lights! At the back of the home sits the private master suite w/walk-in closet, luxurious ensuite bathroom & private patio w/french doors. Back thru the living area is two bdrms + modern bthrm & an expansive room that could function as a 2nd Primary Bdrm or Rec Room. NEW ROOF/PANEL/FURNACE/WATERHEATER. PWR&Water available for 2nd Home.
Sold
Listed by: Theory Real Estate • Kristi N Baitcher
Est. $523,100
3281 NE Old Belfair Highway, Belfair, WA 98528
4beds
1,832sqft
Single Family Residence
Built in 1941
1.68 Acres Lot
$523,100 Zestimate®
$286/sqft
$-- HOA
What's special
Modern updatesSingle-story homePrivate master suiteNew lvp flooringWalk-in closetLuxurious ensuite bathroomFrench doors
- 247 days |
- 18 |
- 1 |
Zillow last checked:
Listing updated:
Listed by:
Kristi N Baitcher,
Theory Real Estate,
Raul Valentin-Cruz,
Theory Real Estate
Source: NWMLS as distributed by MLS GRID,MLS#: 2305618
Facts & features
Interior
Bedrooms & bathrooms
- Bedrooms: 4
- Bathrooms: 2
- Full bathrooms: 1
- 3/4 bathrooms: 1
- Main level bathrooms: 2
- Main level bedrooms: 4
Primary bedroom
- Level: Main
Bedroom
- Level: Main
Bedroom
- Level: Main
Bedroom
- Level: Main
Bathroom full
- Level: Main
Bathroom three quarter
- Level: Main
Other
- Level: Main
Entry hall
- Level: Main
Family room
- Level: Main
Kitchen with eating space
- Level: Main
Living room
- Level: Main
Rec room
- Level: Main
Utility room
- Level: Main
Heating
- Forced Air, Electric
Cooling
- None
Appliances
- Included: Dishwasher(s), Microwave(s), Stove(s)/Range(s), Water Heater: electric, Water Heater Location: mudroom / utility
Features
- Bath Off Primary, Dining Room
- Flooring: Ceramic Tile, Vinyl Plank, Carpet
- Doors: French Doors
- Basement: None
- Has fireplace: No
Interior area
- Total structure area: 1,832
- Total interior livable area: 1,832 sqft
Property
Parking
- Parking features: Attached Garage, RV Parking
- Has attached garage: Yes
Features
- Levels: One
- Stories: 1
- Entry location: Main
- Patio & porch: Second Primary Bedroom, Bath Off Primary, Ceramic Tile, Dining Room, French Doors, Walk-In Closet(s), Wall to Wall Carpet, Water Heater
- Has view: Yes
- View description: Territorial
Lot
- Size: 1.68 Acres
- Dimensions: 73181
- Features: Open Lot, Paved, Fenced-Partially, High Speed Internet, Outbuildings, Patio, RV Parking
- Topography: Level
- Residential vegetation: Fruit Trees, Garden Space, Wooded
Details
- Parcel number: 123094200240
- Zoning description: RR5,Jurisdiction: City
- Special conditions: Standard
Construction
Type & style
- Home type: SingleFamily
- Architectural style: Traditional,1 Story
- Property subtype: Single Family Residence
Materials
- Wood Products
- Foundation: Block
- Roof: Composition
Condition
- Good
- Year built: 1941
Utilities & green energy
- Sewer: Septic Tank, Company: Septic
- Water: Individual Well, Company: Well
Community & HOA
Community
- Subdivision: Belfair
Location
- Region: Belfair
Financial & listing details
- Price per square foot: $286/sqft
- Tax assessed value: $262,335
- Annual tax amount: $1,943
- Date on market: 1/2/2025
- Cumulative days on market: 566 days
- Listing terms: Conventional,FHA,State Bond,USDA Loan,VA Loan
- Inclusions: Dishwasher(s), Microwave(s), Stove(s)/Range(s)
Foreclosure details
Estimated market value
$523,100
$481,000 - $575,000
$2,752/mo
Price history
| Date | Event | Price |
|---|---|---|
| 12/5/2024 | Sold | $514,450+295.7%$281/sqft |
Source:  NWMLS as distributed by MLS GRID #2305618 Report a problem NWMLS as distributed by MLS GRID #2305618 Report a problem | ||
| 6/13/2024 | Sold | $130,000-28.2%$71/sqft |
Source: Public Record Report a problem | ||
| 10/16/2020 | Sold | $181,125-13.1%$99/sqft |
Source: Public Record Report a problem | ||
| 3/17/2020 | Listing removed | -- |
Source: Auction.com Report a problem | ||
| 12/14/2019 | Price change | $208,394+0.1%$114/sqft |
Source: Auction.com Report a problem | ||
| 12/8/2019 | Price change | $208,236-0.1%$114/sqft |
Source: Auction.com Report a problem | ||
| 12/6/2019 | Price change | $208,394-0.2%$114/sqft |
Source: Auction.com Report a problem | ||
| 12/4/2019 | Price change | $208,884+25.8%$114/sqft |
Source: Auction.com Report a problem | ||
| 12/1/2019 | Price change | $166,042-1.8%$91/sqft |
Source: Auction.com Report a problem | ||
| 11/29/2019 | Price change | $169,133+28.8%$92/sqft |
Source: Auction.com Report a problem | ||
| 11/26/2019 | Listed for sale | -- |
Source: Auction.com Report a problem | ||
| 10/24/2019 | Sold | $131,288$72/sqft |
Source: Public Record Report a problem | ||
| 4/12/2019 | Sold | $131,288-37.5%$72/sqft |
Source: Public Record Report a problem | ||
| 11/17/2018 | Listing removed | $210,029$115/sqft |
Source: Auction.com Report a problem | ||
| 10/11/2018 | Listed for sale | -- |
Source: Auction.com Report a problem | ||
Public tax history
| Year | Property taxes | Tax assessment |
|---|---|---|
| 2025 | $3,250 +58.7% | $262,335 -1% |
| 2024 | $2,048 +7.2% | $264,925 +3.6% |
| 2023 | $1,911 -11.7% | $255,830 +31.1% |
| 2022 | $2,164 +19.6% | $195,205 +32.8% |
| 2021 | $1,810 +35.7% | $146,955 +9.6% |
| 2020 | $1,334 -11.3% | $134,140 +16.8% |
| 2018 | $1,504 +16.4% | $114,825 0% |
| 2017 | $1,292 -4.5% | $114,880 +13.7% |
| 2016 | $1,353 +16.1% | $100,995 -1.5% |
| 2015 | $1,166 -0.7% | $102,575 -20.3% |
| 2014 | $1,174 | $128,695 +4.2% |
| 2013 | $1,174 | $123,460 -5.9% |
| 2012 | -- | $131,180 -4.4% |
| 2011 | -- | $137,180 |
| 2010 | -- | $137,180 +21% |
| 2009 | -- | $113,350 |
Find assessor info on the county website
Monthly payment
Climate risks
Neighborhood: 98528
Nearby schools
GreatSchools rating
- 4/10Belfair Elementary SchoolGrades: PK-5Distance: 4.1 mi
- 4/10Hawkins Middle SchoolGrades: 6-8Distance: 5.7 mi
- 3/10North Mason Senior High SchoolGrades: 9-12Distance: 5.7 mi
- $120,0004.8 acres0 NE Bear Creek Dewatto Rd, Belfair, WA 98528Sold
- $440,0002 bd1 ba1.7k sqft3421 NE Old Belfair Hwy, Belfair, WA 98528Sold
- $330,0003 bd2 ba1.1k sqft3110 NE Old Belfair Hwy, Belfair, WA 98528Sold
- $475,0002 bd2 ba1.4k sqft3451 NE Old Belfair Hwy, Belfair, WA 98528Sold
- $464,5004 bd2 ba1.2k sqft3493 NE Old Belfair Hwy, Belfair, WA 98528Off Market
- $507,0003 bd3 ba2.4k sqft3643 NE Old Belfair Hwy, Belfair, WA 98528Sold
- $616,4785 bd3 ba3k sqft3610 NE Old Belfair Hwy, Belfair, WA 98528Sold
- $220,0003 bd3 ba2.2k sqft2861 NE Old Belfair Hwy, Belfair, WA 98528Sold
Similar homes
- $--3 bd2 ba1.7k sqft160 E Rasor Pl, Belfair, WA 98528Auction
 Auction.com 2
 - $550,0003 bd2 ba1.8k sqft190 E Rasor Place, Belfair, WA 98528Active
 MLS ID #2560683, Brian Magee. NWMLS as distributed by MLS GRID
 - $575,0003 bd2 ba1.5k sqft6971 NE Tahuya Blacksmith Road, Tahuya, WA 98588Active
 MLS ID #2523343, Lori Anderson. NWMLS as distributed by MLS GRID
 - $499,5004 bd2 ba1.9k sqft50 NE Bryan Lane, Belfair, WA 98528Active
 MLS ID #2539654, Liana Baker. NWMLS as distributed by MLS GRID
 - $490,0003 bd2 ba1.6k sqftMark Park, Belfair, WA 98528ActiveMLS ID #2520411, Donna Cryder. NWMLS as distributed by MLS GRID
- $440,0004 bd3 ba1.9k sqft71 NE Rainier Place N, Belfair, WA 98528ActiveMLS ID #2561058, Stan E Olsen Jr. NWMLS as distributed by MLS GRID
- $479,0003 bd3 ba2.3k sqft871 NE LARSON BLVD, Belfair, WA 98528ActiveMLS ID #2533473, Stan E Olsen Jr. NWMLS as distributed by MLS GRID
- $649,9993 bd3 ba2k sqft3780 NE North Shore Road, Belfair, WA 98528ActiveMLS ID #2566583, Andrea Klusman. NWMLS as distributed by MLS GRID
- $425,0003 bd2 ba1k sqftBeards Cove Div 04, Belfair, WA 98528ActiveMLS ID #2554476, Heather Redal. NWMLS as distributed by MLS GRID
- $545,0004 bd3 ba2.4k sqft180 NE Olympic Ridge, Belfair, WA 98528ActiveMLS ID #2556456, William E. Johnson. NWMLS as distributed by MLS GRID
- $549,9002 bd3 ba2k sqftGreen Mtn-7401114, Seabeck, WA 98380ActiveMLS ID #2548043, Amber Dawn Olsen. NWMLS as distributed by MLS GRID
- $499,0003 bd2 ba1.6k sqft297 Lewis Road W, Seabeck, WA 98380ActiveMLS ID #2471419, Emily Addis. NWMLS as distributed by MLS GRID
- $495,0003 bd3 ba1.8k sqft130 E Warbler Court, Allyn, WA 98524ActiveMLS ID #2563172, Daylene Wilkie. NWMLS as distributed by MLS GRID
- $514,9992 bd2 ba1.5k sqftThe Villas On Clifton Ridge, Belfair, WA 98528ActiveMLS ID #2537167, Tracy Wall. NWMLS as distributed by MLS GRID
- $559,9003 bd3 ba2.1k sqft111 NE Ridgetop Crossing, Belfair, WA 98528ActiveMLS ID #2550591, Breona Enbom. NWMLS as distributed by MLS GRID
- $475,0002 bd2 ba1.5k sqftThe Villas On Clifton Ridge, Belfair, WA 98528ActiveMLS ID #2564922, Holly Hovey. NWMLS as distributed by MLS GRID
- $635,0003 bd2 ba1.4k sqft4601 SW Lake Flora Road, Port Orchard, WA 98367ActiveMLS ID #2552238, Shiree Burbank. NWMLS as distributed by MLS GRID
- $514,9503 bd3 ba1.9k sqftMccormick Trails, Port Orchard, WA 98367ActiveMLS ID #2570968, Jason Mendel. NWMLS as distributed by MLS GRID
- $599,0005 bd3 ba2.6k sqftOlympic Ridge, Belfair, WA 98528ActiveMLS ID #2510894, Rachel Lynn Dean. NWMLS as distributed by MLS GRID
- $539,9504 bd3 ba2.3k sqftFreestone At Bayside Div 01, Bremerton, WA 98312ActiveMLS ID #2562876, Ramon Cayanan. NWMLS as distributed by MLS GRID
