Beautiful classic Craftsman home in Newberry Woods; one of Silverdale's finest neighborhoods and best kept secrets. Walk the grounds of the over 1/2 acre, premium corner lot with mature landscaping, gazebo and covered back porch, for the ultimate space for outdoor living and entertaining. The home features over 3700 square feet of indoor living space of luxurious details and flowing floorplan downstairs, complete with 2 living rooms, 2 home offices, a formal dining room, and a chef's kitchen at the heart of the home; all ideal for comfortable, everyday living, with an effortless flow onto the covered back porch. Upstairs offers a dream retreat for everyone, including 4 bedrooms, including the elegant Primary Suite, with a stunning 5 piece en-suite bathroom with soaking tub. Walk-in closet offers generous built-ins for the perfect storage space. 3 other spacious bedrooms upstairs, and bonus room (currently used as a 5th bedroom). Space and convenience combine to make the perfect home gym, so you never have to leave home. Ideally located in Central Kitsap School District, and only minutes to Highway 3, making your commute a breeze.
Active
Listed by: Keller Williams Greater 360 • Lindsay Martin
Price cut: $95K (6/25)
$999,999
8010 Wenatchee Place NW, Silverdale, WA 98383
4beds
3,713sqft
:
Get pre-qualified$6,131/mo
Single Family Residence
Built in 2005
0.51 Acres Lot
$987,900 Zestimate®
$269/sqft
$40/mo HOA
What's special
Classic craftsman homeMature landscapingElegant primary suiteFormal dining roomLuxurious detailsFlowing floorplan downstairsCovered back porch
- 57 days |
- 397 |
- 9 |
Zillow last checked:
Listing updated:
Listed by:
Lindsay Martin,
Keller Williams Greater 360
Source: NWMLS as distributed by MLS GRID,MLS#: 2538724
Facts & features
Interior
Bedrooms & bathrooms
- Bedrooms: 4
- Bathrooms: 3
- Full bathrooms: 2
- 1/2 bathrooms: 1
- Main level bathrooms: 1
Primary bedroom
- Level: Second
Bedroom
- Level: Second
Bedroom
- Level: Second
Bedroom
- Level: Second
Bathroom full
- Level: Second
Bathroom full
- Level: Second
Other
- Level: Second
Other
- Level: Main
Bonus room
- Level: Second
Den office
- Level: Main
Entry hall
- Level: Main
Family room
- Level: Main
Kitchen with eating space
- Level: Main
Living room
- Level: Main
Utility room
- Level: Main
Heating
- Fireplace, Heat Pump, Electric, Natural Gas
Cooling
- Has cooling: Yes
Appliances
- Included: Dishwasher, Microwave, Refrigerator, Stove(s)/Range(s), Dishwasher(s), Microwave(s), Refrigerator(s), Water Heater: Gas, Water Heater Location: Garage
Features
- Bath Off Primary, Ceiling Fan(s), Dining Room, Pantry
- Flooring: Hardwood, Vinyl, Carpet
- Doors: French Doors
- Windows: Dbl Pane/Storm Window
- Basement: None
- Number of fireplaces: 1
- Fireplace features: Gas, Main Level: 1, Fireplace
Interior area
- Total structure area: 3,713
- Total interior livable area: 3,713 sqft
Property
Parking
- Total spaces: 3
- Parking features: Driveway, Attached Garage, RV Parking
- Has attached garage: Yes
- Covered spaces: 3
Features
- Levels: Two
- Stories: 2
- Entry location: Main
- Patio & porch: Bath Off Primary, Ceiling Fan(s), Dbl Pane/Storm Window, Dining Room, Fireplace, French Doors, Pantry, Sprinkler System, Vaulted Ceiling(s), Water Heater
- Has view: Yes
- View description: Territorial
Lot
- Size: 0.51 Acres
- Features: Corner Lot, Paved, Sidewalk, Cabana/Gazebo, Cable TV, Fenced-Fully, Gas Available, High Speed Internet, Outbuildings, Patio, RV Parking, Sprinkler System
- Topography: Level
- Residential vegetation: Garden Space
Details
- Parcel number: 54670000200001
- Special conditions: Standard
Construction
Type & style
- Home type: SingleFamily
- Architectural style: 2 Story
- Property subtype: Single Family Residence
Materials
- Cement Planked, Cement Plank
- Foundation: Poured Concrete
- Roof: Composition
Condition
- Good
- Year built: 2005
- Major remodel year: 2005
Utilities & green energy
- Electric: Company: Puget Spund Energy
- Sewer: Septic Tank, Company: Septic
- Water: Public, Company: Silverdale Water District
Community & HOA
Community
- Features: CCRs
- Subdivision: Newberry Hill
HOA
- Services included: Common Area Maintenance
- HOA fee: $475 annually
Location
- Region: Silverdale
Financial & listing details
- Price per square foot: $269/sqft
- Tax assessed value: $846,300
- Annual tax amount: $8,010
- Date on market: 6/10/2026
- Cumulative days on market: 59 days
- Listing terms: Conventional,FHA,VA Loan
- Inclusions: Dishwasher(s), Microwave(s), Refrigerator(s), Stove(s)/Range(s)
Estimated market value
$987,900
$939,000 - $1.04M
$4,185/mo
Price history
| Date | Event | Price |
|---|---|---|
| 6/25/2026 | Price change | $999,999-8.7%$269/sqft |
Source:  NWMLS as distributed by MLS GRID #2538724 Report a problem NWMLS as distributed by MLS GRID #2538724 Report a problem | ||
| 6/11/2026 | Listed for sale | $1,095,000+10.1%$295/sqft |
Source: NWMLS as distributed by MLS GRID #2538724 Report a problem | ||
| 8/31/2023 | Sold | $995,000$268/sqft |
Source: NWMLS as distributed by MLS GRID #2137432 Report a problem | ||
| 8/4/2023 | Pending sale | $995,000$268/sqft |
Source: NWMLS as distributed by MLS GRID #2137432 Report a problem | ||
| 7/20/2023 | Contingent | $995,000$268/sqft |
Source: NWMLS as distributed by MLS GRID #NWM2137432 Report a problem | ||
| 7/11/2023 | Listed for sale | $995,000+70.1%$268/sqft |
Source: NWMLS as distributed by MLS GRID #NWM2137432 Report a problem | ||
| 1/2/2017 | Listing removed | $585,000$158/sqft |
Source: John L Scott Real Estate #905088 Report a problem | ||
| 4/12/2016 | Price change | $585,000-1.7%$158/sqft |
Source: John L Scott Real Estate #905088 Report a problem | ||
| 3/8/2016 | Listed for sale | $595,000+15.5%$160/sqft |
Source: John L Scott Real Estate #905088 Report a problem | ||
| 9/8/2011 | Listing removed | $515,000$139/sqft |
Source: Reid Real Estate / Silverdale #188931 Report a problem | ||
| 12/3/2010 | Price change | $515,000-2.6%$139/sqft |
Source: Reid Real Estate / Silverdale #101002 Report a problem | ||
| 7/17/2010 | Listed for sale | $529,000-7.2%$142/sqft |
Source: Reid Real Estate / Silverdale #101002 Report a problem | ||
| 10/30/2007 | Sold | $569,950+11.7%$154/sqft |
Source: NWMLS as distributed by MLS GRID #27088357 Report a problem | ||
| 7/13/2005 | Sold | $510,230$137/sqft |
Source: Public Record Report a problem | ||
Public tax history
| Year | Property taxes | Tax assessment |
|---|---|---|
| 2025 | $7,872 +1.2% | $846,300 |
| 2024 | $7,778 +2.8% | $846,300 |
| 2023 | $7,564 +2.7% | $846,300 +3.2% |
| 2022 | $7,363 +5.9% | $819,910 +20.2% |
| 2021 | $6,955 -0.7% | $682,330 +4.6% |
| 2020 | $7,005 +15.8% | $652,590 +18.3% |
| 2019 | $6,051 -11.9% | $551,810 +8.3% |
| 2018 | $6,872 | $509,600 |
| 2017 | $6,872 +5.5% | $509,600 +13.6% |
| 2016 | $6,514 +5% | $448,420 |
| 2015 | $6,205 | $448,420 +3.1% |
| 2014 | $6,205 +4.3% | $434,820 |
| 2013 | $5,950 +2.3% | $434,820 -1.3% |
| 2012 | $5,816 +30.4% | $440,690 +12.5% |
| 2011 | $4,461 -6.9% | $391,780 -7.6% |
| 2010 | $4,790 +1.5% | $423,810 -8% |
| 2009 | $4,719 -1.4% | $460,490 -4.5% |
| 2008 | $4,785 +478364% | $481,980 +5.3% |
| 2007 | $1 | $457,650 |
| 2005 | -- | -- |
Find assessor info on the county website
Monthly payment
Est. payment
Payment breakdown
Explore the cost of this home by adjusting the details. Changes won't be saved.Climate risks
Neighborhood: 98383
Nearby schools
GreatSchools rating
- 6/10Silverdale Elementary SchoolGrades: PK-5Distance: 1.9 mi
- 6/10Klahowya SecondaryGrades: 6-12Distance: 0.6 mi
Schools provided by the listing agent
- Elementary: Silverdale Elem
- Middle: Klahowya Secondary
- High: Klahowya Secondary
Source: NWMLS as distributed by MLS GRID. This data may not be complete. We recommend contacting the local school district to confirm school assignments for this home.
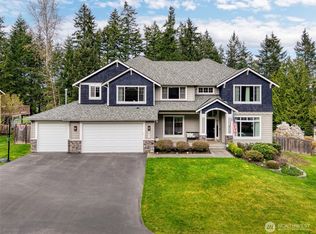
- $998,0004 bd3 ba3.7k sqft8016 Wenatchee Pl, Silverdale, WA 98383Sold
- $815,0004 bd3 ba2.8k sqft8055 Tieton Pl NW, Silverdale, WA 98383Sold

- $205,0004.73 acres82 Xx Sesame St NW, Silverdale, WA 98383Sold

- $430,0003 bd2 ba1.1k sqft8388 Jeffery Ln NW, Silverdale, WA 98383Sold

- $--4.7 acres2 Sesame St NW, Silverdale, WA 98383Off Market
- $789,0003 bd3 ba2.9k sqft7829 Avenue Nw, Silverdale, WA 98383Sold
- $1,150,0004 bd3 ba2.3k sqft8271 Sesame St NW, Silverdale, WA 98383Sold
- $750,0004 bd3 ba2.2k sqft8002 NW Lawstad Pl, Silverdale, WA 98383Sold
A local agent can set up tours, give advice and negotiate with sellers.
Similar homes
- $999,5004 bd4 ba2.9k sqft4354 NW Westgate Rd, Silverdale, WA 98383Active
 MLS ID #2542042, Zhenglong Bai. NWMLS as distributed by MLS GRID
 - $920,0004 bd4 ba4.3k sqft2028 NW Misty Ridge Lane, Silverdale, WA 98383Active
 MLS ID #2540537, Sheryl Wingate. NWMLS as distributed by MLS GRID
 - $1,139,0004 bd3 ba2.8k sqft7400201, Poulsbo, WA 98370Active
 MLS ID #2564663, Kimberly Coletti. NWMLS as distributed by MLS GRID
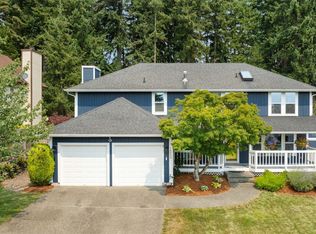
 - $655,0005 bd3 ba2.1k sqft10263 Ashley Circle NW, Silverdale, WA 98383Active
 MLS ID #2564096, Heather Marshman. NWMLS as distributed by MLS GRID
 - $969,0004 bd3 ba3.7k sqft2312 NE Solar View Court, Poulsbo, WA 98370ActiveMLS ID #2542469, Shannan Laudet. NWMLS as distributed by MLS GRID
- $797,0003 bd3 ba3.5k sqft11782 Schold Road NW, Silverdale, WA 98383ActiveMLS ID #2491994, Heather Diamond. NWMLS as distributed by MLS GRID
- $630,0004 bd3 ba2.1k sqft968 NW Calypso Circle, Silverdale, WA 98383ActiveMLS ID #2565391, Mark Plastina. NWMLS as distributed by MLS GRID
- $615,0004 bd3 ba1.8k sqft9787 Enchantment Avenue NW, Silverdale, WA 98383ActiveMLS ID #2562839, Daphne L Gibler. NWMLS as distributed by MLS GRID
- $899,0003 bd3 ba2.2k sqft3881 Seabeck Hwy NW, Bremerton, WA 98312ActiveMLS ID #2544787, Lynn M.Jagosh. NWMLS as distributed by MLS GRID
- $639,0004 bd3 ba2.1k sqft4851 NW Walgren Drive, Silverdale, WA 98383ActiveMLS ID #2531506, Kristina M Togia. NWMLS as distributed by MLS GRID
- $829,0004 bd3 ba2.1k sqft9889 Sportsman Club Road NE, Bainbridge Island, WA 98110ActiveMLS ID #2564783, Erin Dekker. NWMLS as distributed by MLS GRID
- $829,0004 bd3 ba2.5k sqft9600 JM Dickinson Road SW, Port Orchard, WA 98367ActiveMLS ID #2563396, Shana L. Burden. NWMLS as distributed by MLS GRID
- $825,0004 bd3 ba2.8k sqftOld Saw Mill 29/197, Bremerton, WA 98312ActiveMLS ID #2497034, Cristian A. Koch. NWMLS as distributed by MLS GRID
- $749,9004 bd3 ba2.3k sqft5767 Eldorado Place NW, Bremerton, WA 98312ActiveMLS ID #2559136, Rick Slate. NWMLS as distributed by MLS GRID
- $840,0004 bd3 ba2.6k sqft8725 SE Yeshua Lane, Port Orchard, WA 98367ActiveMLS ID #2561880, Doug Miller. NWMLS as distributed by MLS GRID
- $785,0004 bd3 ba2.5k sqft40 Carson Avenue SE, Port Orchard, WA 98366ActiveMLS ID #2565521, Kyle Pease. NWMLS as distributed by MLS GRID
- $925,0004 bd3 ba3k sqftWoods And Meadows, Poulsbo, WA 98370ActiveMLS ID #2551887, Ida Bear. NWMLS as distributed by MLS GRID
- $772,0003 bd3 ba2k sqft4782 NW Grover Lane, Bremerton, WA 98312ActiveMLS ID #2560565, Betsy Tarpley. NWMLS as distributed by MLS GRID
- $1,249,9994 bd3 ba3.3k sqft24810 Big Valley Road NE, Poulsbo, WA 98370ActiveMLS ID #2563746, Nicole Burnett. NWMLS as distributed by MLS GRID
- $625,0004 bd3 ba2.3k sqft6110 Lakemont Lane, Bremerton, WA 98312ActiveMLS ID #2563069, Joe Stevick. NWMLS as distributed by MLS GRID
