2.7% assumable loan is available to qualified VA and non-VA buyers! This spacious 1920s Craftsman Revival-style home offers flexible living options, including multigenerational living, live/work use, or rental potential. Original details include leaded-glass built-ins, French doors, crystal fixtures, oak floors, and stunning period fireplaces. The open main-level layout flows from the living room to the dining area and sunroom, with multiple deck access points. This level also includes three bedrooms and a kitchen with a breakfast nook. Upstairs offers two bedrooms, a living room, office or bonus room, 3/4 bath, and former kitchen space. It currently connects to the main level but could be separated and the kitchen reinstated, with access from the exterior stairs. The lower level adds two bedrooms with new code-compliant windows, a living room, 3/4 bath, kitchen space, laundry, and large storage or flex areas. Each level has private access, and the property provides nine parking spaces, including the garage. RCX zoning allows up to 25% commercial use, offering flexibility for a home-based business or professional office. Additional features include a garage with ADU potential, double lot, fully fenced yard, new 80-gallon hybrid water heater, and a pre-inspection. A special opportunity to own a piece of Tacoma’s architectural history!
Active
Listed by: RE/MAX Realty South • Rebecca Drew • 206-755-9255
$699,000
7656 Pacific Avenue, Tacoma, WA 98408
7beds
4,446sqft
Single Family Residence
Built in 1926
0.26 Acres Lot
$-- Zestimate®
$157/sqft
$-- HOA
What's special
Office or bonus roomGarage with adu potentialOak floorsStunning period fireplacesCrystal fixturesLeaded-glass built-insFrench doors
- --
- on Zillow
- 1,768
- views
- 228
- saves
Zillow last checked:
Listing updated:
Listed by:
Rebecca Drew 206-755-9255 rebeccadrew@remax.net,
RE/MAX Realty South,
Mick Purdy 206-226-6425,
John L. Scott, Inc.
Source: NWMLS as distributed by MLS GRID,MLS#: 2563525
Facts & features
Interior
Bedrooms & bathrooms
- Bedrooms: 7
- Bathrooms: 3
- Full bathrooms: 1
- 3/4 bathrooms: 2
- Main level bathrooms: 1
- Main level bedrooms: 3
Bedroom
- Level: Second
Bedroom
- Level: Second
Bedroom
- Level: Lower
Bedroom
- Level: Lower
Bedroom
- Level: Main
Bedroom
- Level: Main
Bedroom
- Level: Main
Bathroom full
- Level: Main
Bathroom three quarter
- Level: Second
Bathroom three quarter
- Level: Lower
Den office
- Level: Second
Dining room
- Level: Main
Entry hall
- Level: Main
Kitchen with eating space
- Level: Main
Living room
- Level: Lower
Living room
- Level: Main
Living room
- Level: Second
Utility room
- Level: Lower
Heating
- Fireplace, Forced Air, Oil
Cooling
- Forced Air
Appliances
- Included: Dishwasher, Dryer, Refrigerator, Stove(s)/Range(s), Washer, Dishwasher(s), Dryer(s), Refrigerator(s), Washer(s), Water Heater: Electric, Water Heater Location: Basement
Features
- Ceiling Fan(s), Dining Room
- Flooring: Ceramic Tile, Concrete, Hardwood, Vinyl
- Doors: French Doors
- Basement: Partially Finished
- Number of fireplaces: 2
- Fireplace features: Wood Burning, Main Level: 2, Fireplace
Interior area
- Total structure area: 4,446
- Total interior livable area: 4,446 sqft
Video & virtual tour
Property
Parking
- Total spaces: 8
- Parking features: Driveway, Detached Garage, Off Street, RV Parking
- Has garage: Yes
- Covered spaces: 1
- Uncovered spaces: 7
Features
- Levels: Two
- Stories: 2
- Entry location: Main
- Patio & porch: Second Kitchen, Ceiling Fan(s), Dining Room, Fireplace, French Doors, Water Heater, Wet Bar
Lot
- Size: 0.26 Acres
- Dimensions: 100 x 113
- Features: Corner Lot, Curbs, Paved, Sidewalk, Cable TV, Deck, Fenced-Fully, High Speed Internet, Patio, RV Parking
- Topography: Level
- Residential vegetation: Fruit Trees, Garden Space
Details
- Parcel number: 7680000010
- Zoning: RCX
- Zoning description: Jurisdiction: City
- Special conditions: Standard
Construction
Type & style
- Home type: SingleFamily
- Architectural style: Craftsman,2 Stories w/Bsmnt
- Property subtype: Single Family Residence
Materials
- Wood Siding
- Foundation: Poured Concrete
- Roof: Composition
Condition
- Average
- Year built: 1926
- Major remodel year: 1991
Utilities & green energy
- Electric: Company: TPU
- Sewer: Sewer Connected, Company: Pierce County
- Water: Public, Company: TPU
- Utilities for property: Xfinity
Community & HOA
Community
- Subdivision: Tacoma
Location
- Region: Tacoma
Financial & listing details
- Price per square foot: $157/sqft
- Tax assessed value: $605,500
- Annual tax amount: $6,597
- Date on market: 8/2/2026
- Listing terms: Assumable,Conventional,FHA,VA Loan
- Inclusions: Dishwasher(s), Dryer(s), Refrigerator(s), Stove(s)/Range(s), Washer(s)
Estimated market value
Not available
Estimated sales range
Not available
Not available
Price history
| Date | Event | Price |
|---|---|---|
| 8/2/2026 | Listed for sale | $699,000+99.7%$157/sqft |
Source:  NWMLS as distributed by MLS GRID #2563525 Report a problem NWMLS as distributed by MLS GRID #2563525 Report a problem | ||
| 8/18/2017 | Sold | $350,000+0%$79/sqft |
Source: NWMLS as distributed by MLS GRID #1129446 Report a problem | ||
| 7/10/2017 | Pending sale | $349,950$79/sqft |
Source: Better Properties Meridian Inc #1129446 Report a problem | ||
| 6/27/2017 | Price change | $349,950-2.8%$79/sqft |
Source: Better Properties Meridian Inc #1129446 Report a problem | ||
| 5/30/2017 | Listed for sale | $359,950-14.3%$81/sqft |
Source: Better Properties Meridian Inc #1129446 Report a problem | ||
| 2/10/2016 | Listing removed | $420,000$94/sqft |
Source: Crescent Realty #834700 Report a problem | ||
| 9/27/2015 | Price change | $420,000-4.5%$94/sqft |
Source: Crescent Realty #834700 Report a problem | ||
| 8/20/2015 | Listed for sale | $440,000-2.1%$99/sqft |
Source: Crescent Realty #834700 Report a problem | ||
| 11/12/2013 | Listed for sale | $449,500$101/sqft |
Source: Terry Wise & Associates #564721 Report a problem | ||
Public tax history
| Year | Property taxes | Tax assessment |
|---|---|---|
| 2025 | $6,597 +5.5% | $605,500 +5.4% |
| 2024 | $6,252 +5.9% | $574,500 +8.3% |
| 2023 | $5,905 -4.1% | $530,600 -10.6% |
| 2022 | $6,157 +6.3% | $593,200 +17.4% |
| 2021 | $5,791 +25.5% | $505,200 +29.9% |
| 2019 | $4,616 +4.5% | $388,800 +9.4% |
| 2018 | $4,418 +1.4% | $355,300 +27% |
| 2017 | $4,358 +304.4% | $279,700 +33.2% |
| 2016 | $1,078 | $210,000 +7.7% |
| 2014 | $1,078 +8.8% | $195,000 +12.8% |
| 2013 | $990 | $172,800 +2.9% |
| 2012 | -- | $168,000 -25.5% |
| 2011 | -- | $225,500 -10.9% |
| 2010 | -- | $253,100 -8.9% |
| 2009 | -- | $277,900 -5.7% |
| 2008 | $1,837 -48.8% | $294,800 -3.9% |
| 2007 | $3,589 +19.6% | $306,900 +76.9% |
| 2002 | $3,000 +5.4% | $173,500 -1% |
| 2001 | $2,847 | $175,200 +7.9% |
| 2000 | $2,847 | $162,300 |
Find assessor info on the county website
Monthly payment
Est. payment
Payment breakdown
Explore the cost of this home by adjusting the details. Changes won't be saved.Climate risks
Neighborhood: South End
Nearby schools
Schools provided by the listing agent
- Elementary: Birney
- Middle: Baker
- High: Mt Tahoma
Source: NWMLS as distributed by MLS GRID. This data may not be complete. We recommend contacting the local school district to confirm school assignments for this home.
Similar homes
- $569,0004 bd2 ba2.3k sqft5811 S Sheridan Avenue, Tacoma, WA 98408Active
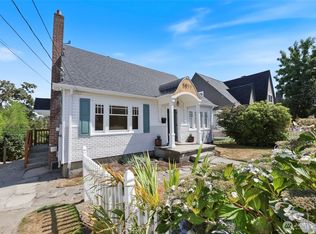 MLS ID #2562681, Laurie Young. NWMLS as distributed by MLS GRID
 - $625,0006 bd3 ba2.8k sqft305 S 35th Street, Tacoma, WA 98418Contingent
 MLS ID #2543226, Darlene Heseltine. NWMLS as distributed by MLS GRID
 - $649,9505 bd3 ba2.5k sqft631 N Steele Street, Tacoma, WA 98406Active
 MLS ID #2571357, Sarah Brandt-Erichsen. NWMLS as distributed by MLS GRID
 - $639,9506 bd4 ba2.8k sqft8406 Paine Street SW, Lakewood, WA 98499Active
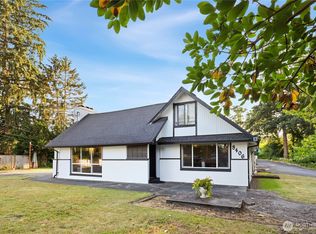 MLS ID #2540603, Graham Raymond Northcott. NWMLS as distributed by MLS GRID
