RARELY DOES A HOME OFFER THIS MUCH SPACE, FLEXIBILITY & VALUE! Welcome to this exceptional Chelsea Park residence in Gig Harbor, offering approximately 4,500 SF of beautifully designed living space. The main home features 3 bedrooms, private office, bonus room, and a luxurious primary suite with a five-piece bath and generous walk-in closet. The gourmet kitchen features shaker-style cabinetry, stainless steel appliances, and a spacious dining nook overlooking the backyard and peaceful greenbelt. Brazilian cherry hardwood floors on main level, Acacia hard wood on the upper, new carpeting, quality finishes, and a newer water heater add comfort and style throughout. Step outside to an ENORMOUS patio, perfect for entertaining, outdoor dining, BBQs, and enjoying the tranquil setting. The walkout basement is a fully separate 3-bedroom ADU! Featuring its own primary suite with a HUGE walk-in closet and attached full bath. Full kitchen with stainless steel appliances, living area, second full bath, separate laundry, private entrance, driveway, and dedicated parking. Perfect for multigenerational living, extended family, guests, or potential rental income, this ADU truly functions as a second residence. 6 bedrooms, 4.5 baths, two primary suites, approximately 4,500 SF, an enormous patio, and incredible flexibility—all in sought-after Chelsea Park. This is a rare opportunity to own a home that can truly adapt to your lifestyle. Come see it today!
Active
Listed by: eXp Realty • Tanya Headrick • 253-389-7204
Price cut: $50K (9/16)
$1,345,000
6320 65th Avenue NW, Gig Harbor, WA 98335
7beds
4,525sqft
Single Family Residence
Built in 2008
0.32 Acres Lot
$1,310,800 Zestimate®
$297/sqft
$40/mo HOA
What's special
Shaker-style cabinetryGourmet kitchenPrivate officeBonus roomNew carpetingGenerous walk-in closetQuality finishes
- --
- on Zillow
- 385
- views
- 13
- saves
Zillow last checked:
Listing updated:
Listed by:
Tanya Headrick 253-389-7204 tanya@pnwsold.org,
eXp Realty,
Brianna Headrick 253-249-1824,
eXp Realty
Source: NWMLS as distributed by MLS GRID,MLS#: 2573985
Facts & features
Interior
Bedrooms & bathrooms
- Bedrooms: 7
- Bathrooms: 7
- Full bathrooms: 6
- 1/2 bathrooms: 1
- Main level bathrooms: 1
Primary bedroom
- Level: Second
Bedroom
- Level: Second
Bedroom
- Level: Second
Bedroom
- Level: Lower
Bathroom full
- Level: Second
Bathroom full
- Level: Second
Bathroom full
- Level: Lower
Bathroom full
- Level: Lower
Other
- Level: Main
Bonus room
- Level: Lower
Bonus room
- Level: Lower
Bonus room
- Level: Second
Den office
- Level: Main
Dining room
- Level: Main
Entry hall
- Level: Main
Family room
- Level: Main
Great room
- Level: Main
Kitchen with eating space
- Level: Main
Kitchen with eating space
- Level: Lower
Living room
- Level: Main
Living room
- Level: Lower
Utility room
- Level: Main
Utility room
- Level: Lower
Heating
- Fireplace, Heat Pump, Electric, Natural Gas
Cooling
- Heat Pump
Appliances
- Included: Dishwasher, Microwave, Refrigerator, Stove(s)/Range(s), Dishwasher(s), Microwave(s), Refrigerator(s), Water Heater: Gas, Water Heater Location: Garage
Features
- Bath Off Primary, Ceiling Fan(s), Dining Room, Pantry
- Flooring: Ceramic Tile, Hardwood, Vinyl, Carpet
- Doors: French Doors
- Windows: Dbl Pane/Storm Window
- Basement: Finished
- Number of fireplaces: 3
- Fireplace features: Gas, Lower Level: 1, Main Level: 2, Fireplace
Interior area
- Total structure area: 4,525
- Total interior livable area: 4,525 sqft
Property
Parking
- Total spaces: 3
- Parking features: Driveway, Attached Garage, RV Parking
- Has attached garage: Yes
- Covered spaces: 3
Features
- Levels: Two
- Stories: 2
- Entry location: Main
- Patio & porch: Second Kitchen, Second Primary Bedroom, Bath Off Primary, Ceiling Fan(s), Dbl Pane/Storm Window, Dining Room, Fireplace, French Doors, Pantry, Security System, Vaulted Ceiling(s), Walk-In Closet(s), Water Heater
- Has view: Yes
- View description: Territorial
Lot
- Size: 0.32 Acres
- Features: Corner Lot, Curbs, Paved, Sidewalk, Cabana/Gazebo, Cable TV, Deck, Fenced-Fully, Gas Available, High Speed Internet, Outbuildings, Patio, RV Parking, Sprinkler System
- Topography: Level,Partial Slope
- Residential vegetation: Fruit Trees, Garden Space, Wooded
Details
- Additional structures: ADU Beds: 3, ADU Baths: 2
- Parcel number: 3001050010
- Zoning description: Jurisdiction: County
- Special conditions: Standard
Construction
Type & style
- Home type: SingleFamily
- Architectural style: 2 Stories w/Bsmnt
- Property subtype: Single Family Residence
Materials
- Cement/Concrete
- Foundation: Poured Concrete
- Roof: Composition
Condition
- Very Good
- Year built: 2008
- Major remodel year: 2009
Utilities & green energy
- Sewer: Septic Tank, Company: Septic
- Water: Public
Community & HOA
Community
- Features: CCRs
- Security: Security System
- Subdivision: Artondale
HOA
- Services included: Common Area Maintenance
- HOA fee: $40 monthly
Location
- Region: Gig Harbor
Financial & listing details
- Price per square foot: $297/sqft
- Tax assessed value: $1,268,500
- Annual tax amount: $11,674
- Date on market: 8/31/2026
- Listing terms: Conventional,FHA,VA Loan
- Inclusions: Dishwasher(s), Microwave(s), Refrigerator(s), Stove(s)/Range(s)
Estimated market value
$1,310,800
$1.25M - $1.38M
$6,515/mo
Price history
| Date | Event | Price |
|---|---|---|
| 9/16/2026 | Price change | $1,345,000-3.6%$297/sqft |
Source:  NWMLS as distributed by MLS GRID #2573985 Report a problem | ||
| 8/31/2026 | Listed for sale | $1,395,000+99.6%$308/sqft |
Source: NWMLS as distributed by MLS GRID #2573985 Report a problem | ||
| 8/11/2017 | Listing removed | $699,000$154/sqft |
Source: Gig Harbor #1074786 Report a problem | ||
| 4/29/2017 | Price change | $699,000-5.5%$154/sqft |
Source: Gig Harbor #1074786 Report a problem | ||
| 4/26/2017 | Price change | $740,000+5.9%$164/sqft |
Source: Gig Harbor #1074786 Report a problem | ||
| 4/23/2017 | Price change | $699,000-2.9%$154/sqft |
Source: Keller Williams - Gig Harbor #1074786 Report a problem | ||
| 4/12/2017 | Price change | $720,000-2.7%$159/sqft |
Source: Keller Williams - Gig Harbor #1074786 Report a problem | ||
| 3/16/2017 | Price change | $740,000-2.6%$164/sqft |
Source: Keller Williams - Gig Harbor #1074786 Report a problem | ||
| 2/11/2017 | Listed for sale | $760,000+38.2%$168/sqft |
Source: Keller Williams - Gig Harbor #1074786 Report a problem | ||
| 1/28/2010 | Sold | $550,000-1.6%$122/sqft |
Source: NWMLS as distributed by MLS GRID #29030951 Report a problem | ||
| 8/18/2009 | Listing removed | $559,000$124/sqft |
Source: Windermere Real Estate Gig Harbor #29030951 Report a problem | ||
| 8/7/2009 | Price change | $559,000-3.5%$124/sqft |
Source: Windermere Real Estate Gig Harbor #29030951 Report a problem | ||
| 3/13/2009 | Listed for sale | $579,000$128/sqft |
Source: Windermere Real Estate Gig Harbor #29030951 Report a problem | ||
Public tax history
| Year | Property taxes | Tax assessment |
|---|---|---|
| 2025 | $11,675 +3.7% | $1,268,500 +5.3% |
| 2024 | $11,263 +6.4% | $1,205,100 +7.9% |
| 2023 | $10,586 +4.9% | $1,116,500 -1.3% |
| 2022 | $10,089 +8% | $1,131,200 +20.9% |
| 2021 | $9,339 +13.6% | $935,400 +15.9% |
| 2019 | $8,218 -2.7% | $807,200 +5% |
| 2018 | $8,447 +12.3% | $768,700 +6.5% |
| 2017 | $7,520 +14.3% | $721,900 +11.6% |
| 2016 | $6,580 | $646,600 +18.8% |
| 2014 | $6,580 +12.4% | $544,400 +10.2% |
| 2013 | $5,856 | $494,000 +4.2% |
| 2012 | -- | $473,900 -10.8% |
| 2011 | -- | $531,100 +15.2% |
| 2010 | -- | $461,100 +3.3% |
| 2009 | -- | $446,300 -1.5% |
| 2008 | $1,329 +8% | $453,200 +245.4% |
| 2007 | $1,231 | $131,200 |
Find assessor info on the county website
Monthly payment
Est. payment
Payment breakdown
Explore the cost of this home by adjusting the details. Changes won't be saved.Climate risks
Neighborhood: 98335
Nearby schools
Schools provided by the listing agent
- Elementary: Artondale Elem
- Middle: Goodman Mid
- High: Gig Harbor High
Source: NWMLS as distributed by MLS GRID. This data may not be complete. We recommend contacting the local school district to confirm school assignments for this home.


Similar homes
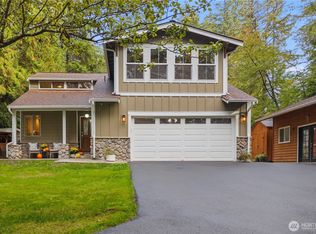
- $1,325,0004 bd4 ba4.7k sqft6806 95th Street Ct NW, Gig Harbor, WA 98332Active
 MLS ID #2598618, Falynn Auston. NWMLS as distributed by MLS GRID
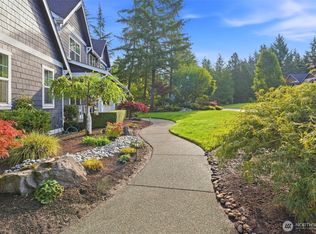
- $1,295,0004 bd3 ba3.5k sqft6713 84th Street Ct NW, Gig Harbor, WA 98332Active
 MLS ID #2583157, Kate Diaz. NWMLS as distributed by MLS GRID
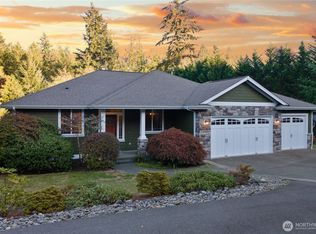
- $1,060,0004 bd3 ba3.1k sqft7106 71st Avenue NW, Gig Harbor, WA 98335Active
 MLS ID #2560843, Remi Evergreen. NWMLS as distributed by MLS GRID
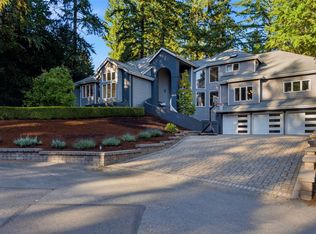
- $1,475,0004 bd4 ba4.1k sqft12215 49th Avenue Ct NW, Gig Harbor, WA 98332Active
 MLS ID #2588682, Whitney Johnsen. NWMLS as distributed by MLS GRID
