First time on the resale market, this exceptional two-story estate is located within a private upscale gated community offering exclusive beach access, kayak and paddleboard storage steps from the water’s edge and a picnic table to enjoy a waterside bite. This stunning residence welcomes you through custom iron entry doors into a grand foyer showcasing elegant travertine and marble flooring. Your eyes are immediately drawn upward to the breathtaking Brazilian cherry wood and wrought iron double staircase, a true showpiece that sets the tone for the home’s refined design. Entertain with ease in the formal dining room with built-in storage and serving counter, perfect for hosting gatherings. Just off the entry, the sunny sitting room provides an inviting space for conversation or could easily serve as a charming music room. The spacious kitchen is a chef’s dream, featuring stainless steel appliances, double drawer dishwasher, trash compactor, gas cooktop, granite countertops, upgraded oak cabinetry and hardwood flooring, served by a large pantry. A thoughtfully designed custom laundry room makes everyday tasks feel effortless. Nearby, a large office offers the perfect work-from-home environment. A cozy double-sided fireplace connects the kitchen and living room, creating warmth and ambiance for relaxing evenings. The private back yard hosts an outdoor kitchen and a beautiful water feature to unwind by. The Luxurious primary suite ends the day in style. Your new home is calling!
Active
Listed by: Paramount Real Estate Group • Persephone Lynne Sylvia
Price cut: $28.8K (7/10)
$1,395,000
10017 127th Street Ct NW, Gig Harbor, WA 98329
4beds
3,895sqft
:
Get pre-qualified$8,435/mo
Single Family Residence
Built in 2001
0.66 Acres Lot
$-- Zestimate®
$358/sqft
$114/mo HOA
What's special
- 45 days |
- 392 |
- 22 |
Zillow last checked:
Listing updated:
Listed by:
Persephone Lynne Sylvia,
Paramount Real Estate Group
Source: NWMLS as distributed by MLS GRID,MLS#: 2545991
Facts & features
Interior
Bedrooms & bathrooms
- Bedrooms: 4
- Bathrooms: 3
- Full bathrooms: 2
- 1/2 bathrooms: 1
- Main level bathrooms: 1
Primary bedroom
- Level: Second
Bedroom
- Level: Second
Bedroom
- Level: Second
Bedroom
- Level: Second
Bathroom full
- Level: Second
Bathroom full
- Level: Second
Other
- Level: Main
Bonus room
- Level: Second
Den office
- Level: Main
Dining room
- Level: Main
Entry hall
- Level: Main
Family room
- Level: Main
Kitchen with eating space
- Level: Main
Living room
- Level: Main
Utility room
- Level: Main
Heating
- Fireplace, Forced Air, Heat Pump, Electric, Propane
Cooling
- Forced Air, Heat Pump
Appliances
- Included: Dishwasher, Disposal, Double Oven, Dryer, Microwave, Refrigerator, Stove(s)/Range(s), Trash Compactor, Washer, Dishwasher(s), Dryer(s), Garbage Disposal, Microwave(s), Refrigerator(s), Washer(s), Water Heater: Rheem-Gas 75 G, Water Heater Location: Garage
Features
- Bath Off Primary, Dining Room, High Tech Cabling, Pantry
- Flooring: Ceramic Tile, Hardwood, Marble, Travertine, Carpet
- Doors: French Doors
- Windows: Dbl Pane/Storm Window, Skylight(s)
- Basement: None
- Number of fireplaces: 1
- Fireplace features: Gas, Main Level: 1, Fireplace
Interior area
- Total structure area: 3,895
- Total interior livable area: 3,895 sqft
Video & virtual tour
Property
Parking
- Total spaces: 6
- Parking features: Driveway, Attached Garage, Off Street
- Has attached garage: Yes
- Covered spaces: 3
- Uncovered spaces: 3
Features
- Levels: Two
- Stories: 2
- Entry location: Main
- Patio & porch: Bath Off Primary, Dbl Pane/Storm Window, Dining Room, Fireplace, French Doors, High Tech Cabling, Jetted Tub, Pantry, Security System, Skylight(s), SMART Wired, Sprinkler System, Vaulted Ceiling(s), Walk-In Closet(s), Water Heater, Wired for Generator
- Spa features: Bath
- Has view: Yes
- View description: Partial, Sound, Strait
- Has water view: Yes
- Water view: Sound,Strait
Lot
- Size: 0.66 Acres
- Features: Corner Lot, Cul-De-Sac, Dead End Street, Paved, Sidewalk, Cable TV, Fenced-Partially, Gated Entry, High Speed Internet, Irrigation, Patio, Propane, Sprinkler System
- Topography: Level
Details
- Parcel number: 3000190360
- Zoning: R-10
- Zoning description: Jurisdiction: County
- Special conditions: Standard
- Other equipment: Leased Equipment: Propane Tank-500 Gallon, Wired for Generator
Construction
Type & style
- Home type: SingleFamily
- Architectural style: Contemporary,2 Story
- Property subtype: Single Family Residence
Materials
- Stucco
- Foundation: Poured Concrete
- Roof: Tile
Condition
- Good
- Year built: 2001
Utilities & green energy
- Electric: Company: Peninsula Light
- Sewer: Septic Tank, Company: Septic
- Water: Public, Company: Washington Water Service
- Utilities for property: Xfinity, Xfinity
Community & HOA
Community
- Features: CCRs, Gated, Trail(s)
- Security: Security System
- Subdivision: Wauna
HOA
- Services included: Common Area Maintenance, Road Maintenance
- HOA fee: $1,372 annually
- HOA phone: 305-298-8577
Location
- Region: Gig Harbor
Financial & listing details
- Price per square foot: $358/sqft
- Tax assessed value: $1,151,100
- Annual tax amount: $9,960
- Date on market: 3/17/2026
- Cumulative days on market: 148 days
- Listing terms: Conventional,VA Loan
- Inclusions: Dishwasher(s), Double Oven, Dryer(s), Garbage Disposal, Leased Equipment, Microwave(s), Refrigerator(s), Stove(s)/Range(s), Trash Compactor, Washer(s)
Estimated market value
Not available
Estimated sales range
Not available
Not available
Price history
| Date | Event | Price |
|---|---|---|
| 7/10/2026 | Price change | $1,395,000-2%$358/sqft |
Source:  NWMLS as distributed by MLS GRID #2545991 Report a problem NWMLS as distributed by MLS GRID #2545991 Report a problem | ||
| 6/27/2026 | Listed for sale | $1,423,777+247.3%$366/sqft |
Source: NWMLS as distributed by MLS GRID #2545991 Report a problem | ||
| 11/20/2002 | Sold | $410,000+673.6%$105/sqft |
Source: Public Record Report a problem | ||
| 1/6/1995 | Sold | $53,000$14/sqft |
Source: Public Record Report a problem | ||
Public tax history
| Year | Property taxes | Tax assessment |
|---|---|---|
| 2024 | $9,931 +5.2% | $1,151,100 +9.2% |
| 2023 | $9,436 -0.6% | $1,054,200 -4.7% |
| 2022 | $9,490 +3.9% | $1,105,700 +21% |
| 2021 | $9,133 +17.8% | $913,700 +16.1% |
| 2019 | $7,754 +2.2% | $787,200 +6.8% |
| 2018 | $7,584 +10% | $736,800 +14% |
| 2017 | $6,895 +10.5% | $646,100 +18.5% |
| 2016 | $6,241 | $545,400 +8.6% |
| 2014 | $6,241 +13.2% | $502,000 +4.2% |
| 2013 | $5,515 | $481,900 +12.1% |
| 2012 | -- | $429,900 -10.5% |
| 2011 | -- | $480,400 -9% |
| 2010 | -- | $528,000 -4.6% |
| 2009 | -- | $553,500 -3.8% |
| 2008 | $5,010 | $575,400 +2.8% |
| 2007 | $5,010 | $559,900 |
Find assessor info on the county website
Monthly payment
Est. payment
Payment breakdown
Explore the cost of this home by adjusting the details. Changes won't be saved.Climate risks
Neighborhood: 98329
Getting around
0 / 100
Car-DependentNearby schools
GreatSchools rating
- 7/10Minter Creek Elementary SchoolGrades: K-5Distance: 1 mi
- 8/10Harbor Ridge Middle SchoolGrades: 6-8Distance: 4.4 mi
- 8/10Peninsula High SchoolGrades: 9-12Distance: 2.5 mi
Schools provided by the listing agent
- Elementary: Minter Creek Elem
- Middle: Harbor Ridge Mid
- High: Peninsula High
Source: NWMLS as distributed by MLS GRID. This data may not be complete. We recommend contacting the local school district to confirm school assignments for this home.
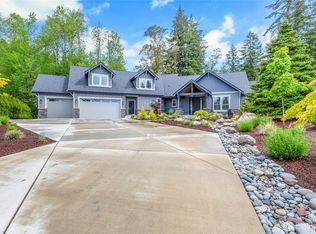
- $1,330,0003 bd3 ba3.1k sqft10007 127th Street Ct NW, Gig Harbor, WA 98329Sold
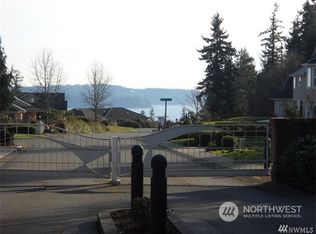
- $199,9990.87 acres12615 101st Avenue Ct NW, Gig Harbor, WA 98329Lot/Land
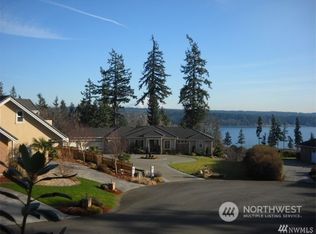
- $199,9990.97 acres12609 101st Avenue Ct NW, Gig Harbor, WA 98329Lot/Land
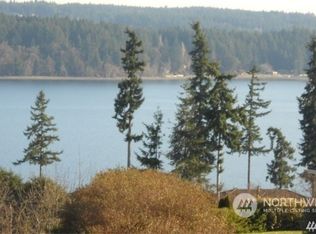
- $299,9990.73 acres12608 101st Avenue Ct NW, Gig Harbor, WA 98329Lot/Land
- $--0.55 acres0 101st Avenue Ct NW, Gig Harbor, WA 98329Off Market
- $--0.55 acres1 101st Avenue Ct NW, Gig Harbor, WA 98329Off Market
- $289,9990.48 acres126 Xx 101st Ave, Gig Harbor, WA 98329Lot/Land
- $1,200,0004 bd5 ba3.5k sqft12612 98th Avenue Ct NW, Gig Harbor, WA 98329Sold
A local agent can set up tours, give advice and negotiate with sellers.
Similar homes
- $1,975,0004 bd5 ba4.1k sqft12624 95th Avenue NW, Gig Harbor, WA 98329Contingent
 MLS ID #2519041, Frederick Angus. NWMLS as distributed by MLS GRID
 - $1,575,0004 bd4 ba3.9k sqft4416 Towhee Drive NW, Gig Harbor, WA 98332Active
 MLS ID #2564498, Marc Kemp. NWMLS as distributed by MLS GRID
 - $1,480,0004 bd3 ba3.2k sqftAdmiralty Ridge, Gig Harbor, WA 98332Active
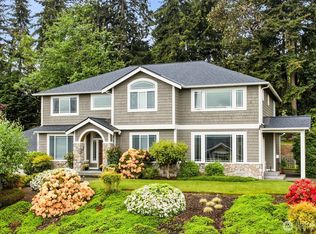 MLS ID #2563319, Stephen D. Heuer. NWMLS as distributed by MLS GRID
 - $1,340,0004 bd4 ba3.6k sqftCanterwood Golf And Country Club, Gig Harbor, WA 98332Active
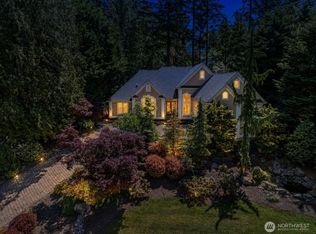 MLS ID #2522605, Meredith Saxon. NWMLS as distributed by MLS GRID
 - $957,0004 bd3 ba4k sqftPierce County Short, Gig Harbor, WA 98329ActiveMLS ID #2489268, Sharon Liu. NWMLS as distributed by MLS GRID
- $1,324,0003 bd3 ba3.1k sqft5110 N Foxglove Drive NW, Gig Harbor, WA 98332ActiveMLS ID #2523586, Darren Rivers. NWMLS as distributed by MLS GRID
- $1,249,9004 bd4 ba3.2k sqft11405 65th Avenue NW, Gig Harbor, WA 98332ActiveMLS ID #2532974, Kari Montgomery. NWMLS as distributed by MLS GRID
- $1,100,0004 bd3 ba3.1k sqft7106 71st Avenue NW, Gig Harbor, WA 98335ActiveMLS ID #2560843, Remi Evergreen. NWMLS as distributed by MLS GRID
- $1,725,0004 bd4 ba4.1k sqft8223 67th Street Ct NW, Gig Harbor, WA 98335ActiveMLS ID #2563452, Brenda Legred. NWMLS as distributed by MLS GRID
- $1,480,0004 bd4 ba3.4k sqft178 Bella Bella Drive, Fox Island, WA 98333ActiveMLS ID #2543285, Paul T. Redal. NWMLS as distributed by MLS GRID
- $1,280,0005 bd3 ba3.2k sqft620 122nd Street Ct NW, Gig Harbor, WA 98332ActiveMLS ID #2550324, Taylor Hough. NWMLS as distributed by MLS GRID
- $1,259,0004 bd4 ba4.3k sqft14972 Stevens Road SE, Olalla, WA 98359ActiveMLS ID #2514078, Abbie Andersen. NWMLS as distributed by MLS GRID
- $1,495,0004 bd4 ba3.9k sqft8926 SE Jackie Lane, Port Orchard, WA 98367ActiveMLS ID #2553551, Rich Jacobson. NWMLS as distributed by MLS GRID
- $1,650,0004 bd4 ba4.8k sqft3116 81st Avenue Ct NW, Gig Harbor, WA 98335ActiveMLS ID #2555274, Cary Farrah. NWMLS as distributed by MLS GRID
- $1,305,9954 bd5 ba5.2k sqft6120 Vernon Lane SE, Port Orchard, WA 98367ActiveMLS ID #2564078, Samantha J Dale. NWMLS as distributed by MLS GRID
- $1,350,0004 bd3 ba2.9k sqftSaylor View Estates, Gig Harbor, WA 98335ActiveMLS ID #2520563, Gretchen L Allen. NWMLS as distributed by MLS GRID
- $1,095,0003 bd3 ba2.3k sqft4311 126th Street Ct NW, Gig Harbor, WA 98332ActiveMLS ID #2558715, Patrick W. Mercado. NWMLS as distributed by MLS GRID
- $875,0003 bd3 ba2.2k sqftHenderson Bay, Gig Harbor, WA 98332ActiveMLS ID #2563877, Ashley Ford. NWMLS as distributed by MLS GRID
- $1,486,0004 bd4 ba3.8k sqft802 Jewil Dr., Fox Island, WA 98333ActiveMLS ID #2551294, Toni J. Monzon. NWMLS as distributed by MLS GRID
- $1,625,0003 bd5 ba3.5k sqft5604 33rd Street Ct NW, Gig Harbor, WA 98335ActiveMLS ID #2543131, Douglas P Lawrence. NWMLS as distributed by MLS GRID
