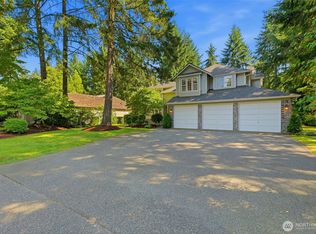
Discover the beauty of Pacific Northwest living where breathtaking views of Colvos Passage and Vashon Island create a stunning backdrop for everyday life. This spacious 3,274-square-foot, two-story home features four bedrooms, 2.5 baths, and a thoughtfully designed floor plan that offers the perfect balance of comfort, functionality, and entertaining space. Expansive windows fill the home with natural light showcasing incredible four season water and island views and amazing sunrises! Features include major remodel of the bathrooms, new roof in 2023, new insulated garage doors and actuators in 2025, four car garage space with EV charge point, Brazillian cherry harwood floors, custom kitchen cabinets, Brazillian quartzite countertops. Generous living areas provide plenty of room to gather with friends, while the primary suite offers a peaceful retreat at the end of the day. Residents also enjoy access to a private shared access beach, (see pics), ideal for beachcombing, kayaking, paddleboarding, or simply relaxing along the shoreline. Wildlife enthusiasts will love frequent sightings of harbor seals, sea lions, river otters, bald eagles, and the occasional whale passing through Colvos Passage. Located just minutes from the shopping, dining, parks, marinas, and waterfront charm of Gig Harbor, this exceptional home in the Admiralty Ridge community offers location, privacy, beach access, and spectacular views!
Active
Listed by: Homes of Washington • Stephen D. Heuer
$1,480,000
13718 9th Avenue Ct NW, Gig Harbor, WA 98332
4beds
3,274sqft
Single Family Residence
Built in 2004
0.71 Acres Lot
$1,436,600 Zestimate®
$452/sqft
$210/mo HOA
What's special
Amazing sunrisesCustom kitchen cabinetsNew insulated garage doorsThoughtfully designed floor planFour bedrooms
- 20 days |
- 620 |
- 50 |
Zillow last checked:
Listing updated:
Listed by:
Stephen D. Heuer,
Homes of Washington
Source: NWMLS as distributed by MLS GRID,MLS#: 2563319
Facts & features
Interior
Bedrooms & bathrooms
- Bedrooms: 4
- Bathrooms: 3
- Full bathrooms: 2
- 1/2 bathrooms: 1
- Main level bathrooms: 1
Primary bedroom
- Level: Second
- Area: 256
- Dimensions: 16.00 x 16.00
Bedroom
- Level: Second
- Area: 117
- Dimensions: 13.00 x 9.00
Bedroom
- Level: Second
- Area: 156
- Dimensions: 13.00 x 12.00
Bedroom
- Level: Second
- Area: 144
- Dimensions: 12.00 x 12.00
Bathroom full
- Level: Second
- Area: 45
- Dimensions: 9.00 x 5.00
Bathroom full
- Level: Second
- Area: 182
- Dimensions: 14.00 x 13.00
Other
- Level: Main
- Area: 35
- Dimensions: 7.00 x 5.00
Den office
- Level: Second
- Area: 143
- Dimensions: 13.00 x 11.00
Den office
- Level: Second
- Area: 143
- Dimensions: 13.00 x 11.00
Dining room
- Level: Main
- Area: 144
- Dimensions: 12.00 x 12.00
Entry hall
- Level: Main
- Area: 104
- Dimensions: 13.00 x 8.00
Family room
- Level: Main
- Area: 342
- Dimensions: 19.00 x 18.00
Kitchen with eating space
- Level: Main
- Area: 754
- Dimensions: 29.00 x 26.00
Living room
- Level: Main
- Area: 165
- Dimensions: 15.00 x 11.00
Other
- Level: Main
- Area: 144
- Dimensions: 12.00 x 12.00
Utility room
- Level: Main
- Area: 45
- Dimensions: 9.00 x 5.00
Heating
- Fireplace, Forced Air, Electric, Natural Gas
Cooling
- Has cooling: Yes
Appliances
- Included: Dishwasher, Double Oven, Dryer, Refrigerator, Stove(s)/Range(s), Washer, Dishwasher(s), Dryer(s), Refrigerator(s), Washer(s), Water Heater: Gas, Water Heater Location: Garage
Features
- Flooring: Hardwood, Carpet
- Basement: None
- Number of fireplaces: 1
- Fireplace features: Gas, Main Level: 1, Fireplace
Interior area
- Total structure area: 3,274
- Total interior livable area: 3,274 sqft
Video & virtual tour
Property
Parking
- Total spaces: 4
- Parking features: Attached Garage
- Has attached garage: Yes
- Covered spaces: 4
Features
- Levels: Two
- Stories: 2
- Entry location: Main
- Patio & porch: Fireplace, Water Heater
- Has view: Yes
- View description: Mountain(s), Sound, Territorial
- Has water view: Yes
- Water view: Sound
Lot
- Size: 0.71 Acres
- Dimensions: 183 x 146 x 237 x 151
- Features: Dead End Street, Paved, Gas Available, Gated Entry, High Speed Internet
- Topography: Level,Partial Slope,Sloped
Details
- Parcel number: 0222215010
- Zoning: R10
- Zoning description: Jurisdiction: County
- Special conditions: Standard
Construction
Type & style
- Home type: SingleFamily
- Architectural style: 2 Story
- Property subtype: Single Family Residence
Materials
- Wood Products
- Foundation: Poured Concrete
- Roof: Composition
Condition
- Year built: 2004
Details
- Builder name: Emerald West
Utilities & green energy
- Sewer: Septic Tank
- Water: Public
Community & HOA
Community
- Features: CCRs
- Subdivision: Point Richmond
HOA
- Services included: Road Maintenance
- HOA fee: $629 quarterly
- HOA phone: 425-974-9016
Location
- Region: Gig Harbor
Financial & listing details
- Price per square foot: $452/sqft
- Tax assessed value: $1,217,700
- Annual tax amount: $11,214
- Date on market: 7/31/2026
- Cumulative days on market: 22 days
- Listing terms: Conventional,FHA,VA Loan
- Inclusions: Dishwasher(s), Double Oven, Dryer(s), Refrigerator(s), Stove(s)/Range(s), Washer(s)
Estimated market value
$1,436,600
$1.36M - $1.51M
$4,561/mo
Price history
| Date | Event | Price |
|---|---|---|
| 8/2/2026 | Listed for sale | $1,480,000+127.7%$452/sqft |
Source:  NWMLS as distributed by MLS GRID #2563319 Report a problem NWMLS as distributed by MLS GRID #2563319 Report a problem | ||
| 2/22/2005 | Sold | $650,000+441.7%$199/sqft |
Source: Public Record Report a problem | ||
| 12/15/2003 | Sold | $120,000$37/sqft |
Source: Public Record Report a problem | ||
Public tax history
| Year | Property taxes | Tax assessment |
|---|---|---|
| 2025 | $11,214 +0.6% | $1,217,700 +2.1% |
| 2024 | $11,148 +7.5% | $1,192,600 +9.1% |
| 2023 | $10,367 +2.5% | $1,093,100 -3.6% |
| 2022 | $10,112 +5.2% | $1,133,800 +17.8% |
| 2021 | $9,607 +20.4% | $962,700 +18.4% |
| 2019 | $7,979 -0.2% | $813,000 +9% |
| 2018 | $7,995 +14.2% | $746,000 +9.3% |
| 2017 | $7,000 +9.1% | $682,700 +20.6% |
| 2016 | $6,417 | $566,300 +6.7% |
| 2014 | $6,417 +1.7% | $530,700 +0.4% |
| 2013 | $6,311 | $528,400 +3.3% |
| 2012 | -- | $511,400 -8.8% |
| 2011 | -- | $561,000 -0.9% |
| 2010 | -- | $566,300 |
Find assessor info on the county website
Monthly payment
Est. payment
Payment breakdown
Explore the cost of this home by adjusting the details. Changes won't be saved.Climate risks
Neighborhood: 98332
Nearby schools
GreatSchools rating
- 9/10Purdy Elementary SchoolGrades: PK-5Distance: 3.2 mi
- 8/10Harbor Ridge Middle SchoolGrades: 6-8Distance: 3.5 mi
- 8/10Peninsula High SchoolGrades: 9-12Distance: 3.4 mi
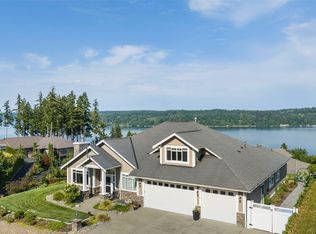
- $1,450,0003 bd3 ba2.9k sqft13717 9th Avenue Ct NW, Gig Harbor, WA 98332Sold
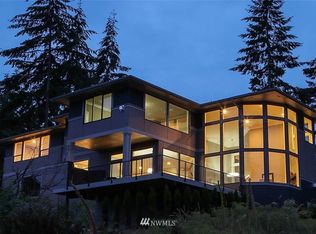
- $--4 bd3 ba4.2k sqft912 139th Stct NW, Gig Harbor, WA 98332Off Market
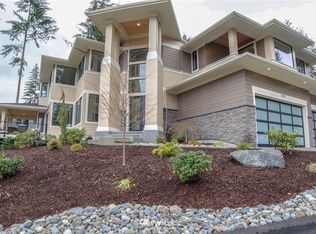
- $--4 bd3 ba4.7k sqft916 139th Stct NW, Gig Harbor, WA 98332Off Market
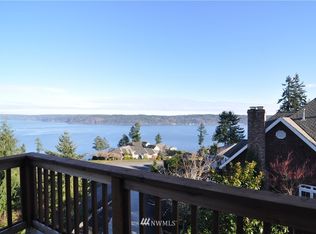
- $1,425,6004 bd4 ba5.2k sqft920 136th Stct NW, Gig Harbor, WA 98332Off Market
- $799,0003 bd2 ba1.9k sqft1110 138th St NW, Gig Harbor, WA 98332Sold
- $752,0003 bd2 ba1.9k sqft13814 11th Ave NW, Gig Harbor, WA 98332Sold
- $699,0003 bd2 ba1.8k sqft1114 138th St NW, Gig Harbor, WA 98332Pending
- $--0.58 acres915 139th Stct NW, Gig Harbor, WA 98332Off Market
A local agent can set up tours, give advice and negotiate with sellers.
Similar homes
- $1,575,0004 bd4 ba3.9k sqft4416 Towhee Drive NW, Gig Harbor, WA 98332Active
 MLS ID #2564498, Marc Kemp. NWMLS as distributed by MLS GRID
 - $1,324,0003 bd3 ba3.1k sqft5110 N Foxglove Drive NW, Gig Harbor, WA 98332Active
 MLS ID #2523586, Darren Rivers. NWMLS as distributed by MLS GRID
 - $1,700,0005 bd4 ba3.2k sqftSea Cliff Estates, Gig Harbor, WA 98332Active
 MLS ID #2559811, Leslie Fleming. NWMLS as distributed by MLS GRID
 - $1,089,0003 bd3 ba2.9k sqft4316 N Foxglove Drive, Gig Harbor, WA 98332Active
 MLS ID #2559862, Whitney Johnsen. NWMLS as distributed by MLS GRID
 - $1,249,9004 bd4 ba3.2k sqft11405 65th Avenue NW, Gig Harbor, WA 98332ActiveMLS ID #2532974, Kari Montgomery. NWMLS as distributed by MLS GRID
- $1,299,0006 bd4 ba3.8k sqftBayview, Gig Harbor, WA 98332ActiveMLS ID #2557881, Maria Kuehlthau. NWMLS as distributed by MLS GRID
- $1,095,0004 bd3 ba2.3k sqft4311 126th Street Ct NW, Gig Harbor, WA 98332ActiveMLS ID #2558715, Patrick W. Mercado. NWMLS as distributed by MLS GRID
- $1,395,0004 bd3 ba3.8k sqftBel Mar Pointe Div Ii, Gig Harbor, WA 98329ActiveMLS ID #2545991, Persephone Lynne Sylvia. NWMLS as distributed by MLS GRID
- $1,849,0004 bd4 ba3.8k sqft13920 47th Avenue Ct NW, Gig Harbor, WA 98332ActiveMLS ID #2488042, Hae Kyoung Cho. NWMLS as distributed by MLS GRID
- $899,0004 bd3 ba3.1k sqftCrescent Valley Ridge, Gig Harbor, WA 98332ActiveMLS ID #2515005, Julia Runyan. NWMLS as distributed by MLS GRID
- $1,399,0004 bd3 ba3.3k sqft8115 64th Street Ct NW, Gig Harbor, WA 98335ActiveMLS ID #2468651, Sydney Prigge. NWMLS as distributed by MLS GRID
- $930,0003 bd3 ba2.6k sqft11602 12th Avenue Ct NW, Gig Harbor, WA 98332ActiveMLS ID #2521071, Tanya Headrick. NWMLS as distributed by MLS GRID
- $785,0003 bd3 ba2k sqftBrierwood North, Gig Harbor, WA 98332ActiveMLS ID #2563856, Lianne Hall. NWMLS as distributed by MLS GRID
- $1,486,0004 bd4 ba3.8k sqft802 Jewil Dr., Fox Island, WA 98333ActiveMLS ID #2551294, Toni J. Monzon. NWMLS as distributed by MLS GRID
- $1,100,0004 bd3 ba3.1k sqft7106 71st Avenue NW, Gig Harbor, WA 98335ActiveMLS ID #2560843, Remi Evergreen. NWMLS as distributed by MLS GRID
- $1,725,0004 bd4 ba4.1k sqft8223 67th Street Ct NW, Gig Harbor, WA 98335ActiveMLS ID #2563452, Brenda Legred. NWMLS as distributed by MLS GRID
- $999,9995 bd3 ba2.8k sqftBayview, Gig Harbor, WA 98335ActiveMLS ID #2565187, Carolyn Westmoreland. NWMLS as distributed by MLS GRID
- $875,0003 bd3 ba2.2k sqftHenderson Bay, Gig Harbor, WA 98332ActiveMLS ID #2563877, Ashley Ford. NWMLS as distributed by MLS GRID
- $1,499,9994 bd3 ba3k sqft5332 N Commercial Street, Ruston, WA 98407ActiveMLS ID #2529139, Matt Hume. NWMLS as distributed by MLS GRID
- $1,699,0003 bd3 ba3.8k sqft8818 30th Street Ct NW, Gig Harbor, WA 98335ActiveMLS ID #2567464, Marc Kemp. NWMLS as distributed by MLS GRID
