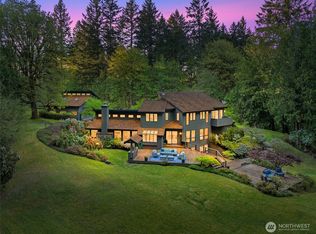
Enjoy breathtaking views of Colvos Passage, Vashon Island, and Mount Rainier from both levels of this beautifully updated home in sought-after Seacliff Estates. The spacious, fully fenced yard is a private retreat featuring fruit trees, raised garden beds, a sprinkler system, and a peaceful neighboring pond. Inside, thoughtful updates include quartz countertops and cabinetry in every kitchen and bathroom, a gas range in the main kitchen, wood flooring throughout, updated blinds, air conditioning, fresh interior paint, exterior trim paint, and a durable 50-year roof. The lower level features a full kitchen, creating an ideal space for multigenerational living, guests, or potential rental income. As part of Seacliff Estates, enjoy exclusive access to a private beach, cabana, boat ramp, playground, and picnic area, with miles of nearby hiking trails for year-round outdoor recreation. Conveniently located just minutes from Anthony's, Finholm's, Devoted Kiss Café, Morso, Burnham Drive shopping, Costco, Target, Home Depot, and the YMCA. Downtown Gig Harbor's charming waterfront is less than 10 minutes away, with easy access to Highway 16 via Wollochet Drive for a quick commute to Tacoma or Port Orchard. To top it off, the seller is including a one-year home warranty, offering added peace of mind for your new home.
Active
Listed by: United R/E Puget Sound West • Leslie Fleming
$1,700,000
11002 Moller Drive NW, Gig Harbor, WA 98332
5beds
3,271sqft
:
Get pre-qualified$10,084/mo
Single Family Residence
Built in 1994
0.31 Acres Lot
$1,636,900 Zestimate®
$520/sqft
$58/mo HOA
What's special
Fruit treesSprinkler systemPrivate retreatRaised garden bedsExterior trim paintFresh interior paintPeaceful neighboring pond
- 17 days |
- 985 |
- 18 |
Zillow last checked:
Listing updated:
Listed by:
Leslie Fleming,
United R/E Puget Sound West
Source: NWMLS as distributed by MLS GRID,MLS#: 2559811
Facts & features
Interior
Bedrooms & bathrooms
- Bedrooms: 5
- Bathrooms: 4
- Full bathrooms: 3
- 1/2 bathrooms: 1
- Main level bathrooms: 1
- Main level bedrooms: 2
Primary bedroom
- Level: Second
Bedroom
- Level: Main
Bedroom
- Level: Main
Bathroom full
- Level: Main
Bathroom full
- Level: Second
Other
- Level: Second
Den office
- Level: Main
Dining room
- Level: Second
Entry hall
- Level: Main
Family room
- Level: Main
Kitchen with eating space
- Level: Second
Kitchen with eating space
- Level: Main
Living room
- Level: Second
Utility room
- Level: Main
Heating
- Fireplace, 90%+ High Efficiency, Forced Air, Heat Pump, Electric, Natural Gas, Wood
Cooling
- 90%+ High Efficiency, Forced Air, Heat Pump
Appliances
- Included: Dishwasher, Dryer, Microwave, Refrigerator, Stove(s)/Range(s), Washer, Dishwasher(s), Dryer(s), Microwave(s), Refrigerator(s), Washer(s), Water Heater: Gas, Water Heater Location: Garage
Features
- Bath Off Primary, Dining Room, Pantry
- Flooring: Ceramic Tile, Hardwood, Carpet
- Windows: Dbl Pane/Storm Window, Skylight(s)
- Basement: None
- Number of fireplaces: 4
- Fireplace features: Gas, Wood Burning, Main Level: 2, Upper Level: 2, Fireplace
Interior area
- Total structure area: 3,271
- Total interior livable area: 3,271 sqft
Video & virtual tour
Property
Parking
- Total spaces: 6
- Parking features: Driveway, Attached Garage
- Has attached garage: Yes
- Covered spaces: 3
- Uncovered spaces: 3
Features
- Levels: Two
- Stories: 2
- Entry location: Main
- Patio & porch: Second Kitchen, Bath Off Primary, Dbl Pane/Storm Window, Dining Room, Fireplace, Pantry, Security System, Skylight(s), Vaulted Ceiling(s), Walk-In Closet(s), Water Heater, Wired for Generator
- Has view: Yes
- View description: Bay, Mountain(s), Sound, Strait
- Has water view: Yes
- Water view: Bay,Sound,Strait
Lot
- Size: 0.31 Acres
- Dimensions: 140 x 96
- Features: Corner Lot, Paved, Cable TV, Deck, Fenced-Fully, Gas Available, High Speed Internet, Outbuildings, Shop
- Topography: Level
- Residential vegetation: Fruit Trees, Garden Space
Details
- Additional structures: ADU Beds: 2, ADU Baths: 1
- Parcel number: 7500000080
- Zoning: R10
- Zoning description: Jurisdiction: County
- Special conditions: Standard
- Other equipment: Wired for Generator
Construction
Type & style
- Home type: SingleFamily
- Architectural style: Traditional,2 Story
- Property subtype: Single Family Residence
Materials
- Brick, Wood Siding
- Foundation: Poured Concrete
- Roof: Composition
Condition
- Updated/Remodeled
- Year built: 1994
- Major remodel year: 2000
Utilities & green energy
- Electric: Company: Peninsula Light
- Sewer: Septic Tank, Company: Septic
- Water: Public, Company: Washington Water
- Utilities for property: Xfinity, Xfinity
Community & HOA
Community
- Features: Athletic Court, Boat Launch, CCRs, Clubhouse, Playground, Trail(s)
- Security: Security System
- Subdivision: Seacliff
HOA
- Services included: Common Area Maintenance, See Remarks
- HOA fee: $700 annually
- HOA phone: 253-985-3812
Location
- Region: Gig Harbor
Financial & listing details
- Price per square foot: $520/sqft
- Tax assessed value: $1,138,700
- Annual tax amount: $10,693
- Date on market: 7/23/2026
- Cumulative days on market: 17 days
- Listing terms: Conventional,VA Loan
- Inclusions: Dishwasher(s), Dryer(s), Microwave(s), Refrigerator(s), Stove(s)/Range(s), Washer(s)
Estimated market value
$1,636,900
$1.56M - $1.72M
$4,591/mo
Price history
| Date | Event | Price |
|---|---|---|
| 7/24/2026 | Listed for sale | $1,700,000+86.8%$520/sqft |
Source:  NWMLS as distributed by MLS GRID #2559811 Report a problem NWMLS as distributed by MLS GRID #2559811 Report a problem | ||
| 4/5/2024 | Sold | $910,000+1.1%$278/sqft |
Source: NWMLS as distributed by MLS GRID #2192416 Report a problem | ||
| 3/23/2024 | Pending sale | $899,900$275/sqft |
Source: NWMLS as distributed by MLS GRID #2192416 Report a problem | ||
| 3/20/2024 | Price change | $899,900-3.2%$275/sqft |
Source: NWMLS as distributed by MLS GRID #2192416 Report a problem | ||
| 3/11/2024 | Price change | $929,900-4.1%$284/sqft |
Source: NWMLS as distributed by MLS GRID #2192416 Report a problem | ||
| 2/13/2024 | Price change | $969,500-2.6%$296/sqft |
Source: NWMLS as distributed by MLS GRID #2192416 Report a problem | ||
| 1/18/2024 | Listed for sale | $995,000+17.1%$304/sqft |
Source: NWMLS as distributed by MLS GRID #2192416 Report a problem | ||
| 12/5/2022 | Sold | $850,000-5.5%$260/sqft |
Source: NWMLS as distributed by MLS GRID #1926336 Report a problem | ||
| 9/27/2022 | Pending sale | $899,000$275/sqft |
Source: NWMLS as distributed by MLS GRID #1926336 Report a problem | ||
| 9/3/2022 | Listed for sale | $899,000$275/sqft |
Source: NWMLS as distributed by MLS GRID #1926336 Report a problem | ||
| 8/24/2022 | Pending sale | $899,000$275/sqft |
Source: NWMLS as distributed by MLS GRID #1926336 Report a problem | ||
| 6/19/2022 | Price change | $899,000-10.1%$275/sqft |
Source: NWMLS as distributed by MLS GRID #1926336 Report a problem | ||
| 5/17/2022 | Price change | $999,900-16.7%$306/sqft |
Source: NWMLS as distributed by MLS GRID #1926336 Report a problem | ||
| 5/3/2022 | Listed for sale | $1,200,000+263.6%$367/sqft |
Source: NWMLS as distributed by MLS GRID #1926336 Report a problem | ||
| 7/30/1999 | Sold | $330,000$101/sqft |
Source: Public Record Report a problem | ||
Public tax history
| Year | Property taxes | Tax assessment |
|---|---|---|
| 2024 | $10,651 +2.6% | $1,138,700 +4.1% |
| 2023 | $10,376 +2.7% | $1,094,100 +261.6% |
| 2022 | $10,101 +370.3% | $302,600 |
| 2021 | $2,148 -13.3% | $302,600 -62.6% |
| 2019 | $2,476 -2.1% | $808,500 +9.1% |
| 2018 | $2,531 -3.8% | $741,300 +21% |
| 2017 | $2,630 -23.9% | $612,400 +21.8% |
| 2016 | $3,455 | $502,900 +5.3% |
| 2014 | $3,455 -2.9% | $477,400 +4.5% |
| 2013 | $3,559 | $456,900 +1.9% |
| 2012 | -- | $448,500 -8.6% |
| 2011 | -- | $490,900 -0.2% |
| 2010 | -- | $492,000 -13.4% |
| 2009 | -- | $568,400 -5% |
| 2008 | $2,676 +0% | $598,500 -5.6% |
| 2007 | $2,676 -36.2% | $633,800 +99.1% |
| 2002 | $4,198 | $318,400 -3.8% |
| 2001 | -- | $331,100 +6% |
| 2000 | $4,134 | $312,500 |
Find assessor info on the county website
Monthly payment
Est. payment
Payment breakdown
Explore the cost of this home by adjusting the details. Changes won't be saved.Climate risks
Neighborhood: 98332
Nearby schools
GreatSchools rating
- 9/10Purdy Elementary SchoolGrades: PK-5Distance: 3.3 mi
- 8/10Harbor Ridge Middle SchoolGrades: 6-8Distance: 1.9 mi
- 8/10Peninsula High SchoolGrades: 9-12Distance: 3.5 mi
Schools provided by the listing agent
- Elementary: Swift Water Elementary
- Middle: Goodman Mid
- High: Peninsula High
Source: NWMLS as distributed by MLS GRID. This data may not be complete. We recommend contacting the local school district to confirm school assignments for this home.
- $835,0004 bd3 ba1.9k sqft11105 Sunrise Pl NW, Gig Harbor, WA 98332Sold
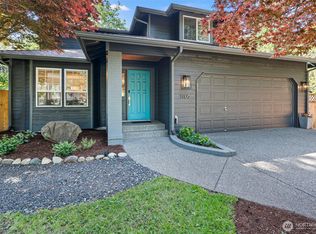
- $719,7773 bd2 ba1.4k sqft1602 Edgewood Dr NW, Gig Harbor, WA 98332Sold
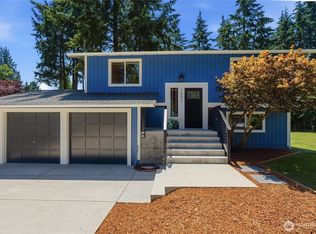
- $850,0002 bd2 ba1.4k sqft1510 Valley Dr NW, Gig Harbor, WA 98332For Sale

- $645,0003 bd3 ba2.1k sqft1601 Edgewood Dr NW, Gig Harbor, WA 98332Sold
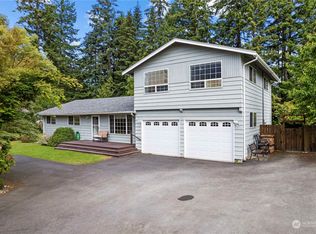
- $775,0003 bd2 ba1.9k sqft11107 Hallstrom Dr NW, Gig Harbor, WA 98332Sold
- $855,0003 bd2 ba1.7k sqft10802 View Dr NW, Gig Harbor, WA 98332Sold
- $549,0002 bd2 ba1.2k sqft10804 Colvos Dr NW, Gig Harbor, WA 98332Sold
- $650,0003 bd2 ba1.4k sqft1710 112th Street Ct NW, Gig Harbor, WA 98332Sold
A local agent can set up tours, give advice and negotiate with sellers.
Similar homes
- $1,575,0004 bd4 ba3.9k sqft4416 Towhee Drive NW, Gig Harbor, WA 98332Active
 MLS ID #2564498, Marc Kemp. NWMLS as distributed by MLS GRID
 - $1,480,0004 bd3 ba3.2k sqftAdmiralty Ridge, Gig Harbor, WA 98332Active
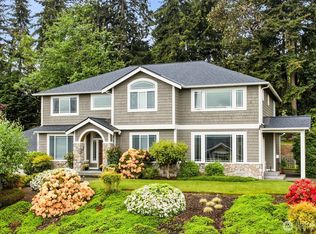 MLS ID #2563319, Stephen D. Heuer. NWMLS as distributed by MLS GRID
 - $1,280,0005 bd3 ba3.2k sqft620 122nd Street Ct NW, Gig Harbor, WA 98332Active
 MLS ID #2550324, Taylor Hough. NWMLS as distributed by MLS GRID
 - $1,700,0003 bd4 ba3.9k sqft4205 64th Avenue NW, Gig Harbor, WA 98335Active
 MLS ID #2561191, Ruthy Taylor. NWMLS as distributed by MLS GRID
 - $1,650,0004 bd4 ba4.8k sqft3116 81st Avenue Ct NW, Gig Harbor, WA 98335ActiveMLS ID #2555274, Cary Farrah. NWMLS as distributed by MLS GRID
- $1,349,0003 bd3 ba3.1k sqft5110 N Foxglove Drive NW, Gig Harbor, WA 98332ActiveMLS ID #2523586, Darren Rivers. NWMLS as distributed by MLS GRID
- $974,9994 bd2 ba2.3k sqft10323 Crescent Valley Drive NW, Gig Harbor, WA 98332ActiveMLS ID #2516906, Nichol Hubbard. NWMLS as distributed by MLS GRID
- $1,095,0003 bd3 ba2.3k sqft4311 126th Street Ct NW, Gig Harbor, WA 98332ActiveMLS ID #2558715, Patrick W. Mercado. NWMLS as distributed by MLS GRID
- $1,599,0004 bd3 ba3.3k sqft28525 143rd Avenue SW, Vashon, WA 98070ActiveMLS ID #2535544, Javier Morales. NWMLS as distributed by MLS GRID
- $899,0004 bd3 ba3.1k sqftCrescent Valley Ridge, Gig Harbor, WA 98332ActiveMLS ID #2515005, Julia Runyan. NWMLS as distributed by MLS GRID
- $975,0004 bd3 ba3.1k sqft12406 110th Street NW, Gig Harbor, WA 98329ActiveMLS ID #2564531, Debbie Wise. NWMLS as distributed by MLS GRID
- $1,735,0003 bd2 ba2.8k sqft18819 106th Street Ct NW, Gig Harbor, WA 98329ContingentMLS ID #2546330, Michael Morrison. NWMLS as distributed by MLS GRID
- $1,985,0004 bd3 ba2.3k sqft1204 38th Avenue Ct, Gig Harbor, WA 98335ContingentMLS ID #2555446, Whitney Johnsen. NWMLS as distributed by MLS GRID
- $1,092,0004 bd3 ba3.1k sqft3311 11th Avenue Ct NW, Gig Harbor, WA 98335ActiveMLS ID #2562385, Heather Witte. NWMLS as distributed by MLS GRID
- $1,145,0004 bd3 ba2.7k sqftSouthport, Gig Harbor, WA 98335ActiveMLS ID #2549975, Cynthia Marchand. NWMLS as distributed by MLS GRID
- $1,480,0004 bd4 ba3.4k sqft178 Bella Bella Drive, Fox Island, WA 98333ActiveMLS ID #2543285, Paul T. Redal. NWMLS as distributed by MLS GRID
- $1,399,0004 bd3 ba3.3k sqft8115 64th Street Ct NW, Gig Harbor, WA 98335ActiveMLS ID #2468651, Sydney Prigge. NWMLS as distributed by MLS GRID
- $1,139,0004 bd5 ba2.9k sqft2705 NW Sullivan Drive, Gig Harbor, WA 98335ActiveMLS ID #2534603, Elisa Enders. NWMLS as distributed by MLS GRID
- $1,075,0004 bd5 ba2.4k sqft9610 61st Street NW, Gig Harbor, WA 98335ActiveMLS ID #2559983, Jensen Westmoreland. NWMLS as distributed by MLS GRID
- $1,000,0004 bd3 ba2.8k sqft7333 N Creek Loop, Gig Harbor, WA 98335ActiveMLS ID #2539364, Amy Long. NWMLS as distributed by MLS GRID
