Welcome to Seacliff Estates! Perched on a shy ½-acre lot and just a stone's throw from the private community beach, clubhouse, and shared dock, this charming cottage offers the perfect blend of tranquility and coastal living. Stroll the shoreline while taking in breathtaking views of Mount Rainier. The main home features 2 bedrooms and 1¾ baths, plus a finished outbuilding with power and cable, ideal as a guest room, artist studio, home office, or creative retreat. Two detached garages provide ample parking and storage. The captivating solarium serves as additional flex space and frames stunning vistas of Colvos Passage, Vashon Island, and Mount Rainier. Enjoy endless marine and airline activity from the comfort of your home. A newer 2018 three-bedroom septic system offers room for future expansion and added possibilities. Whether you're looking for a weekend getaway, vacation rental, or full-time residence, this special property feels worlds away from the hustle and bustle, yet is just minutes from downtown Gig Harbor's waterfront, shops, dining, and small-town charm.
Active
Listed by: RE/MAX Exclusive • Stephanie L. Patrick
$850,000
1510 Valley Drive NW, Gig Harbor, WA 98332
2beds
1,446sqft
:
Get pre-qualified$5,342/mo
Single Family Residence
Built in 1977
0.43 Acres Lot
$824,700 Zestimate®
$588/sqft
$50/mo HOA
What's special
Shared dockCharming cottage
- 33 days |
- 3,693 |
- 277 |
Likely to sell faster than
Zillow last checked:
Listing updated:
Listed by:
Stephanie L. Patrick,
RE/MAX Exclusive
Source: NWMLS as distributed by MLS GRID,MLS#: 2533569
Facts & features
Interior
Bedrooms & bathrooms
- Bedrooms: 2
- Bathrooms: 2
- Full bathrooms: 1
- 3/4 bathrooms: 1
- Main level bathrooms: 2
- Main level bedrooms: 2
Heating
- Fireplace, Forced Air, Heat Pump, Electric, Propane
Cooling
- Heat Pump
Appliances
- Included: Dryer, Microwave, Refrigerator, Stove(s)/Range(s), Washer, Dryer(s), Microwave(s), Refrigerator(s), Washer(s), Water Heater: Electric
Features
- Bath Off Primary, Dining Room, High Tech Cabling
- Flooring: Hardwood
- Doors: French Doors
- Windows: Dbl Pane/Storm Window
- Basement: None
- Number of fireplaces: 1
- Fireplace features: Gas, See Remarks, Main Level: 1, Fireplace
Interior area
- Total structure area: 1,446
- Total interior livable area: 1,446 sqft
Video & virtual tour
Property
Parking
- Total spaces: 1
- Parking features: Driveway, Detached Garage, RV Parking
- Has garage: Yes
- Covered spaces: 1
Features
- Levels: One
- Stories: 1
- Entry location: Main
- Patio & porch: Bath Off Primary, Dbl Pane/Storm Window, Dining Room, Fireplace, French Doors, High Tech Cabling, Solarium/Atrium, Sprinkler System, Vaulted Ceiling(s), Water Heater
- Has view: Yes
- View description: Bay, Mountain(s), Sound
- Has water view: Yes
- Water view: Bay,Sound
Lot
- Size: 0.43 Acres
- Features: Cul-De-Sac, Dead End Street, Paved, Cable TV, Deck, Fenced-Partially, High Speed Internet, Outbuildings, Patio, Propane, RV Parking, Sprinkler System
- Topography: Partial Slope,Terraces
- Residential vegetation: Fruit Trees, Garden Space
Details
- Parcel number: 7500500091
- Zoning description: Jurisdiction: County
- Special conditions: Standard
Construction
Type & style
- Home type: SingleFamily
- Architectural style: 1 Story
- Property subtype: Single Family Residence
Materials
- Wood Siding
- Foundation: Poured Concrete
- Roof: Composition
Condition
- Good
- Year built: 1977
- Major remodel year: 1996
Utilities & green energy
- Electric: Company: Peninsula Light Company
- Sewer: Septic Tank, Company: Septic
- Water: Public, Company: Washington Water Service
- Utilities for property: Comcast, Xfinity
Community & HOA
Community
- Features: CCRs
- Subdivision: Seacliff
HOA
- Services included: Common Area Maintenance, Road Maintenance, See Remarks
- HOA fee: $600 annually
Location
- Region: Gig Harbor
Financial & listing details
- Price per square foot: $588/sqft
- Tax assessed value: $703,500
- Annual tax amount: $6,583
- Date on market: 6/23/2026
- Cumulative days on market: 35 days
- Listing terms: Conventional,FHA,VA Loan
- Inclusions: Dryer(s), Microwave(s), Refrigerator(s), Stove(s)/Range(s), Washer(s)
- Total actual rent: 3000
Estimated market value
$824,700
$783,000 - $866,000
$2,596/mo
Price history
| Date | Event | Price |
|---|---|---|
| 6/24/2026 | Listed for sale | $850,000+41.7%$588/sqft |
Source:  NWMLS as distributed by MLS GRID #2533569 Report a problem NWMLS as distributed by MLS GRID #2533569 Report a problem | ||
| 5/7/2021 | Listing removed | -- |
Source: Zillow Rental Manager Report a problem | ||
| 4/30/2021 | Listed for rent | $2,995$2/sqft |
Source: Zillow Rental Manager Report a problem | ||
| 4/27/2018 | Sold | $600,000+0.5%$415/sqft |
Source: NWMLS as distributed by MLS GRID #1242996 Report a problem | ||
| 3/13/2018 | Pending sale | $597,000$413/sqft |
Source: Windermere Real Estate Gig Harbor #1242996 Report a problem | ||
| 3/9/2018 | Listed for sale | $597,000$413/sqft |
Source: Windermere Real Estate Gig Harbor #1242996 Report a problem | ||
| 2/13/2018 | Pending sale | $597,000$413/sqft |
Source: Windermere Real Estate Gig Harbor #1242996 Report a problem | ||
| 2/8/2018 | Listed for sale | $597,000+329.5%$413/sqft |
Source: Windermere Real Estate Gig Harbor #1242996 Report a problem | ||
| 6/23/2000 | Sold | $139,000$96/sqft |
Source: NWMLS as distributed by MLS GRID #20042330 Report a problem | ||
Public tax history
| Year | Property taxes | Tax assessment |
|---|---|---|
| 2024 | $6,634 -0.7% | $703,500 +0.7% |
| 2023 | $6,679 +4% | $698,900 -2.1% |
| 2022 | $6,422 +14.8% | $714,200 +28.8% |
| 2021 | $5,595 +21.6% | $554,700 +18.6% |
| 2019 | $4,601 +13.6% | $467,900 +10.2% |
| 2018 | $4,052 +15.2% | $424,600 +24.8% |
| 2017 | $3,518 +7.2% | $340,100 +21.5% |
| 2016 | $3,282 | $280,000 +5% |
| 2014 | $3,282 +13% | $266,700 +14.7% |
| 2013 | $2,906 | $232,600 +0.9% |
| 2012 | -- | $230,600 -13% |
| 2011 | -- | $265,000 -0.2% |
| 2010 | -- | $265,500 -21.5% |
| 2009 | -- | $338,200 -11% |
| 2008 | $3,845 +0% | $380,000 -7.9% |
| 2007 | $3,845 +94.6% | $412,700 +159.7% |
| 2002 | $1,976 -19.6% | $158,900 +3.1% |
| 2001 | $2,458 | $154,100 |
Find assessor info on the county website
Monthly payment
Est. payment
Payment breakdown
Explore the cost of this home by adjusting the details. Changes won't be saved.Climate risks
Neighborhood: 98332
Nearby schools
GreatSchools rating
- 9/10Purdy Elementary SchoolGrades: PK-5Distance: 3.4 mi
- 8/10Harbor Ridge Middle SchoolGrades: 6-8Distance: 1.9 mi
- 8/10Peninsula High SchoolGrades: 9-12Distance: 3.6 mi
Schools provided by the listing agent
- Elementary: Purdy Elem
- Middle: Harbor Ridge Mid
- High: Peninsula High
Source: NWMLS as distributed by MLS GRID. This data may not be complete. We recommend contacting the local school district to confirm school assignments for this home.
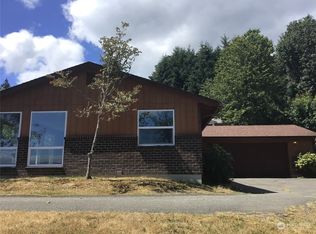
- $549,0002 bd2 ba1.2k sqft10804 Colvos Dr NW, Gig Harbor, WA 98332Sold
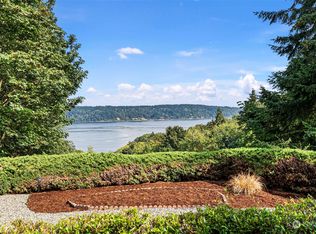
- $855,0003 bd2 ba1.7k sqft10802 View Dr NW, Gig Harbor, WA 98332Sold
- $1,000,0003 bd3 ba3.6k sqft10816 Colvos Dr NW, Gig Harbor, WA 98332Sold

- $1,700,0003 bd3 ba3.2k sqft11002 Moller Dr NW, Gig Harbor, WA 98332For Sale

- $835,0004 bd3 ba1.9k sqft11105 Sunrise Pl NW, Gig Harbor, WA 98332Sold
- $945,0003 bd2 ba2.2k sqft10707 Moller Dr NW, Gig Harbor, WA 98332Sold
- $950,0003 bd3 ba2.8k sqft10808 Colvos Dr N, Gig Harbor, WA 98332Sold
- $1,510,0003 bd3 ba2.3k sqft10519 Fawn Dr NW, Gig Harbor, WA 98332Sold
A local agent can set up tours, give advice and negotiate with sellers.
Similar homes
- $875,0003 bd3 ba2k sqft2010 95th Street Ct NW, Gig Harbor, WA 98332Active
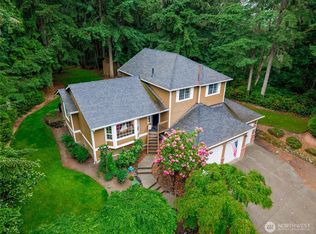 MLS ID #2532696, Danielle DeMott. NWMLS as distributed by MLS GRID
 - $699,0003 bd2 ba1.7k sqft15408 14th Avenue NW, Gig Harbor, WA 98332Active
 MLS ID #2524154, Megan Prosser. NWMLS as distributed by MLS GRID
 - $870,0002 bd2 ba960 sqft7928 State Route 302 NW, Gig Harbor, WA 98328Active
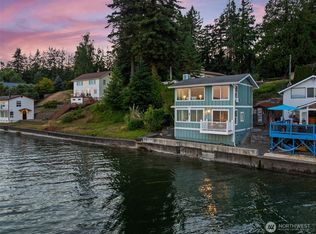 MLS ID #2549860, Paige Schulte. NWMLS as distributed by MLS GRID
 - $1,090,0004 bd3 ba2.1k sqft3312 Shyleen Street, Gig Harbor, WA 98335Active
 MLS ID #2559874, Michelle Charlton. NWMLS as distributed by MLS GRID
 - $950,0002 bd1 ba1.2k sqft7926 State Route 302 NW, Gig Harbor, WA 98329ActiveMLS ID #2553120, Lisa Phipps. NWMLS as distributed by MLS GRID
- $799,9002 bd2 ba1.6k sqft6829 Munter Lane NE, Tacoma, WA 98422ActiveMLS ID #2549009, Scott C Badger. NWMLS as distributed by MLS GRID
- $785,0003 bd2 ba2.1k sqft114 Madrona Drive NW, Gig Harbor, WA 98335ActiveMLS ID #2547802, Elizabeth Foster. NWMLS as distributed by MLS GRID
- $850,0003 bd3 ba2k sqft10146 Banner Road SE, Olalla, WA 98359ActiveMLS ID #2541952, Jennifer Sievers. NWMLS as distributed by MLS GRID
- $899,0002 bd2 ba1.3k sqft8032 SW 222nd Place, Vashon, WA 98070ActiveMLS ID #2497502, Jeff Williams. NWMLS as distributed by MLS GRID
- $650,0003 bd2 ba1.6k sqft4501 62nd Street NW, Gig Harbor, WA 98335ActiveMLS ID #2545118, Falynn Auston. NWMLS as distributed by MLS GRID
- $1,095,0003 bd2 ba2k sqft8118 Stinson Avenue, Gig Harbor, WA 98332ActiveMLS ID #2533429, Julia Runyan. NWMLS as distributed by MLS GRID
- $798,9993 bd3 ba1.8k sqft4028 N Frace Avenue, Tacoma, WA 98407ActiveMLS ID #2510264, Bonnie Daybell. NWMLS as distributed by MLS GRID
- $950,0002 bd2 ba1.7k sqft582 North Shore Blvd, Fox Island, WA 98333ActiveMLS ID #2514888, Amy Long. NWMLS as distributed by MLS GRID
- $814,9993 bd3 ba1.7k sqft15219 Wright Bliss Road NW, Gig Harbor, WA 98329ActiveMLS ID #2511008, Shari Royston. NWMLS as distributed by MLS GRID
- $639,0003 bd3 ba1.6k sqft7041 67th Street NW, Gig Harbor, WA 98335ActiveMLS ID #2514635, Paige Miller. NWMLS as distributed by MLS GRID
- $945,0001 bd2 ba1.2k sqft5915 Lagoon Lane NW, Gig Harbor, WA 98335ActiveMLS ID #2500811, Jaclyn Harkson. NWMLS as distributed by MLS GRID
- $687,9503 bd2 ba2.1k sqft9818 138th Avenue NW, Gig Harbor, WA 98329ActiveMLS ID #2531649, Amber Jensen. NWMLS as distributed by MLS GRID
- $679,0002 bd3 ba1.7k sqft2629 SW 308th Street, Federal Way, WA 98023ActiveMLS ID #2555245, Mark Bergman. NWMLS as distributed by MLS GRID
- $835,0003 bd2 ba2.1k sqft3613 N 30th Street, Tacoma, WA 98407ActiveMLS ID #2538371, Craig Tuttle. NWMLS as distributed by MLS GRID
- $685,0003 bd2 ba1.2k sqft533 6th Court, Fox Island, WA 98333ActiveMLS ID #2539280, Douglas P Lawrence. NWMLS as distributed by MLS GRID
