Welcome to Gig Harbor where timeless design meets modern. Designed by Milton Stricker, a protégé of Frank Lloyd Wright, & featured in Sunset magazine, this stunning residence sits on 1 acre. Views of Colvos Passage & gorgeous sunrises from the patio. This one-level home blends classic charm w/modern. Gourmet kitchen w/custom cabinets, Thermador cooktop w/pot filler, Sub-Zero fridge, double oven, & bar seating. Spacious living area, where a wall of windows & built-in couches provide seamless living. French doors to the patio, an ideal spot to enjoy. Two beds & a primary suite w/a walk-in closet, en-suite bath, & private patio. 3-car garage & a room to entertain. Beautifully landscaped w/flowers & lush greenery create a peaceful retreat.
Sold
Listed by: Windermere Prof Partners • Maria Kalafatich
Bought with: Windermere Real Estate Co.
$1,510,000
10519 Fawn Drive NW, Gig Harbor, WA 98332
3beds
2,348sqft
Single Family Residence
Built in 1963
1.08 Acres Lot
$1,516,400 Zestimate®
$643/sqft
$3,817 Estimated rent
Home value
$1,516,400
$1.35M - $1.71M
$3,817/mo
Zestimate® history
Owner options
List your home for rent
$3,817/mo
Rent Zestimate®
Find your next renter with Zillow Rental Manager. Plus, with online applications, you can quickly screen prospective tenants – for free.
$3,817/mo
Rent Zestimate®
Refinance and save
$9,837/mo
Est. payment
Refinancing to a lower rate could help reduce your monthly payments and save thousands over the life of the loan.
$9,837/mo
Est. payment
Explore your selling options
Work with a Zillow partner agent
Leverage their expertise and Zillow's premium Showcase listings to get your home seen by more buyers.
Get startedList with your own agent
Get your home in front of millions of buyers by listing it on Zillow.
Learn how to do itSell it yourself
Take full control of how buyers see your home on Zillow by listing For Sale by Owner (FSBO).
List your homeWhat's special
Gorgeous sunrisesGourmet kitchenPrimary suiteViews of colvos passageOne-level homeWalk-in closetEn-suite bath
Zillow last checked:
Listing updated:
Offers reviewed: Aug 21
Listed by:
Maria Kalafatich,
Windermere Prof Partners
Bought with:
Barbara Brandt, 114188
Windermere Real Estate Co.
Source: NWMLS as distributed by MLS GRID,MLS#: 2277308
Facts & features
Interior
Bedrooms & bathrooms
- Bedrooms: 3
- Bathrooms: 3
- Full bathrooms: 1
- 3/4 bathrooms: 2
- Main level bathrooms: 2
- Main level bedrooms: 3
Primary bedroom
- Level: Main
Bedroom
- Level: Main
Bedroom
- Level: Main
Bathroom full
- Level: Main
Bathroom three quarter
- Level: Main
Bathroom three quarter
- Level: Garage
Den office
- Level: Main
Den office
- Level: Garage
Dining room
- Level: Main
Entry hall
- Level: Main
Family room
- Level: Main
Kitchen with eating space
- Level: Main
Utility room
- Level: Main
Heating
- Fireplace, Forced Air, Heat Pump, Electric
Cooling
- Forced Air, Heat Pump, HEPA Air Filtration
Appliances
- Included: Dishwasher(s), Double Oven, Dryer(s), Refrigerator(s), Washer(s), Garbage Disposal, Water Heater: electric, Water Heater Location: hallway
Features
- Bath Off Primary, Dining Room, High Tech Cabling
- Flooring: Ceramic Tile, Travertine, Carpet
- Doors: French Doors
- Windows: Double Pane/Storm Window, Skylight(s), Triple Pane Windows
- Basement: None
- Number of fireplaces: 1
- Fireplace features: Main Level: 1, Fireplace
Interior area
- Total structure area: 2,348
- Total interior livable area: 2,348 sqft
Property
Parking
- Total spaces: 4
- Parking features: Detached Garage, RV Parking
- Garage spaces: 4
- Has carport: Yes
Features
- Levels: One
- Stories: 1
- Entry location: Main
- Patio & porch: Bath Off Primary, Ceramic Tile, Double Pane/Storm Window, Dining Room, Fireplace, French Doors, High Tech Cabling, Skylight(s), SMART Wired, Sprinkler System, Triple Pane Windows, Walk-In Pantry, Wall to Wall Carpet, Water Heater
- Has view: Yes
- View description: Bay, Sound
- Has water view: Yes
- Water view: Bay,Sound
Lot
- Size: 1.08 Acres
- Features: Dead End Street, Cable TV, Deck, High Speed Internet, Irrigation, Patio, RV Parking, Shop, Sprinkler System
- Topography: Level
- Residential vegetation: Brush, Garden Space
Details
- Parcel number: 7500300201
- Zoning: R10
- Zoning description: Jurisdiction: County
- Special conditions: Standard
Construction
Type & style
- Home type: SingleFamily
- Architectural style: Modern,1 Story
- Property subtype: Single Family Residence
Materials
- Wood Siding
- Foundation: Poured Concrete
- Roof: Composition
Condition
- Good
- Year built: 1963
- Major remodel year: 1986
Utilities & green energy
- Electric: Company: Peninsula Light
- Sewer: Septic Tank, Company: Septic
- Water: Public, Company: WA Water Co
- Utilities for property: Xfinity, Xfinity
Community & HOA
Community
- Features: Athletic Court, Boat Launch, CCRs, Clubhouse, Park, Playground, Trail(s)
- Subdivision: Seacliff
HOA
- HOA fee: $600 annually
- HOA phone: 253-985-3812
Location
- Region: Gig Harbor
Financial & listing details
- Price per square foot: $643/sqft
- Tax assessed value: $1,063,700
- Annual tax amount: $9,873
- Offers reviewed: 08/21/2024
- Date on market: 6/4/2025
- Cumulative days on market: 413 days
- Listing terms: Conventional,VA Loan
- Inclusions: Dishwasher(s), Double Oven, Dryer(s), Garbage Disposal, Refrigerator(s), Washer(s)
Price history
| Date | Event | Price |
|---|---|---|
| 2/7/2025 | Sold | $1,510,000+8.2%$643/sqft |
Source:  NWMLS as distributed by MLS GRID #2277308 Report a problem NWMLS as distributed by MLS GRID #2277308 Report a problem | ||
| 8/22/2024 | Pending sale | $1,395,000$594/sqft |
Source: NWMLS as distributed by MLS GRID #2277308 Report a problem | ||
| 8/15/2024 | Listed for sale | $1,395,000+1622.2%$594/sqft |
Source: NWMLS as distributed by MLS GRID #2277308 Report a problem | ||
| 8/4/1979 | Sold | $81,000$34/sqft |
Source: Agent Provided Report a problem | ||
Public tax history
| Year | Property taxes | Tax assessment |
|---|---|---|
| 2024 | $20,721 +109.9% | $1,063,700 +2.2% |
| 2023 | $9,874 +3.2% | $1,040,400 -2.9% |
| 2022 | $9,564 +13.8% | $1,071,500 +27.5% |
| 2021 | $8,406 +17.4% | $840,500 +14.4% |
| 2019 | $7,162 +12.5% | $734,700 +9.9% |
| 2018 | $6,367 +15.8% | $668,300 +23.5% |
| 2017 | $5,499 +6.9% | $541,200 +22.2% |
| 2016 | $5,142 | $442,900 +4.6% |
| 2014 | $5,142 -14.3% | $423,300 -13.6% |
| 2013 | $6,003 | $489,900 +0.8% |
| 2012 | -- | $486,000 -12.9% |
| 2011 | -- | $558,200 -0.2% |
| 2010 | -- | $559,400 |
Find assessor info on the county website
Neighborhood: 98332
Nearby homes
- $725,0003 bd3 ba3.4k sqft10511 Moller Dr NW, Gig Harbor, WA 98332For Sale

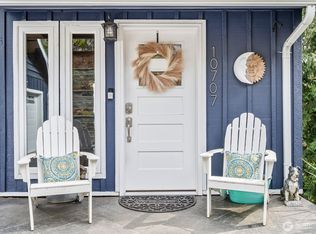
- $945,0003 bd2 ba2.2k sqft10707 Moller Dr NW, Gig Harbor, WA 98332Sold
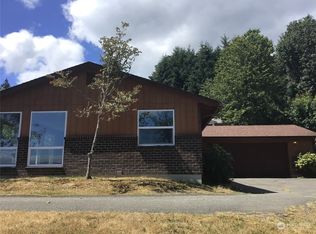
- $855,0003 bd2 ba1.7k sqft10802 View Dr NW, Gig Harbor, WA 98332Sold

- $549,0002 bd2 ba1.2k sqft10804 Colvos Dr NW, Gig Harbor, WA 98332Sold
- $865,0003 bd2 ba2.6k sqft1610 Fawn Ct NW, Gig Harbor, WA 98332Sold
- $850,0002 bd2 ba1.4k sqft1510 Valley Dr NW, Gig Harbor, WA 98332For Sale
- $1,899,9904 bd4 ba3.8k sqft10704 Moller Dr NW, Gig Harbor, WA 98332Sold
- $250,0004.4 Acres0 Drummond Dr NW, Gig Harbor, WA 98332Sold
Nearby schools
GreatSchools rating
- 9/10Discovery Elementary SchoolGrades: K-5Distance: 2.6 mi
- 8/10Harbor Ridge Middle SchoolGrades: 6-8Distance: 1.8 mi
- 8/10Peninsula High SchoolGrades: 9-12Distance: 3.7 mi
Schools provided by the listing agent
- Elementary: Purdy Elem
- Middle: Harbor Ridge Mid
- High: Peninsula High
Source: NWMLS as distributed by MLS GRID. This data may not be complete. We recommend contacting the local school district to confirm school assignments for this home.
Get a cash offer in 3 minutes
Find out how much your home could sell for in as little as 3 minutes with a no-obligation cash offer.
Estimated market value
$1,516,400
Get a cash offer in 3 minutes
Find out how much your home could sell for in as little as 3 minutes with a no-obligation cash offer.
Estimated market value
$1,516,400
- Washington
- Pierce County
- Gig Harbor
- 98332
- 10519 Fawn Drive NW
Nearby cities
Nearby neighborhoods
Nearby zip codes
Other Gig Harbor Topics
