Step back in time and discover the charm of this beautifully maintained 1900 Craftsman bungalow in the heart of downtown Gig Harbor. Rich in character and thoughtfully updated over the years, this timeless home offers a rare opportunity to own a piece of local history while enjoying the convenience of village living. Surrounded by colorful gardens, mature rhododendrons, snowball trees, and charming raised garden beds, the property exudes warmth and curb appeal. Welcoming porch details, and period-inspired architecture capture the essence of a bygone era. Inside, you’ll find inviting living spaces filled with natural light, tasteful updates, and a cozy gas fireplace that creates the perfect gathering place. Need room to grow? Addition possibilities! Glimpses of Gig Harbor Bay add to the home’s appeal, while the partially finished lower level provides flexible space for hobbies, storage, or a home office. Enjoy easy access to waterfront parks, local shops, restaurants, galleries, farmers markets, and the marina. Whether you’re strolling the harbor, meeting friends for coffee, or tending the garden, this home embraces the lifestyle that has made Gig Harbor one of the Pacific Northwest’s most treasured waterfront communities. Complete with a single-car garage and additional parcel, this special property offers charm, character, and an exceptional location. A rare blend of historic charm, garden beauty, and downtown. Just moments from the waterfront, marinas and Gig Harbor life!
Active
Listed by: RE/MAX Exclusive • Julia Runyan
Price cut: $60K (8/4)
$1,035,000
8118 Stinson Avenue, Gig Harbor, WA 98332
3beds
2,004sqft
:
Get pre-qualified$6,445/mo
Single Family Residence
Built in 1900
6,098 Square Feet Lot
$997,000 Zestimate®
$516/sqft
$-- HOA
What's special
Cozy gas fireplaceSingle-car garageAdditional parcelSnowball treesSurrounded by colorful gardensThoughtfully updatedMature rhododendrons
- 64 days |
- 1,845 |
- 99 |
Zillow last checked:
Listing updated:
Listed by:
Julia Runyan,
RE/MAX Exclusive
Source: NWMLS as distributed by MLS GRID,MLS#: 2533429
Facts & features
Interior
Bedrooms & bathrooms
- Bedrooms: 3
- Bathrooms: 2
- Full bathrooms: 1
- 1/2 bathrooms: 1
- Main level bathrooms: 1
- Main level bedrooms: 1
Primary bedroom
- Level: Second
Bedroom
- Level: Second
Bedroom
- Level: Main
Bathroom full
- Level: Main
Other
- Level: Second
Bonus room
- Level: Lower
Dining room
- Level: Main
Entry hall
- Level: Main
Kitchen with eating space
- Level: Main
Living room
- Level: Main
Utility room
- Level: Lower
Utility room
- Level: Lower
Heating
- Fireplace, Forced Air, Electric, Natural Gas
Cooling
- None
Appliances
- Included: Dishwasher, Dryer, Refrigerator, Stove(s)/Range(s), Washer, Dishwasher(s), Dryer(s), Refrigerator(s), Washer(s), Water Heater: Gas, Water Heater Location: Basement
Features
- Flooring: Ceramic Tile, Softwood, Vinyl, Carpet
- Windows: Dbl Pane/Storm Window
- Basement: Partially Finished
- Number of fireplaces: 1
- Fireplace features: Gas, Main Level: 1, Fireplace
Interior area
- Total structure area: 2,004
- Total interior livable area: 2,004 sqft
Video & virtual tour
Property
Parking
- Total spaces: 3
- Parking features: Driveway, Detached Garage, Off Street
- Has garage: Yes
- Covered spaces: 1
- Uncovered spaces: 2
Features
- Levels: One and One Half
- Stories: 1
- Entry location: Main
- Patio & porch: Dbl Pane/Storm Window, Fireplace, Walk-In Closet(s), Water Heater
- Has view: Yes
- View description: Bay, City, Partial, Territorial
- Has water view: Yes
- Water view: Bay
Lot
- Size: 6,098 Square Feet
- Features: Paved, Sidewalk, Cable TV, Deck, Gas Available, High Speed Internet, Patio
- Topography: Level,Terraces
- Residential vegetation: Garden Space
Details
- Parcel number: 0221064029
- Zoning: Residential
- Zoning description: Jurisdiction: City
- Special conditions: Standard
Construction
Type & style
- Home type: SingleFamily
- Architectural style: Craftsman,1 1/2 Stry w/Bsmt
- Property subtype: Single Family Residence
Materials
- Wood Siding
- Foundation: Poured Concrete
- Roof: Composition
Condition
- Very Good
- Year built: 1900
- Major remodel year: 1988
Utilities & green energy
- Electric: Company: Peninsula Light Company
- Sewer: Sewer Connected, Company: City of Gig Harbor
- Water: Public, Company: City of Gig Harbor
- Utilities for property: Xfinity, Xfinity
Community & HOA
Community
- Subdivision: In Town
Location
- Region: Gig Harbor
Financial & listing details
- Price per square foot: $516/sqft
- Tax assessed value: $615,200
- Annual tax amount: $5,208
- Date on market: 6/2/2026
- Cumulative days on market: 67 days
- Listing terms: Conventional,FHA,VA Loan
- Inclusions: Dishwasher(s), Dryer(s), Refrigerator(s), Stove(s)/Range(s), Washer(s)
Estimated market value
$997,000
$947,000 - $1.05M
$3,025/mo
Price history
| Date | Event | Price |
|---|---|---|
| 8/4/2026 | Price change | $1,035,000-5.5%$516/sqft |
Source:  NWMLS as distributed by MLS GRID #2533429 Report a problem NWMLS as distributed by MLS GRID #2533429 Report a problem | ||
| 6/4/2026 | Listed for sale | $1,095,000+536.6%$546/sqft |
Source: NWMLS as distributed by MLS GRID #2533429 Report a problem | ||
| 6/28/2002 | Sold | $172,000$86/sqft |
Source: NWMLS as distributed by MLS GRID #22071366 Report a problem | ||
Public tax history
| Year | Property taxes | Tax assessment |
|---|---|---|
| 2024 | $5,172 +5.6% | $615,200 +6.7% |
| 2023 | $4,896 +3.4% | $576,700 -2.2% |
| 2022 | $4,733 +6.6% | $589,800 +18.4% |
| 2021 | $4,441 +35.1% | $498,100 +32.9% |
| 2019 | $3,288 -0.5% | $374,700 +7.4% |
| 2018 | $3,303 +19.1% | $349,000 +8.9% |
| 2017 | $2,773 -0.1% | $320,500 +18.5% |
| 2016 | $2,777 | $270,500 +5.7% |
| 2014 | $2,777 +25.4% | $255,800 +24.1% |
| 2013 | $2,215 | $206,200 +5.6% |
| 2012 | -- | $195,300 -11.7% |
| 2011 | -- | $221,300 -6.5% |
| 2010 | -- | $236,600 -7.3% |
| 2009 | -- | $255,300 -12.4% |
| 2008 | $2,530 +0% | $291,600 -1.2% |
| 2007 | $2,530 +64.8% | $295,000 +128.7% |
| 2002 | $1,535 +9.4% | $129,000 +0.1% |
| 2001 | $1,404 | $128,900 +14.2% |
| 2000 | $1,404 | $112,900 |
Find assessor info on the county website
Monthly payment
Est. payment
Payment breakdown
Explore the cost of this home by adjusting the details. Changes won't be saved.Climate risks
Neighborhood: View Basin
Nearby schools
GreatSchools rating
- 9/10Discovery Elementary SchoolGrades: K-5Distance: 0.7 mi
- 7/10Goodman Middle SchoolGrades: 6-8Distance: 2.8 mi
- 9/10Gig Harbor High SchoolGrades: 9-12Distance: 0.8 mi
Schools provided by the listing agent
- Elementary: Discvy Elem
- Middle: Harbor Ridge Mid
- High: Peninsula High
Source: NWMLS as distributed by MLS GRID. This data may not be complete. We recommend contacting the local school district to confirm school assignments for this home.
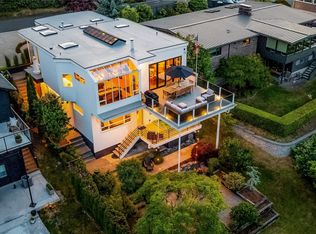
- $2,000,0003 bd3 ba2.6k sqft8115 Bayridge Ave, Gig Harbor, WA 98332Sold
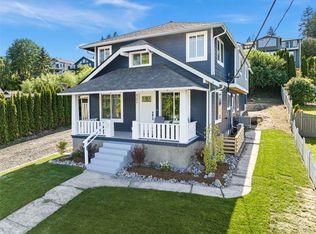
- $1,100,0003 bd3 ba3k sqft8204 Stinson Ave, Gig Harbor, WA 98332Sold
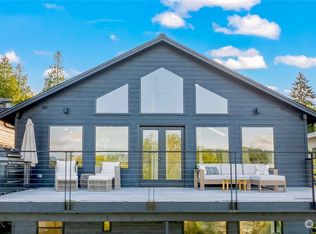
- $1,450,0004 bd4 ba2.2k sqft8111 Bayridge Ave, Gig Harbor, WA 98332Sold
- $1,605,0003 bd3 ba2.2k sqft8125 Bayridge Ave, Gig Harbor, WA 98332Sold

- $1,289,0003 bd3 ba3.9k sqft8033 Bayridge Ave, Gig Harbor, WA 98332Sold
- $2,481,0004 bd4 ba3.3k sqft8307 Bayridge Ave, Gig Harbor, WA 98332Sold
- $1,375,0006 bd5 ba6.2k sqft8023 Shirley Ave, Gig Harbor, WA 98332Sold
- $1,600,0003 bd2 ba2k sqft8303 Shirley Ave, Gig Harbor, WA 98332Sold
A local agent can set up tours, give advice and negotiate with sellers.
Similar homes
- $875,0003 bd3 ba2.2k sqftHenderson Bay, Gig Harbor, WA 98332Active
 MLS ID #2563877, Ashley Ford. NWMLS as distributed by MLS GRID
 - $974,9994 bd2 ba2.3k sqft10323 Crescent Valley Drive NW, Gig Harbor, WA 98332Active
 MLS ID #2516906, Nichol Hubbard. NWMLS as distributed by MLS GRID
 - $785,0003 bd3 ba2k sqftBrierwood North, Gig Harbor, WA 98332Active
 MLS ID #2563856, Lianne Hall. NWMLS as distributed by MLS GRID
 - $775,0003 bd2 ba1.8k sqft11308 67th Avenue Ct NW, Gig Harbor, WA 98332Active
 MLS ID #2564900, Sarah Husby. NWMLS as distributed by MLS GRID
 - $1,000,0004 bd3 ba2.8k sqft7333 N Creek Loop, Gig Harbor, WA 98335ActiveMLS ID #2539364, Amy Long. NWMLS as distributed by MLS GRID
- $1,075,0004 bd5 ba2.4k sqft9610 61st Street NW, Gig Harbor, WA 98335ActiveMLS ID #2559983, Jensen Westmoreland. NWMLS as distributed by MLS GRID
- $1,049,9993 bd3 ba2.8k sqft6217 76th Ave. Ct. NW, Gig Harbor, WA 98335ActiveMLS ID #2510419, Randy Knapp. NWMLS as distributed by MLS GRID
- $1,100,0003 bd2 ba2k sqft1076 12th Avenue, Fox Island, WA 98333ActiveMLS ID #2562767, Maggie Schauble. NWMLS as distributed by MLS GRID
- $1,199,9993 bd2 ba2.2k sqft5818 Reid Drive NW, Gig Harbor, WA 98335ActiveMLS ID #2532478, Angela M. Goossens. NWMLS as distributed by MLS GRID
- $1,139,0004 bd5 ba2.9k sqft2705 NW Sullivan Drive, Gig Harbor, WA 98335ActiveMLS ID #2534603, Elisa Enders. NWMLS as distributed by MLS GRID
- $749,0003 bd2 ba2.3k sqft7203 35th Street NW, Gig Harbor, WA 98335ActiveMLS ID #2565485, Phil Mondau. NWMLS as distributed by MLS GRID
- $1,175,0003 bd3 ba2.7k sqft4120 49th Avenue Ct NW, Gig Harbor, WA 98335ActiveMLS ID #2519188, Charity Slawter. NWMLS as distributed by MLS GRID
- $969,0004 bd3 ba2.6k sqftHidden Glenn, Gig Harbor, WA 98335ActiveMLS ID #2543234, Miles Eaton. NWMLS as distributed by MLS GRID
- $699,0003 bd2 ba1.8k sqftPoint Richmond Ridge, Gig Harbor, WA 98332ActiveMLS ID #2532836, Jule' Gunn. NWMLS as distributed by MLS GRID
- $1,350,0004 bd3 ba2.9k sqftSaylor View Estates, Gig Harbor, WA 98335ActiveMLS ID #2520563, Gretchen L Allen. NWMLS as distributed by MLS GRID
- $795,0003 bd3 ba2.9k sqft7021 81st Ave Court NW, Gig Harbor, WA 98335ActiveMLS ID #2537207, Dana Post. NWMLS as distributed by MLS GRID
- $650,0003 bd2 ba1.6k sqft4501 62nd Street NW, Gig Harbor, WA 98335ActiveMLS ID #2545118, Falynn Auston. NWMLS as distributed by MLS GRID
- $885,0004 bd2 ba2.6k sqft1209 S Sunset Drive, Tacoma, WA 98465ActiveMLS ID #2563676, Brandon Hjelseth. NWMLS as distributed by MLS GRID
- $1,150,0003 bd3 ba2.8k sqft904 7th Court, Fox Island, WA 98333ActiveMLS ID #2563010, Falynn Auston. NWMLS as distributed by MLS GRID
- $1,299,0003 bd3 ba2.9k sqft407 Point Fosdick Drive NW, Gig Harbor, WA 98335ActiveMLS ID #2483164, Carolyn Westmoreland. NWMLS as distributed by MLS GRID
