Bayridge calls with breathtaking panoramic views of Gig Harbor Bay, the marinas, and the vibrant waterfront below. Perched above downtown on a quiet dead-end street, this timeless mid-century modern home offers exceptional privacy just a short stroll from waterfront dining, shopping, parks, and everything that makes Gig Harbor so special. Throughout the home, thoughtful details nod to an earlier era while blending beautifully with modern updates and today’s lifestyle. From this elevated vantage point, enjoy front-row views of the beloved Maritime and Lighted Boat Parades, along with the ever-changing activity that makes this waterfront community so unique. Designed for easy main-level living, the home features vaulted ceilings, expansive walls of windows, and light-filled spaces that showcase the spectacular views. The open kitchen, inviting living and dining rooms, sun room, and generous view deck create the perfect setting for entertaining or relaxing. A newly completed lower-level ADU provides exceptional flexibility for guests, multi-generational living, or potential rental income. Rare for downtown Gig Harbor, this property also offers a three-car garage, shop space, greenhouse, and abundant off-street parking. This is one to see—don’t miss the opportunity to experience this rare Bayridge gem.
Pending
Listed by: Hawkins Poe • Whitney Johnsen
$1,375,000
8125 Bayridge Avenue, Gig Harbor, WA 98332
3beds
2,258sqft
:
Get pre-qualified$8,287/mo
Single Family Residence
Built in 1957
0.31 Acres Lot
$1,385,600 Zestimate®
$609/sqft
$-- HOA
What's special
- 22 days |
- 2,258 |
- 135 |
Likely to sell faster than
Zillow last checked:
Listing updated:
Offers reviewed: Jul 14
Listed by:
Whitney Johnsen,
Hawkins Poe,
Jennifer Hawkins,
Hawkins Poe
Source: NWMLS as distributed by MLS GRID,MLS#: 2548855
Facts & features
Interior
Bedrooms & bathrooms
- Bedrooms: 3
- Bathrooms: 3
- 3/4 bathrooms: 3
- Main level bathrooms: 2
- Main level bedrooms: 2
Primary bedroom
- Level: Main
Bedroom
- Level: Main
Bedroom
- Level: Lower
Bathroom three quarter
- Level: Main
Bathroom three quarter
- Level: Main
Bathroom three quarter
- Level: Lower
Bonus room
- Level: Main
Dining room
- Level: Main
Entry hall
- Level: Main
Family room
- Level: Lower
Kitchen with eating space
- Level: Main
Kitchen with eating space
- Level: Lower
Living room
- Level: Main
Heating
- Fireplace, Forced Air, Recirculation Pump, Natural Gas
Cooling
- Has cooling: Yes
Appliances
- Included: Dishwasher, Dryer, Microwave, Refrigerator, Stove(s)/Range(s), Washer, Dishwasher(s), Dryer(s), Microwave(s), Refrigerator(s), Washer(s), Water Heater: Gas, Water Heater Location: Garage
Features
- Bath Off Primary
- Flooring: Ceramic Tile, Engineered Hardwood, Carpet
- Windows: Dbl Pane/Storm Window
- Basement: Finished
- Number of fireplaces: 3
- Fireplace features: Gas, Wood Burning, Lower Level: 1, Upper Level: 2, Fireplace
Interior area
- Total structure area: 2,258
- Total interior livable area: 2,258 sqft
Video & virtual tour
Property
Parking
- Total spaces: 9
- Parking features: Driveway, Attached Garage
- Has attached garage: Yes
- Covered spaces: 3
- Uncovered spaces: 6
Features
- Levels: One
- Stories: 1
- Entry location: Main
- Patio & porch: Second Kitchen, Bath Off Primary, Dbl Pane/Storm Window, Fireplace, Vaulted Ceiling(s), Walk-In Closet(s), Water Heater
- Has view: Yes
- View description: Bay
- Has water view: Yes
- Water view: Bay
Lot
- Size: 0.31 Acres
- Dimensions: 99 x 135
- Features: Dead End Street, Paved, Deck, Fenced-Partially, Green House, Outbuildings, Patio, Sprinkler System
- Topography: Level,Sloped
- Residential vegetation: Garden Space
Details
- Parcel number: 0221064090
- Zoning: GIG H
- Zoning description: Jurisdiction: City
- Special conditions: Standard
Construction
Type & style
- Home type: SingleFamily
- Architectural style: Mid-Century Modern,1 Story w/Bsmnt.
- Property subtype: Single Family Residence
Materials
- Brick, Wood Products
- Foundation: Poured Concrete
- Roof: Metal
Condition
- Year built: 1957
- Major remodel year: 1981
Utilities & green energy
- Electric: Company: Peninsula Light
- Sewer: Sewer Connected, Company: City of Gig Harbor
- Water: Public, Company: City of Gig Harbor
Community & HOA
Community
- Subdivision: In Town
Location
- Region: Gig Harbor
Financial & listing details
- Price per square foot: $609/sqft
- Tax assessed value: $1,039,200
- Annual tax amount: $8,729
- Offers reviewed: 07/14/2026
- Date on market: 7/9/2026
- Cumulative days on market: 23 days
- Listing terms: Conventional,FHA,VA Loan
- Inclusions: Dishwasher(s), Dryer(s), Microwave(s), Refrigerator(s), Stove(s)/Range(s), Washer(s)
Estimated market value
$1,385,600
$1.32M - $1.45M
$3,666/mo
Price history
| Date | Event | Price |
|---|---|---|
| 7/15/2026 | Pending sale | $1,375,000$609/sqft |
Source:  NWMLS as distributed by MLS GRID #2548855 Report a problem NWMLS as distributed by MLS GRID #2548855 Report a problem | ||
| 7/9/2026 | Listed for sale | $1,375,000+175.2%$609/sqft |
Source: NWMLS as distributed by MLS GRID #2548855 Report a problem | ||
| 12/8/2014 | Sold | $499,719-9%$221/sqft |
Source: NWMLS as distributed by MLS GRID #679708 Report a problem | ||
| 11/2/2014 | Pending sale | $549,000$243/sqft |
Source: Coldwell Banker Bain #679708 Report a problem | ||
| 8/13/2014 | Listed for sale | $549,000$243/sqft |
Source: Coldwell Banker Bain #679708 Report a problem | ||
Public tax history
| Year | Property taxes | Tax assessment |
|---|---|---|
| 2024 | $8,729 +4.9% | $1,039,200 +5.9% |
| 2023 | $8,324 +4% | $981,400 -1.7% |
| 2022 | $8,005 +6.5% | $998,500 +18.3% |
| 2021 | $7,516 +22.9% | $843,900 +21% |
| 2019 | $6,114 -1.5% | $697,300 +7.3% |
| 2018 | $6,206 +18.3% | $649,800 +7.8% |
| 2017 | $5,248 +0.2% | $602,900 +17.5% |
| 2016 | $5,238 | $513,200 +6.3% |
| 2014 | $5,238 +3.2% | $483,000 +5.1% |
| 2013 | $5,078 | $459,600 +2.5% |
| 2012 | -- | $448,400 -12.3% |
| 2011 | -- | $511,400 -6.7% |
| 2010 | -- | $548,100 -8.1% |
| 2009 | -- | $596,300 -14.1% |
| 2008 | $5,867 +0% | $694,400 +1.5% |
| 2007 | $5,867 +73.8% | $684,400 +133.9% |
| 2002 | $3,376 +6.2% | $292,600 +3.2% |
| 2001 | $3,181 | $283,600 +10.8% |
| 2000 | $3,181 | $255,900 |
Find assessor info on the county website
Monthly payment
Est. payment
Payment breakdown
Explore the cost of this home by adjusting the details. Changes won't be saved.Climate risks
Neighborhood: View Basin
Nearby schools
GreatSchools rating
- 9/10Discovery Elementary SchoolGrades: K-5Distance: 0.6 mi
- 7/10Goodman Middle SchoolGrades: 6-8Distance: 2.8 mi
- 9/10Gig Harbor High SchoolGrades: 9-12Distance: 0.7 mi
- $2,000,0003 bd3 ba2.6k sqft8115 Bayridge Ave, Gig Harbor, WA 98332Sold
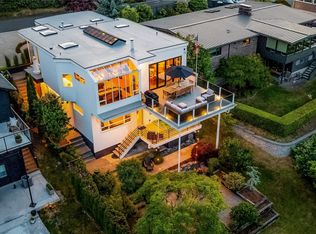
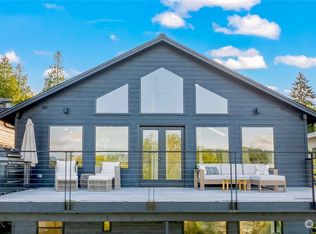
- $1,450,0004 bd4 ba2.2k sqft8111 Bayridge Ave, Gig Harbor, WA 98332Sold
- $1,095,0003 bd2 ba2k sqft8118 Stinson Ave, Gig Harbor, WA 98332For Sale

- $1,100,0003 bd3 ba3k sqft8204 Stinson Ave, Gig Harbor, WA 98332Sold
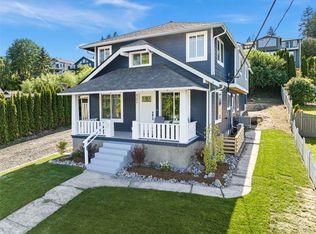
- $2,481,0004 bd4 ba3.3k sqft8307 Bayridge Ave, Gig Harbor, WA 98332Sold
- $1,289,0003 bd3 ba3.9k sqft8033 Bayridge Ave, Gig Harbor, WA 98332Sold
- $1,375,0006 bd5 ba6.2k sqft8023 Shirley Ave, Gig Harbor, WA 98332Sold
- $1,600,0003 bd2 ba2k sqft8303 Shirley Ave, Gig Harbor, WA 98332Sold
A local agent can set up tours, give advice and negotiate with sellers.
Similar homes
- $1,175,0004 bd2 ba1.9k sqftIn Town, Gig Harbor, WA 98332Active
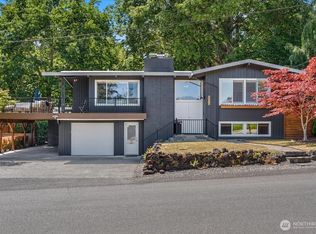 MLS ID #2554698, James F. Smith. NWMLS as distributed by MLS GRID
 - $1,350,0004 bd3 ba2.9k sqftSaylor View Estates, Gig Harbor, WA 98335Active
 MLS ID #2520563, Gretchen L Allen. NWMLS as distributed by MLS GRID
 - $1,150,0003 bd2 ba1.7k sqft3326 Ross Avenue, Gig Harbor, WA 98332Active
 MLS ID #2533381, Robert Wiles. NWMLS as distributed by MLS GRID
 - $1,095,0003 bd2 ba2k sqft8118 Stinson Avenue, Gig Harbor, WA 98332ActiveMLS ID #2533429, Julia Runyan. NWMLS as distributed by MLS GRID
- $995,0003 bd3 ba2.7k sqftRidge Crest, Gig Harbor, WA 98332ActiveMLS ID #2561881, Jo Jensen. NWMLS as distributed by MLS GRID
- $1,349,0003 bd3 ba3.1k sqft5110 N Foxglove Drive NW, Gig Harbor, WA 98332ActiveMLS ID #2523586, Darren Rivers. NWMLS as distributed by MLS GRID
- $1,095,0003 bd3 ba2.3k sqft4311 126th Street Ct NW, Gig Harbor, WA 98332ActiveMLS ID #2558715, Patrick W. Mercado. NWMLS as distributed by MLS GRID
- $1,225,0004 bd3 ba2.8k sqftCanterwood Div. 2, Gig Harbor, WA 98332ActiveMLS ID #2551571, Michelle Charlton. NWMLS as distributed by MLS GRID
- $1,200,0003 bd3 ba2.3k sqftCrest View, Gig Harbor, WA 98335ActiveMLS ID #2519523, Nancy Forsythe. NWMLS as distributed by MLS GRID
- $1,090,0004 bd3 ba2.1k sqft3312 Shyleen Street, Gig Harbor, WA 98335ActiveMLS ID #2559874, Michelle Charlton. NWMLS as distributed by MLS GRID
- $747,0003 bd3 ba1.9k sqftSunnybrae, Gig Harbor, WA 98335ActiveMLS ID #2560586, Paul T. Redal. NWMLS as distributed by MLS GRID
- $1,250,0005 bd3 ba3k sqft11232 Crescent Valley Dr NW, Gig Harbor, WA 98332ActiveMLS ID #2529243, Carol Hinman. NWMLS as distributed by MLS GRID
- $1,100,0004 bd3 ba3.1k sqft7106 71st Avenue NW, Gig Harbor, WA 98335ActiveMLS ID #2560843, Remi Evergreen. NWMLS as distributed by MLS GRID
- $1,280,0005 bd3 ba3.2k sqft620 122nd Street Ct NW, Gig Harbor, WA 98332ActiveMLS ID #2550324, Taylor Hough. NWMLS as distributed by MLS GRID
- $1,160,7004 bd3 ba2.5k sqftAncich Court, Gig Harbor, WA 98332ActiveMLS ID #2534429, Lianne Hall. NWMLS as distributed by MLS GRID
- $999,0003 bd3 ba2.7k sqft8518 58th Avenue NW, Gig Harbor, WA 98332ActiveMLS ID #2513629, Beth Rahman. NWMLS as distributed by MLS GRID
- $1,199,9993 bd2 ba2.2k sqft5818 Reid Drive NW, Gig Harbor, WA 98335ActiveMLS ID #2532478, Angela M. Goossens. NWMLS as distributed by MLS GRID
- $974,9994 bd2 ba2.3k sqft10323 Crescent Valley Drive NW, Gig Harbor, WA 98332ActiveMLS ID #2516906, Nichol Hubbard. NWMLS as distributed by MLS GRID
- $1,365,0004 bd4 ba3k sqftWollochet Heights Estates, Gig Harbor, WA 98335ActiveMLS ID #2545155, J Michael Drake. NWMLS as distributed by MLS GRID
- $1,249,9004 bd4 ba3.2k sqft11405 65th Avenue NW, Gig Harbor, WA 98332ActiveMLS ID #2532974, Kari Montgomery. NWMLS as distributed by MLS GRID
