Located just steps from downtown, 8115 Bayridge offers the quintessential Gig Harbor experience. Updated with care and craftsmanship, this home captures sweeping harbor views and a timeless, cohesive aesthetic. Natural light fills the space, while a bifold door connects to the expansive deck—perfect for entertaining and enjoying the seamless flow of indoor-outdoor living. The kitchen showcases stunning natural materials and a layout that balances beauty and function perfectly. Thoughtful design includes a main-floor bedroom, an inviting primary suite w/ private hot tub deck, additional en-suite bedroom, media room, and a terraced yard with spaces to relax & gather. Walkable, view-filled, and effortlessly connected to the community.
Sold
Listed by: Hawkins Poe • Whitney Johnsen
Bought with: Hawkins Poe
$2,000,000
8115 Bayridge Avenue, Gig Harbor, WA 98332
3beds
2,603sqft
Single Family Residence
Built in 1989
6,098 Square Feet Lot
$1,973,600 Zestimate®
$768/sqft
$3,759 Estimated rent
Home value
$1,973,600
$1.84M - $2.11M
$3,759/mo
Zestimate® history
Owner options
List your home for rent
$3,759/mo
Rent Zestimate®
Find your next renter with Zillow Rental Manager. Plus, with online applications, you can quickly screen prospective tenants – for free.
$3,759/mo
Rent Zestimate®
Refinance and save
$12,370/mo
Est. payment
Refinancing to a lower rate could help reduce your monthly payments and save thousands over the life of the loan.
$12,370/mo
Est. payment
Explore your selling options
Work with a Zillow partner agent
Leverage their expertise and Zillow's premium Showcase listings to get your home seen by more buyers.
Get startedList with your own agent
Get your home in front of millions of buyers by listing it on Zillow.
Learn how to do itSell it yourself
Take full control of how buyers see your home on Zillow by listing For Sale by Owner (FSBO).
List your homeWhat's special
Indoor-outdoor livingAdditional en-suite bedroomTerraced yardSweeping harbor viewsMain-floor bedroomInviting primary suitePrivate hot tub deck
Zillow last checked:
Listing updated:
Offers reviewed: Jun 09
Listed by:
Whitney Johnsen,
Hawkins Poe,
Jennifer Hawkins,
Hawkins Poe
Bought with:
Jennifer Hawkins, 27673
Hawkins Poe
Source: NWMLS as distributed by MLS GRID,MLS#: 2386161
Facts & features
Interior
Bedrooms & bathrooms
- Bedrooms: 3
- Bathrooms: 3
- Full bathrooms: 2
- 1/2 bathrooms: 1
- Main level bathrooms: 1
- Main level bedrooms: 1
Primary bedroom
- Level: Lower
Bedroom
- Level: Main
Bedroom
- Level: Lower
Bathroom full
- Level: Lower
Bathroom full
- Level: Lower
Other
- Level: Main
Bonus room
- Level: Lower
Dining room
- Level: Main
Entry hall
- Level: Main
Family room
- Level: Main
Kitchen with eating space
- Level: Main
Heating
- Fireplace, Ductless, Radiant, Natural Gas
Cooling
- Ductless
Appliances
- Included: Dishwasher(s), Refrigerator(s), Stove(s)/Range(s), Water Heater: Gas Munchkin-Boiler, Water Heater Location: Lower Level
Features
- Flooring: Ceramic Tile, Hardwood
- Basement: Finished
- Number of fireplaces: 1
- Fireplace features: Wood Burning, Main Level: 1, Fireplace
Interior area
- Total structure area: 2,603
- Total interior livable area: 2,603 sqft
Property
Parking
- Total spaces: 2
- Parking features: Attached Garage
- Attached garage spaces: 2
Features
- Levels: One
- Stories: 1
- Entry location: Main
- Patio & porch: Fireplace, Water Heater
- Has view: Yes
- View description: Bay, Ocean, Sea
- Has water view: Yes
- Water view: Bay,Ocean,Sea
Lot
- Size: 6,098 Square Feet
- Dimensions: 50' x 125'
- Features: Paved
- Topography: Level,Partial Slope,Terraces
- Residential vegetation: Garden Space
Details
- Parcel number: 0221064061
- Zoning description: Jurisdiction: City
- Special conditions: Standard
Construction
Type & style
- Home type: SingleFamily
- Architectural style: 1 Story w/Bsmnt.
- Property subtype: Single Family Residence
Materials
- Wood Products
- Roof: Flat
Condition
- Year built: 1989
- Major remodel year: 1989
Utilities & green energy
- Sewer: Sewer Connected, Company: City of Gig Harbor
- Water: Community, Company: Washington Water
Community & HOA
Community
- Subdivision: In Town
Location
- Region: Gig Harbor
Financial & listing details
- Price per square foot: $768/sqft
- Tax assessed value: $1,143,200
- Annual tax amount: $9,601
- Offers reviewed: 06/09/2025
- Date on market: 8/7/2025
- Cumulative days on market: 349 days
- Listing terms: Conventional,VA Loan
- Inclusions: Dishwasher(s), Refrigerator(s), Stove(s)/Range(s)
Price history
| Date | Event | Price |
|---|---|---|
| 7/11/2025 | Sold | $2,000,000+5.5%$768/sqft |
Source:  NWMLS as distributed by MLS GRID #2386161 Report a problem NWMLS as distributed by MLS GRID #2386161 Report a problem | ||
| 6/8/2025 | Pending sale | $1,895,000$728/sqft |
Source: NWMLS as distributed by MLS GRID #2386161 Report a problem | ||
| 6/4/2025 | Listed for sale | $1,895,000+66.2%$728/sqft |
Source: NWMLS as distributed by MLS GRID #2386161 Report a problem | ||
| 4/10/2023 | Sold | $1,140,000+115.9%$438/sqft |
Source: NWMLS as distributed by MLS GRID #2035158 Report a problem | ||
| 8/12/2009 | Sold | $528,000-26.6%$203/sqft |
Source: NWMLS as distributed by MLS GRID #29072975 Report a problem | ||
| 5/30/2008 | Listing removed | $719,000$276/sqft |
Source: Keller Williams Realty #27132702 Report a problem | ||
| 5/9/2008 | Listed for sale | $719,000+93.1%$276/sqft |
Source: Keller Williams Realty #27132702 Report a problem | ||
| 12/1/1997 | Sold | $372,287$143/sqft |
Source: Public Record Report a problem | ||
Public tax history
| Year | Property taxes | Tax assessment |
|---|---|---|
| 2024 | $9,601 +5.8% | $1,143,200 +6.9% |
| 2023 | $9,073 +3% | $1,069,800 -2.6% |
| 2022 | $8,806 +7% | $1,098,600 +18.9% |
| 2021 | $8,231 +17.1% | $924,300 +15.1% |
| 2019 | $7,030 -0.3% | $802,800 +7.4% |
| 2018 | $7,049 +18.9% | $747,300 +9.1% |
| 2017 | $5,926 | $684,900 +18.2% |
| 2016 | $5,926 | $579,400 +6% |
| 2014 | $5,926 +20% | $546,500 +17.4% |
| 2013 | $4,939 | $465,600 +6.8% |
| 2012 | -- | $436,100 -11.3% |
| 2011 | -- | $491,600 -7% |
| 2010 | -- | $528,500 -6.6% |
| 2009 | -- | $565,800 -12.3% |
| 2008 | $5,746 +0% | $645,200 -3.7% |
| 2007 | $5,746 +57.1% | $670,300 +117.6% |
| 2002 | $3,658 +4.8% | $308,100 +0.3% |
| 2001 | $3,490 | $307,300 +9.4% |
| 2000 | $3,490 | $280,800 |
Find assessor info on the county website
Neighborhood: View Basin
Nearby homes
- $1,450,0004 bd4 ba2.2k sqft8111 Bayridge Ave, Gig Harbor, WA 98332Sold
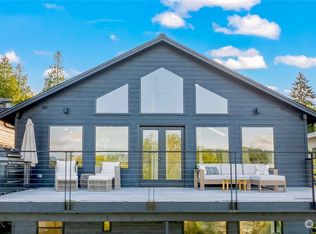
- $1,375,0003 bd3 ba2.2k sqft8125 Bayridge Ave, Gig Harbor, WA 98332Pending

- $1,095,0003 bd2 ba2k sqft8118 Stinson Ave, Gig Harbor, WA 98332For Sale

- $1,100,0003 bd3 ba3k sqft8204 Stinson Ave, Gig Harbor, WA 98332Sold
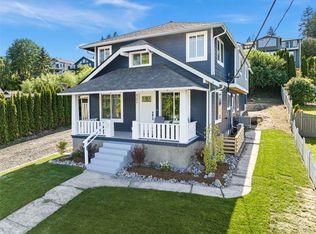
- $1,289,0003 bd3 ba3.9k sqft8033 Bayridge Ave, Gig Harbor, WA 98332Sold
- $1,375,0006 bd5 ba6.2k sqft8023 Shirley Ave, Gig Harbor, WA 98332Sold
- $2,481,0004 bd4 ba3.3k sqft8307 Bayridge Ave, Gig Harbor, WA 98332Sold
- $1,600,0003 bd2 ba2k sqft8303 Shirley Ave, Gig Harbor, WA 98332Sold
Nearby schools
GreatSchools rating
- 9/10Discovery Elementary SchoolGrades: K-5Distance: 0.6 mi
- 7/10Goodman Middle SchoolGrades: 6-8Distance: 2.8 mi
- 9/10Gig Harbor High SchoolGrades: 9-12Distance: 0.7 mi
Get a cash offer in 3 minutes
Find out how much your home could sell for in as little as 3 minutes with a no-obligation cash offer.
Estimated market value
$1,973,600
Get a cash offer in 3 minutes
Find out how much your home could sell for in as little as 3 minutes with a no-obligation cash offer.
Estimated market value
$1,973,600
- Washington
- Pierce County
- Gig Harbor
- 98332
- View Basin
- 8115 Bayridge Avenue
Nearby cities
Nearby neighborhoods
Nearby zip codes
Other Gig Harbor Topics
