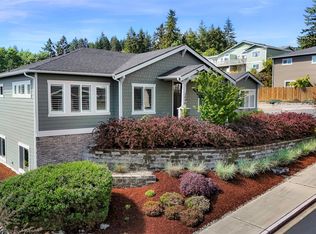
This Beautiful home pairs the perfect blend of thoughtful design, everyday livability and territorial views. Enter the main floor to a welcoming and well-designed, craftsman offering MULTI-GENERATIONAL Living. Discover an open concept with main floor living that allows for easy communication throughout, a well-purposed kitchen with Stainless Steel appliances, a large pantry, formal dining room, tall ceilings and generous living spaces. Retreat to the living room to enjoy the large window views of the ever-changing sky, lush landscape, flowers, wildlife and glimpses of the Harbor. In the cooler evenings, relax by the fireplace and settle into ease in living. Off to one side, the hallway wing extends to an oversized Primary on the main level with a spacious walk-in closet, sitting area, walk-in shower, his/her vanity and soaking tub. Proceed downstairs to find a family room large enough for both an office or hobby workspace and entertainment center with room for all of your gatherings. The lower level is ideal for multi-generational living and features three large bedrooms with walk-in closets + territorial views, a convenient 5 pc full bath, laundry/utility room + under the staircase a semi-finished storage cave. The location is precious – one of ten well-kept homes nestled on a private lane. Near the heart of historic, picturesque downtown, but just far enough away from traffic. Just minutes to schools, parks, dining, shopping, water sports and Hwy 16 for commuters.
Active
Listed by: RE/MAX Northwest • Gretchen L Allen • 253-620-0028
Price cut: $70K (9/27)
$1,250,000
3877 Scott Lane, Gig Harbor, WA 98335
4beds
2,992sqft
Single Family Residence
Built in 2018
7,344 Square Feet Lot
$1,226,300 Zestimate®
$418/sqft
$100/mo HOA
What's special
Territorial viewsTall ceilingsSoaking tubThoughtful designWalk-in showerEveryday livabilityFormal dining room
- --
- on Zillow
- 1,174
- views
- 35
- saves
Zillow last checked:
Listing updated:
Listed by:
Gretchen L Allen 253-620-0028 gretchen@homesbygretchen.com,
RE/MAX Northwest
Source: NWMLS as distributed by MLS GRID,MLS#: 2520563
Facts & features
Interior
Bedrooms & bathrooms
- Bedrooms: 4
- Bathrooms: 3
- Full bathrooms: 2
- 1/2 bathrooms: 1
- Main level bathrooms: 2
- Main level bedrooms: 1
Heating
- Fireplace, Forced Air, Heat Pump, Electric, Natural Gas
Cooling
- Forced Air, Heat Pump
Appliances
- Included: Dishwasher, Disposal, Dryer, Microwave, Refrigerator, Stove(s)/Range(s), Washer, Dishwasher(s), Dryer(s), Garbage Disposal, Microwave(s), Refrigerator(s), Washer(s), Water Heater: Gas, Water Heater Location: Basement
Features
- Bath Off Primary, Dining Room, High Tech Cabling, Pantry
- Flooring: Ceramic Tile, Engineered Hardwood, Carpet
- Windows: Dbl Pane/Storm Window
- Basement: Daylight,Finished
- Number of fireplaces: 1
- Fireplace features: Gas, Main Level: 1, Fireplace
Interior area
- Total structure area: 2,992
- Total interior livable area: 2,992 sqft
Video & virtual tour
Property
Parking
- Total spaces: 4
- Parking features: Driveway, Attached Garage
- Has attached garage: Yes
- Covered spaces: 2
- Uncovered spaces: 2
Features
- Levels: One
- Stories: 1
- Entry location: Main
- Patio & porch: Bath Off Primary, Dbl Pane/Storm Window, Dining Room, Fireplace, High Tech Cabling, Pantry, Security System, SMART Wired, Sprinkler System, Vaulted Ceiling(s), Walk-In Closet(s), Water Heater
- Has view: Yes
- View description: Bay, Partial, See Remarks, Sound, Territorial
- Has water view: Yes
- Water view: Bay,Sound
Lot
- Size: 7,344 Square Feet
- Features: Curbs, Dead End Street, Paved, Sidewalk, Deck, Gas Available, High Speed Internet, Patio, Sprinkler System
- Topography: Level,Partial Slope,Sloped,Terraces
- Residential vegetation: Garden Space
Details
- Parcel number: 4003350020
- Zoning: R2
- Zoning description: Jurisdiction: City
- Special conditions: Standard
Construction
Type & style
- Home type: SingleFamily
- Architectural style: Craftsman,1 Story w/Bsmnt.
- Property subtype: Single Family Residence
Materials
- Cement/Concrete, Cement Planked, Wood Siding, Cement Plank
- Foundation: Poured Concrete
- Roof: Composition
Condition
- Very Good
- Year built: 2018
- Major remodel year: 2018
Utilities & green energy
- Electric: Company: Peninsula Light
- Sewer: Sewer Connected, Company: City of Gig Harobr
- Water: Public, Company: Washington Water
Community & HOA
Community
- Features: CCRs
- Security: Security System
- Subdivision: Gig Harbor
HOA
- Services included: Common Area Maintenance, Road Maintenance
- HOA fee: $300 quarterly
- HOA phone: 253-852-8195
Location
- Region: Gig Harbor
Financial & listing details
- Price per square foot: $418/sqft
- Tax assessed value: $1,019,200
- Annual tax amount: $8,427
- Date on market: 6/25/2026
- Listing terms: Conventional,FHA,VA Loan
- Inclusions: Dishwasher(s), Dryer(s), Garbage Disposal, Microwave(s), Refrigerator(s), Stove(s)/Range(s), Washer(s)
Estimated market value
$1,226,300
$1.16M - $1.29M
$3,964/mo
Price history
| Date | Event | Price |
|---|---|---|
| 9/27/2026 | Price change | $1,250,000-5.3%$418/sqft |
Source:  NWMLS as distributed by MLS GRID #2520563 Report a problem NWMLS as distributed by MLS GRID #2520563 Report a problem | ||
| 8/25/2026 | Price change | $1,320,000-2.2%$441/sqft |
Source: NWMLS as distributed by MLS GRID #2520563 Report a problem | ||
| 6/25/2026 | Listed for sale | $1,350,000+87.6%$451/sqft |
Source: NWMLS as distributed by MLS GRID #2520563 Report a problem | ||
| 8/19/2019 | Sold | $719,500$240/sqft |
Source: NWMLS as distributed by MLS GRID #1484074 Report a problem | ||
| 8/6/2019 | Pending sale | $719,500$240/sqft |
Source: West Sound Executive Realty #1484074 Report a problem | ||
| 7/31/2019 | Listed for sale | $719,500$240/sqft |
Source: West Sound Executive Realty #1484074 Report a problem | ||
| 6/12/2019 | Listing removed | $719,500$240/sqft |
Source: Keller Williams West Sound #1398493 Report a problem | ||
| 5/22/2019 | Price change | $719,500-4.1%$240/sqft |
Source: Keller Williams Realty West Sound #1398493 Report a problem | ||
| 4/2/2019 | Price change | $750,000-2%$251/sqft |
Source: Keller Williams West Sound #1398493 Report a problem | ||
| 1/8/2019 | Listed for sale | $765,000$256/sqft |
Source: Keller Williams West Sound #1398493 Report a problem | ||
Public tax history
| Year | Property taxes | Tax assessment |
|---|---|---|
| 2025 | $8,427 +4.4% | $1,019,200 +6.1% |
| 2024 | $8,070 +6.4% | $960,700 +7.4% |
| 2023 | $7,588 +2.1% | $894,500 -3.5% |
| 2022 | $7,433 +7.8% | $927,100 +19.8% |
| 2021 | $6,893 +342.4% | $773,800 +31.3% |
| 2019 | $1,558 -55.9% | $589,200 +257.3% |
| 2018 | $3,533 | $164,900 +5.1% |
| 2017 | -- | $156,900 |
Find assessor info on the county website
Monthly payment
Est. payment
Payment breakdown
Explore the cost of this home by adjusting the details. Changes won't be saved.Climate risks
Neighborhood: View Basin
Nearby schools
Schools provided by the listing agent
- Elementary: Discvy Elem
- Middle: Goodman Mid
- High: Gig Harbor High
Source: NWMLS as distributed by MLS GRID. This data may not be complete. We recommend contacting the local school district to confirm school assignments for this home.
Similar homes
- $1,399,0004 bd4 ba3.8k sqftChelsea Park A, Gig Harbor, WA 98335Active
 MLS ID #2588580, Christina Fitzer. NWMLS as distributed by MLS GRID
 - $995,0003 bd3 ba2.5k sqft3413 Fox Court, Gig Harbor, WA 98335Active
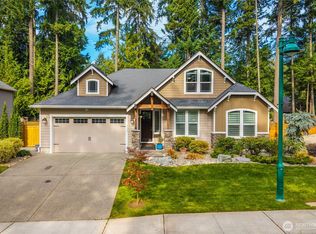 MLS ID #2587945, Beth Rahman. NWMLS as distributed by MLS GRID
 - $995,0004 bd3 ba2.8k sqft7333 N Creek Loop, Gig Harbor, WA 98335Contingent
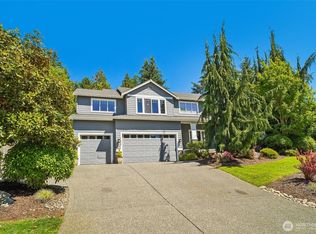 MLS ID #2539364, Amy Long. NWMLS as distributed by MLS GRID
 - $1,090,0004 bd3 ba2.9k sqftCushman Pointe, Gig Harbor, WA 98335Active
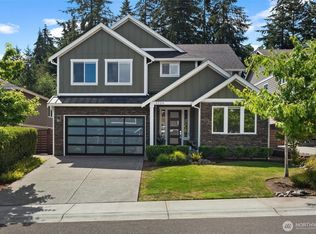 MLS ID #2581394, Paige Schulte. NWMLS as distributed by MLS GRID
