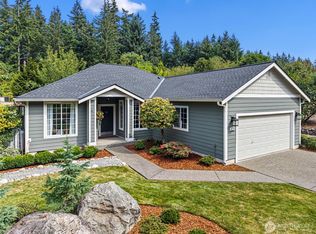
You will appreciate the quality of this charming custom built rambler. This home has an open concept with vaulted ceilings and large windows throughout. You will enjoy the welcoming front porch and the covered patio with its propane fireplace. The nicely appointed kitchen has an adjacent wet bar and walk-in pantry. The primary suite has a 5 piece bath and large walk-in closet. You will love the office with custom built-in shelves, desk and storage. The three car garage has an EV charging port. The third garage is heated and could be used as a studio or hobby room. Cultivated gardens and a greenhouse complete this private retreat.
Pending
Listed by: Best Choice Realty LLC • Maggie Schauble
$1,100,000
1076 12th Avenue, Fox Island, WA 98333
3beds
2,060sqft
Single Family Residence
Built in 2018
1.18 Acres Lot
$1,083,100 Zestimate®
$534/sqft
$-- HOA
What's special
Nicely appointed kitchenCultivated gardensLarge walk-in closetLarge windows throughoutWalk-in pantryVaulted ceilingsWelcoming front porch
- 39 days
- 395
- 14
Zillow last checked:
Listing updated:
Listed by:
Maggie Schauble,
Best Choice Realty LLC
Source: NWMLS as distributed by MLS GRID,MLS#: 2562767
Facts & features
Interior
Bedrooms & bathrooms
- Bedrooms: 3
- Bathrooms: 2
- Full bathrooms: 2
- Main level bathrooms: 2
- Main level bedrooms: 3
Primary bedroom
- Level: Main
Bedroom
- Level: Main
Bedroom
- Level: Main
Bathroom full
- Level: Main
Bathroom full
- Level: Main
Den office
- Level: Main
Dining room
- Level: Main
Entry hall
- Level: Main
Kitchen with eating space
- Level: Main
Utility room
- Level: Main
Heating
- Fireplace, Forced Air, Heat Pump, Electric
Cooling
- Forced Air, Heat Pump
Appliances
- Included: Dishwasher, Dryer, Microwave, Refrigerator, Stove(s)/Range(s), Washer, Dishwasher(s), Dryer(s), Microwave(s), Refrigerator(s), Washer(s), Water Heater: Heatpump Electric
Features
- Bath Off Primary, Dining Room, Pantry
- Flooring: Ceramic Tile, Engineered Hardwood
- Windows: Dbl Pane/Storm Window, Skylight(s)
- Basement: None
- Number of fireplaces: 1
- Fireplace features: See Remarks, Main Level: 1, Fireplace
Interior area
- Total structure area: 2,060
- Total interior livable area: 2,060 sqft
Property
Parking
- Total spaces: 3
- Parking features: Attached Garage
- Has attached garage: Yes
- Covered spaces: 3
Features
- Levels: One
- Stories: 1
- Entry location: Main
- Patio & porch: Bath Off Primary, Dbl Pane/Storm Window, Dining Room, Fireplace, Pantry, Skylight(s), Vaulted Ceiling(s), Walk-In Closet(s), Water Heater, Wet Bar, Wine/Beverage Refrigerator, Wired for Generator
Lot
- Size: 1.18 Acres
- Features: Dead End Street, Paved, Secluded, Fenced-Partially, Green House, Outdoor Fireplace, Propane, Sprinkler System
- Topography: Partial Slope
- Residential vegetation: Garden Space
Details
- Parcel number: 0220072060
- Special conditions: Standard
- Other equipment: Leased Equipment: Propane Tank, Wired for Generator
Construction
Type & style
- Home type: SingleFamily
- Architectural style: 1 Story
- Property subtype: Single Family Residence
Materials
- Cement Planked, Stone, Cement Plank
- Foundation: Poured Concrete
- Roof: Composition
Condition
- Year built: 2018
Utilities & green energy
- Electric: Company: Pen Light
- Sewer: Septic Tank, Company: Septic
- Water: Public, Company: Fox Is Mutual Water
- Utilities for property: Xfinity
Community & HOA
Community
- Subdivision: Fox Island
Location
- Region: Fox Island
Financial & listing details
- Price per square foot: $534/sqft
- Tax assessed value: $900,600
- Annual tax amount: $8,000
- Date on market: 7/10/2026
- Cumulative days on market: 62 days
- Listing terms: Conventional,FHA,VA Loan
- Inclusions: Dishwasher(s), Dryer(s), Leased Equipment, Microwave(s), Refrigerator(s), Stove(s)/Range(s), Washer(s)
Estimated market value
$1,083,100
$1.03M - $1.14M
$3,580/mo
Price history
| Date | Event | Price |
|---|---|---|
| 8/27/2026 | Pending sale | $1,100,000$534/sqft |
Source:  NWMLS as distributed by MLS GRID #2562767 Report a problem NWMLS as distributed by MLS GRID #2562767 Report a problem | ||
| 8/2/2026 | Listed for sale | $1,100,000+1237.9%$534/sqft |
Source: NWMLS as distributed by MLS GRID #2562767 Report a problem | ||
| 12/15/2016 | Sold | $82,219$40/sqft |
Source: NWMLS as distributed by MLS GRID #867928 Report a problem | ||
Public tax history
| Year | Property taxes | Tax assessment |
|---|---|---|
| 2025 | $8,338 +4.2% | $900,600 +5.8% |
| 2024 | $8,000 +5.1% | $851,500 +6.7% |
| 2023 | $7,608 +4.3% | $798,200 -1.9% |
| 2022 | $7,298 +12.6% | $813,800 +26.2% |
| 2021 | $6,482 +126.5% | $644,900 +24.4% |
| 2019 | $2,862 +180.4% | $518,300 +100% |
| 2018 | $1,021 +5.7% | $259,200 +201.7% |
| 2017 | $965 +18.8% | $85,900 +22% |
| 2016 | $813 | $70,400 +6.2% |
| 2014 | $813 -45.9% | $66,300 -27% |
| 2013 | $1,504 | $90,800 -25.6% |
| 2012 | -- | $122,000 |
Find assessor info on the county website
Monthly payment
Est. payment
Payment breakdown
Explore the cost of this home by adjusting the details. Changes won't be saved.Climate risks
Neighborhood: 98333

Similar homes
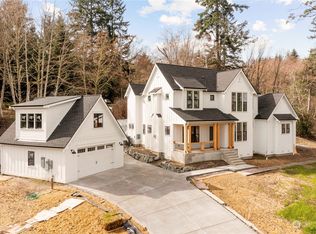
- $1,075,0003 bd3 ba2.8k sqft904 7th Court, Fox Island, WA 98333Active
 MLS ID #2571646, Falynn Auston. NWMLS as distributed by MLS GRID
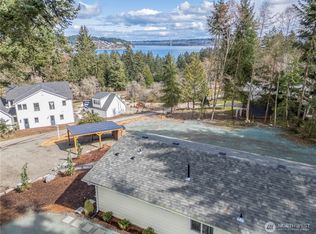
 - $850,0003 bd2 ba1.6k sqft825 Jewil Drive, Fox Island, WA 98333Active
 MLS ID #2570903, Barbara Roe-Trochim. NWMLS as distributed by MLS GRID
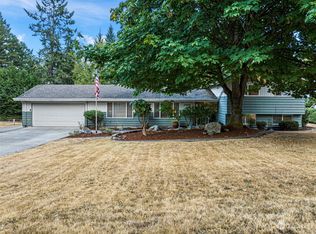
 - $1,291,0003 bd3 ba2.5k sqft801 Jewil Drive, Fox Island, WA 98333Active
 MLS ID #2526298, Kathleen Schmunk. NWMLS as distributed by MLS GRID
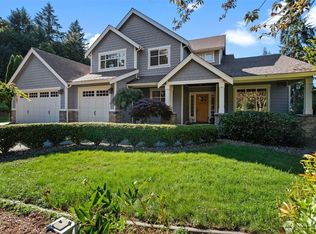
 - $1,065,0004 bd3 ba3k sqftHeritage, Gig Harbor, WA 98335Active
 MLS ID #2580337, Jennie Wetter. NWMLS as distributed by MLS GRID
