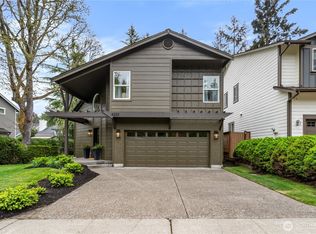
Completely reimagined from the studs out, this exceptional home combines modern design, quality craftsmanship, and endless potential. Flooded with natural light from walls of glass, the expansive main living space creates a bright and inviting atmosphere perfect for everyday living and entertaining. The thoughtfully designed 1,548-square-foot home features a spacious primary suite complete with a custom designer ensuite, walk-in closet, and luxurious finishes throughout. Upstairs, you'll find two generously sized bedrooms connected by a versatile bonus/flex space—ideal for a playroom, home office, or additional lounge area. Situated on a fully fenced corner lot of over 9,000 square feet, the property offers incredible flexibility with RV and boat parking, an attached single-car garage, and an impressive detached three-car garage large enough to accommodate a workshop. Above the detached garage, a framed-in additional living space awaits your finishing touches, creating the perfect opportunity for a guest suite, home office, studio, or income-producing ADU (buyer to verify). With extensive renovations, premium finishes, and room to grow, this one-of-a-kind property offers the perfect blend of style, function, and future potential.
Pending - backup offer requested
Listed by: Hawkins Poe • Miles Eaton
$799,000
3307 Heather Place W, University Place, WA 98466
3beds
1,548sqft
Single Family Residence
Built in 1950
9,748 Square Feet Lot
$-- Zestimate®
$516/sqft
$-- HOA
What's special
- --
- on Zillow
- 176
- views
- 20
- saves
Zillow last checked:
Listing updated:
Listed by:
Miles Eaton,
Hawkins Poe,
Heather Field,
Hawkins Poe
Source: NWMLS as distributed by MLS GRID,MLS#: 2576915
Facts & features
Interior
Bedrooms & bathrooms
- Bedrooms: 3
- Bathrooms: 3
- Full bathrooms: 2
- 1/2 bathrooms: 1
- Main level bathrooms: 2
- Main level bedrooms: 1
Primary bedroom
- Level: Main
Bedroom
- Level: Second
Bedroom
- Level: Second
Bathroom full
- Level: Main
Bathroom full
- Level: Second
Other
- Level: Main
Bonus room
- Level: Second
Dining room
- Level: Main
Entry hall
- Level: Main
Kitchen with eating space
- Level: Main
Living room
- Level: Main
Utility room
- Level: Main
Heating
- 90%+ High Efficiency, Ductless, Forced Air, Heat Pump, Electric, Natural Gas
Cooling
- 90%+ High Efficiency
Appliances
- Included: Dishwasher, Disposal, Microwave, Refrigerator, Stove(s)/Range(s), Dishwasher(s), Garbage Disposal, Microwave(s), Refrigerator(s), Water Heater: Gas, Water Heater Location: Garage
Features
- Bath Off Primary, Ceiling Fan(s), Pantry
- Flooring: Ceramic Tile, Hardwood
- Windows: Dbl Pane/Storm Window
- Basement: None
- Has fireplace: No
- Fireplace features: Gas
Interior area
- Total structure area: 1,548
- Total interior livable area: 1,548 sqft
Property
Parking
- Total spaces: 4
- Parking features: Attached Garage, Detached Garage, RV Parking
- Has attached garage: Yes
- Covered spaces: 4
Features
- Levels: Two
- Stories: 2
- Entry location: Main
- Patio & porch: Bath Off Primary, Ceiling Fan(s), Dbl Pane/Storm Window, Pantry, Walk-In Closet(s), Water Heater
Lot
- Size: 9,748 Square Feet
- Dimensions: 77 x 130
- Features: Corner Lot, Cable TV, Fenced-Fully, Gas Available, Outbuildings, Patio, RV Parking, Shop
- Residential vegetation: Fruit Trees, Garden Space
Details
- Parcel number: 8970000450
- Zoning: up
- Zoning description: Jurisdiction: City
- Special conditions: Standard
Construction
Type & style
- Home type: SingleFamily
- Architectural style: 2 Story
- Property subtype: Single Family Residence
Materials
- Wood Siding, Wood Products
- Foundation: Poured Concrete
- Roof: Composition
Condition
- Updated/Remodeled
- Year built: 1950
- Major remodel year: 1973
Utilities & green energy
- Sewer: Sewer Connected
- Water: Public
Community & HOA
Community
- Subdivision: University Place
Location
- Region: University Place
Financial & listing details
- Price per square foot: $516/sqft
- Tax assessed value: $496,600
- Annual tax amount: $6,083
- Date on market: 9/1/2026
- Listing terms: Conventional,FHA,VA Loan
- Inclusions: Dishwasher(s), Garbage Disposal, Microwave(s), Refrigerator(s), Stove(s)/Range(s)
Estimated market value
Not available
Estimated sales range
Not available
$3,553/mo
Price history
| Date | Event | Price |
|---|---|---|
| 9/18/2026 | Pending sale | $799,000$516/sqft |
Source:  NWMLS as distributed by MLS GRID #2576915 Report a problem NWMLS as distributed by MLS GRID #2576915 Report a problem | ||
| 9/1/2026 | Listed for sale | $799,000+99.8%$516/sqft |
Source: NWMLS as distributed by MLS GRID #2576915 Report a problem | ||
| 4/5/2023 | Sold | $400,000-10.9%$258/sqft |
Source: NWMLS as distributed by MLS GRID #2026979 Report a problem | ||
| 2/9/2023 | Pending sale | $449,000$290/sqft |
Source: NWMLS as distributed by MLS GRID #2026979 Report a problem | ||
| 2/5/2023 | Listed for sale | $449,000$290/sqft |
Source: NWMLS as distributed by MLS GRID #2026979 Report a problem | ||
| 1/25/2023 | Pending sale | $449,000$290/sqft |
Source: NWMLS as distributed by MLS GRID #2026979 Report a problem | ||
| 1/24/2023 | Price change | $449,000-10%$290/sqft |
Source: NWMLS as distributed by MLS GRID #2026979 Report a problem | ||
| 1/14/2023 | Listed for sale | $499,000+316%$322/sqft |
Source: NWMLS as distributed by MLS GRID #2026979 Report a problem | ||
| 9/27/1994 | Sold | $119,950$77/sqft |
Source: Public Record Report a problem | ||
Public tax history
| Year | Property taxes | Tax assessment |
|---|---|---|
| 2025 | $5,945 -2.3% | $496,600 +1.4% |
| 2024 | $6,083 +8.7% | $489,800 +4.9% |
| 2023 | $5,594 +3.5% | $467,100 -2.1% |
| 2022 | $5,403 +5.1% | $477,000 +18% |
| 2021 | $5,143 +1317.1% | $404,200 +32.3% |
| 2019 | $363 -3.5% | $305,500 +7.9% |
| 2018 | $376 -5.6% | $283,100 +12.7% |
| 2017 | $399 -3.8% | $251,100 +21.1% |
| 2016 | $415 | $207,400 +5% |
| 2014 | $415 -4.9% | $197,500 +11.7% |
| 2013 | $436 | $176,800 +5.6% |
| 2012 | -- | $167,400 -14.4% |
| 2011 | -- | $195,500 -6.3% |
| 2010 | -- | $208,700 -6% |
| 2009 | -- | $222,000 -9.4% |
| 2008 | $331 | $244,900 -2.1% |
| 2007 | $331 -53.6% | $250,200 +93.5% |
| 2002 | $712 | $129,300 |
| 2001 | -- | $129,300 +7.5% |
| 2000 | $2,058 | $120,300 |
Find assessor info on the county website
Monthly payment
Est. payment
Payment breakdown
Explore the cost of this home by adjusting the details. Changes won't be saved.Climate risks
Neighborhood: 98466
Similar homes
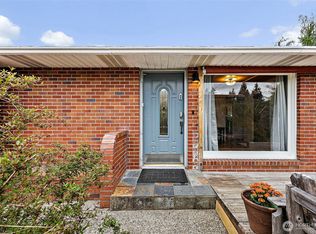
- $799,9503 bd3 ba2.2k sqft105 Lila Street, Steilacoom, WA 98388Active
 MLS ID #2592674, Paul M Clarke. NWMLS as distributed by MLS GRID
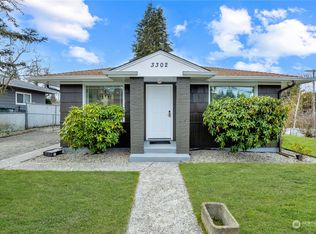
 - $899,5004 bd3 ba2.2k sqft6223 85th Avenue W, University Place, WA 98467Active
 MLS ID #2592672, Michael Morrison. NWMLS as distributed by MLS GRID
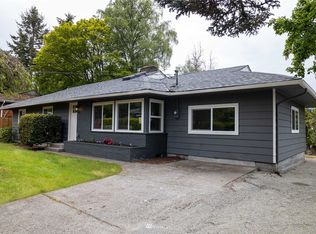
 - $580,0003 bd2 ba1.2k sqft3122 Oas Drive W, University Place, WA 98466Active
 MLS ID #2545385, Brian Alfi. NWMLS as distributed by MLS GRID
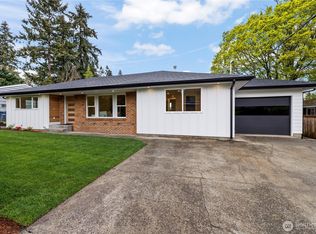
 - $784,9003 bd3 ba1.7k sqft1263 Pilchuck Drive, Fox Island, WA 98333Active
 MLS ID #2556113, Amber Jensen. NWMLS as distributed by MLS GRID
