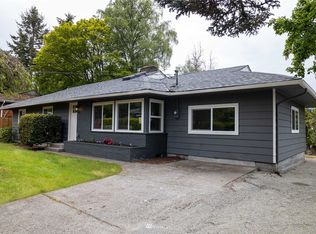
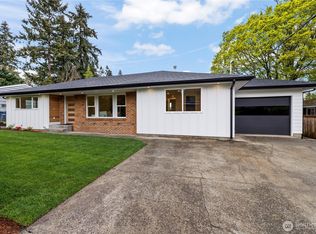
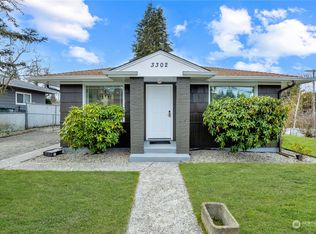
HUGE PRICE IMPROVEMENT! Located in the heart of University Place and lovingly maintained by the same owner for 49 years, this home offers a thoughtful blend of character & flexible living. A bright front room with hardwood floors take you into the updated kitchen featuring quartz countertops, stainless appliances & subway tile backsplash. A wall of windows brings in natural light throughout the day, while a full wall of built-ins adds practical storage & display space. Sliding door opens directly to back deck/patio area creating an extension for indoor-outdoor living. Primary bedroom and 3/4 bath on one end of the home & 2 additional bedrooms and den on the other end of the main floor. The lower level offers a spacious rec room, storage space, and an additional bedroom perfect for hosting. The private fenced-in front garden boasts mature shrubs and trees, while the backyard is a large fenced space with room to garden, or play. The detached 2-car garage set in the back of the secondary driveway is complemented by an attached shop—perfect for hobbies, projects, or extra storage. There is also a separate shed for garden tools and storage. Newer hot water heater, heat pump (still under warranty), & electrical panel, plus kitchen appliances (including an induction range), and ventless washer-dryer combo machine. Bonus feature—RV parking with an RV dump station! With its flexible layout, artful design & unique features, this home is ready for its next chapter.
Pending
Listed by: COMPASS • Becky Barrick
Price cut: $52K (6/22)
$548,000
3311 Heather Place W, University Place, WA 98466
4beds
2,475sqft
Single Family Residence
Built in 1950
9,748 Square Feet Lot
$541,700 Zestimate®
$221/sqft
$-- HOA
What's special
Bright front room
- 67 days |
- 1,574 |
- 103 |
Zillow last checked:
Listing updated:
Listed by:
Becky Barrick,
COMPASS
Source: NWMLS as distributed by MLS GRID,MLS#: 2515713
Facts & features
Interior
Bedrooms & bathrooms
- Bedrooms: 4
- Bathrooms: 2
- 3/4 bathrooms: 2
- Main level bathrooms: 2
- Main level bedrooms: 3
Primary bedroom
- Level: Main
Bedroom
- Level: Main
Bedroom
- Level: Main
Bedroom
- Level: Lower
Bathroom three quarter
- Level: Main
Bathroom three quarter
- Level: Main
Bonus room
- Level: Lower
Den office
- Level: Main
Dining room
- Level: Main
Entry hall
- Level: Main
Kitchen with eating space
- Level: Main
Living room
- Level: Main
Utility room
- Level: Main
Heating
- Fireplace, Forced Air, Heat Pump, Electric
Cooling
- Heat Pump
Appliances
- Included: Dishwasher, Disposal, Dryer, Refrigerator, Stove(s)/Range(s), Washer, Dishwasher(s), Dryer(s), Garbage Disposal, Refrigerator(s), Washer(s), Water Heater: Electric, Water Heater Location: Basement Closet
Features
- Bath Off Primary, Dining Room
- Flooring: Ceramic Tile, Engineered Hardwood, Hardwood, Carpet
- Windows: Dbl Pane/Storm Window, Skylight(s)
- Basement: Partially Finished
- Number of fireplaces: 1
- Fireplace features: Wood Burning, Main Level: 1, Fireplace
Interior area
- Total structure area: 2,475
- Total interior livable area: 2,475 sqft
Property
Parking
- Total spaces: 6
- Parking features: Driveway, Detached Garage, RV Parking
- Has garage: Yes
- Covered spaces: 2
- Uncovered spaces: 4
Features
- Levels: One
- Stories: 1
- Entry location: Main
- Patio & porch: Bath Off Primary, Dbl Pane/Storm Window, Dining Room, Fireplace, Skylight(s), Water Heater
Lot
- Size: 9,748 Square Feet
- Features: Dead End Street, Paved, Deck, Fenced-Fully, High Speed Internet, Outbuildings, Patio, RV Parking, Shop
- Topography: Level
Details
- Parcel number: 8970000440
- Special conditions: Standard
Construction
Type & style
- Home type: SingleFamily
- Architectural style: 1 Story
- Property subtype: Single Family Residence
Materials
- Brick, Wood Siding
- Foundation: Poured Concrete
- Roof: Composition
Condition
- Very Good
- Year built: 1950
- Major remodel year: 1977
Utilities & green energy
- Electric: Company: TPU
- Sewer: Sewer Connected, Company: Pierce County Sewer
- Water: Public, Company: TPU
- Utilities for property: Xfinity
Community & HOA
Community
- Subdivision: University Place
Location
- Region: University Place
Financial & listing details
- Price per square foot: $221/sqft
- Tax assessed value: $545,400
- Annual tax amount: $6,528
- Date on market: 6/1/2026
- Cumulative days on market: 36 days
- Listing terms: Conventional,FHA,VA Loan
- Inclusions: Dishwasher(s), Dryer(s), Garbage Disposal, Refrigerator(s), Stove(s)/Range(s), Washer(s)
Estimated market value
$541,700
$515,000 - $569,000
$2,670/mo
Price history
| Date | Event | Price |
|---|---|---|
| 6/25/2026 | Pending sale | $548,000$221/sqft |
Source: | ||
| 6/22/2026 | Price change | $548,000-8.7%$221/sqft |
Source: | ||
| 6/10/2026 | Listed for sale | $599,950$242/sqft |
Source: | ||
| 5/15/2026 | Pending sale | $599,950$242/sqft |
Source: | ||
| 5/12/2026 | Price change | $599,950-3.2%$242/sqft |
Source: | ||
| 4/30/2026 | Listed for sale | $619,950$250/sqft |
Source: | ||
Public tax history
| Year | Property taxes | Tax assessment |
|---|---|---|
| 2024 | $6,624 +2.8% | $545,400 +0.8% |
| 2023 | $6,444 +4% | $541,300 -1.5% |
| 2022 | $6,194 +5.5% | $549,700 +18.5% |
| 2021 | $5,869 +37% | $463,800 +28.4% |
| 2019 | $4,284 -8.5% | $361,300 +9.9% |
| 2018 | $4,685 +12.1% | $328,900 +10.5% |
| 2017 | $4,179 +105.9% | $297,600 +20.2% |
| 2016 | $2,029 | $247,600 +4.2% |
| 2014 | $2,029 +177.7% | $237,700 +11.7% |
| 2013 | $731 | $212,800 +5.4% |
| 2012 | -- | $201,900 -13.9% |
| 2011 | -- | $234,600 -5.7% |
| 2010 | -- | $248,800 -3.3% |
| 2009 | -- | $257,400 -10.1% |
| 2008 | $3,856 +0% | $286,200 -1.8% |
| 2007 | $3,856 +45.8% | $291,500 +85% |
| 2002 | $2,644 +6.2% | $157,600 |
| 2001 | $2,490 | $157,600 +7% |
| 2000 | $2,490 | $147,300 |
Find assessor info on the county website
Monthly payment
Est. payment$--/mo
Payment breakdown
Explore the cost of this home by adjusting the details. Changes won't be saved.All calculations are estimates and provided by Zillow, Inc. for informational purposes only. Actual amounts may vary.
HOA fees may include property taxes on listings classified as Co-Ops. Contact the listing agent and/or owner for fee details.
Mortgage interest rates are dependent on a number of factors, including credit score, down payment, and repayment length. Interest rate data provided by Zillow Group Marketplace, Inc. as of 1/1/1970 from various mortgage lenders with which we have lead or other similar arrangements; the Estimated Payment is an average of those rates.
See how much you could borrow to make a competitive offer.
Climate risks
Neighborhood: 98466
Nearby schools
GreatSchools rating
- 8/10University Place Primary SchoolGrades: PK-4Distance: 0.3 mi
- 6/10Curtis Junior High SchoolGrades: 8-9Distance: 0.4 mi
- 9/10Curtis Senior High SchoolGrades: 10-12Distance: 0.4 mi
A local agent can set up tours, give advice and negotiate with sellers.
- Washington
- Pierce County
- University Place
- 98466
- 3311 Heather Place W
Nearby cities
Nearby zip codes
Other University Place Topics
- Apartments for Rent in 98466
- Houses for Sale in 98466
- Houses for Rent in 98466
- 98466 Real Estate
- University Place Condos
- Houses for Sale in University Place
- Newest Listings in University Place
- University Place Home Values
- University Place Real Estate Agents
- University Place Refinance
- University Place Mortgage Rates