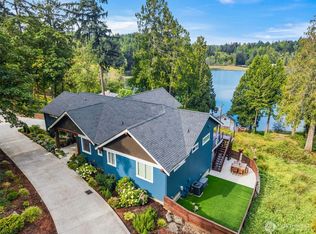
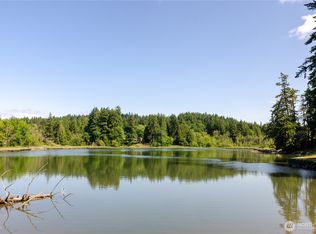
Set along one of Gig Harbor’s most coveted bays, this Nantucket-inspired beach cottage is a true coastal gem. With 104 feet of low-bank waterfront on Wollochet Bay, it offers the perfect everyday retreat. Thoughtfully remodeled and re-envisioned from the inside out, the home lives like new while preserving its coastal character. Wrapped in hand-dipped cedar shakes, it feels like a seaside escape from the moment you arrive. Inside, vaulted shiplap ceilings and abundant natural light create an airy, inviting atmosphere, while quality craftsmanship and timeless finishes shine throughout. French doors open to a generous wraparound deck, perfect for relaxed mornings and stunning sunrises. Enjoy a dreamy kitchen complete with marble countertops, a farmhouse sink, paneled appliances, and a Dutch door that welcomes in the coastal breeze. A loft with sweeping water views offers a cozy space for a second bed or family room. Downstairs, the daylight basement hosts a serene primary suite with a spa-like bath featuring walnut cabinetry, marble finishes and a spacious walk-in shower. Ideal for kayaking, bird watching, and summer swims—where salt air and gentle tides set the rhythm of daily life.
Active
Listed by: Windermere Prof Partners • Jaclyn Harkson
$945,000
5915 Lagoon Lane NW, Gig Harbor, WA 98335
1beds
1,200sqft
:
Get pre-qualified$5,884/mo
Single Family Residence
Built in 1965
0.3 Acres Lot
$907,400 Zestimate®
$788/sqft
$-- HOA
What's special
Timeless finishesQuality craftsmanshipDreamy kitchenFarmhouse sinkAbundant natural lightDaylight basementSerene primary suite
- 122 days |
- 1,585 |
- 112 |
Zillow last checked:
Listing updated:
Listed by:
Jaclyn Harkson,
Windermere Prof Partners
Source: NWMLS as distributed by MLS GRID,MLS#: 2500811
Facts & features
Interior
Bedrooms & bathrooms
- Bedrooms: 1
- Bathrooms: 2
- Full bathrooms: 1
- 3/4 bathrooms: 1
- Main level bathrooms: 1
Primary bedroom
- Level: Lower
Bathroom full
- Level: Main
Bathroom three quarter
- Level: Lower
Den office
- Level: Main
Entry hall
- Level: Main
Kitchen with eating space
- Level: Main
Living room
- Level: Main
Utility room
- Level: Lower
Heating
- Ductless, Wall Furnace, Electric
Cooling
- Ductless
Appliances
- Included: Dishwasher, Double Oven, Microwave, Refrigerator, Stove(s)/Range(s), Dishwasher(s), Microwave(s), Refrigerator(s), Water Heater: Electric, Water Heater Location: Daylight Basement
Features
- Bath Off Primary, Loft
- Flooring: Ceramic Tile, Laminate, Carpet
- Doors: French Doors
- Windows: Dbl Pane/Storm Window
- Basement: Daylight
- Has fireplace: No
Interior area
- Total structure area: 1,200
- Total interior livable area: 1,200 sqft
Video & virtual tour
Property
Parking
- Parking features: Driveway
Features
- Levels: One and One Half
- Stories: 1
- Entry location: Main
- Patio & porch: Bath Off Primary, Dbl Pane/Storm Window, French Doors, Loft, Vaulted Ceiling(s), Walk-In Closet(s), Water Heater
- Has view: Yes
- View description: Bay, Sound
- Has water view: Yes
- Water view: Bay,Sound
- Waterfront features: Low Bank, Bayfront, Sound
- Frontage length: Waterfront Ft: 104'
Lot
- Size: 0.3 Acres
- Features: Paved, Cable TV, Deck, High Speed Internet, Outdoor Fireplace
Details
- Parcel number: 4040000320
- Special conditions: Standard
Construction
Type & style
- Home type: SingleFamily
- Architectural style: Cape Cod,1 1/2 Stry w/Bsmt
- Property subtype: Single Family Residence
Materials
- Cement Planked, Cement Plank
- Foundation: Poured Concrete
- Roof: Composition
Condition
- Very Good
- Year built: 1965
- Major remodel year: 2026
Utilities & green energy
- Electric: Company: Peninsula Light
- Sewer: Septic Tank, Company: Septic
- Water: Individual Well, Company: Individual Well
- Utilities for property: Xfinity, Xfinity
Community & HOA
Community
- Subdivision: Wollochet Bay
Location
- Region: Gig Harbor
Financial & listing details
- Price per square foot: $788/sqft
- Tax assessed value: $420,100
- Annual tax amount: $4,302
- Date on market: 4/1/2026
- Cumulative days on market: 123 days
- Listing terms: Conventional,FHA,VA Loan
- Inclusions: Dishwasher(s), Double Oven, Microwave(s), Refrigerator(s), Stove(s)/Range(s)
Estimated market value
$907,400
$862,000 - $953,000
$1,958/mo
Price history
| Date | Event | Price |
|---|---|---|
| 4/22/2026 | Price change | $945,000-2.1%$788/sqft |
Source:  NWMLS as distributed by MLS GRID #2500811 Report a problem NWMLS as distributed by MLS GRID #2500811 Report a problem | ||
| 4/1/2026 | Listed for sale | $965,000+45.1%$804/sqft |
Source: NWMLS as distributed by MLS GRID #2500811 Report a problem | ||
| 2/28/2023 | Sold | $665,000$554/sqft |
Source: NWMLS as distributed by MLS GRID #2015805 Report a problem | ||
| 1/31/2023 | Pending sale | $665,000$554/sqft |
Source: NWMLS as distributed by MLS GRID #2015805 Report a problem | ||
| 11/10/2022 | Listed for sale | $665,000+25%$554/sqft |
Source: NWMLS as distributed by MLS GRID #2015805 Report a problem | ||
| 10/13/2021 | Sold | $532,000+12%$443/sqft |
Source: NWMLS as distributed by MLS GRID #1849866 Report a problem | ||
| 10/9/2021 | Pending sale | $475,000$396/sqft |
Source: NWMLS as distributed by MLS GRID #1849866 Report a problem | ||
| 10/7/2021 | Listed for sale | $475,000+58.4%$396/sqft |
Source: NWMLS as distributed by MLS GRID #1849866 Report a problem | ||
| 3/24/2021 | Listing removed | -- |
Source: Owner Report a problem | ||
| 10/14/2019 | Listing removed | $1,500$1/sqft |
Source: Owner Report a problem | ||
| 8/22/2019 | Listed for rent | $1,500$1/sqft |
Source: Owner Report a problem | ||
| 9/28/2013 | Listing removed | $299,950$250/sqft |
Source: Windermere Real Estate Gig Harbor #452795 Report a problem | ||
| 3/1/2013 | Listed for sale | $299,950$250/sqft |
Source: Windermere Real Estate Gig Harbor #452795 Report a problem | ||
| 10/4/2012 | Listing removed | $299,950$250/sqft |
Source: Windermere Real Estate Gig Harbor #338769 Report a problem | ||
| 4/4/2012 | Listed for sale | $299,950$250/sqft |
Source: Windermere Real Estate Gig Harbor #338769 Report a problem | ||
| 12/2/2011 | Listing removed | $299,950$250/sqft |
Source: Windermere Real Estate Kitsap #286619 Report a problem | ||
| 4/19/2011 | Listed for sale | $299,950-8.8%$250/sqft |
Source: Windermere Real Estate Kitsap #209576 Report a problem | ||
| 2/18/2011 | Listing removed | $329,000$274/sqft |
Source: Windermere Real Estate Kitsap #86257 Report a problem | ||
| 6/12/2010 | Listed for sale | $329,000-17.5%$274/sqft |
Source: Windermere Real Estate Kitsap #86257 Report a problem | ||
| 11/22/2008 | Listing removed | $399,000$333/sqft |
Source: Postlets #28185598 Report a problem | ||
| 4/29/2008 | Listed for sale | $399,000+66.3%$333/sqft |
Source: Postlets #28185598 Report a problem | ||
| 8/16/2007 | Sold | $240,000$200/sqft |
Source: NWMLS as distributed by MLS GRID #27028487 Report a problem | ||
Public tax history
| Year | Property taxes | Tax assessment |
|---|---|---|
| 2024 | $4,019 -1.9% | $420,100 -0.6% |
| 2023 | $4,097 -42.2% | $422,800 +5.9% |
| 2022 | $7,083 +131.2% | $399,200 +34.3% |
| 2021 | $3,063 +21% | $297,300 +14.3% |
| 2019 | $2,532 -6.4% | $260,100 +14.2% |
| 2018 | $2,706 +22.8% | $227,800 +2.1% |
| 2017 | $2,203 +1.1% | $223,200 +32.2% |
| 2016 | $2,178 | $168,800 -2.8% |
| 2014 | $2,178 +35.3% | $173,700 +16.6% |
| 2013 | $1,610 | $149,000 +20.5% |
| 2012 | -- | $123,700 -1.2% |
| 2011 | -- | $125,200 -15.9% |
| 2010 | -- | $148,900 |
Find assessor info on the county website
Monthly payment
Est. payment
Payment breakdown
Explore the cost of this home by adjusting the details. Changes won't be saved.Climate risks
Neighborhood: 98335
Nearby schools
GreatSchools rating
- 8/10Artondale Elementary SchoolGrades: PK-5Distance: 0.3 mi
- 9/10Kopachuck Middle SchoolGrades: 6-8Distance: 3 mi
- 9/10Gig Harbor High SchoolGrades: 9-12Distance: 2.5 mi
Schools provided by the listing agent
- Elementary: Artondale Elem
- Middle: Kopachuck Mid
- High: Gig Harbor High
Source: NWMLS as distributed by MLS GRID. This data may not be complete. We recommend contacting the local school district to confirm school assignments for this home.
- $1,925,0004 bd6 ba5.9k sqft5920 Lagoon Ln NW, Gig Harbor, WA 98335Sold
- $695,0003 bd2 ba1.6k sqft5817 Lagoon Ln NW, Gig Harbor, WA 98335Sold
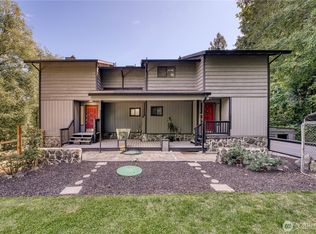
- $1,050,0003 bd4 ba4k sqft4111 Wollochet Dr NW, Gig Harbor, WA 98335Sold
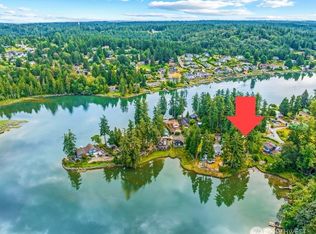
- $285,0000.398 Acres5731 Lagoon Ln NW, Gig Harbor, WA 98335Sold
- $1,126,3004 bd3 ba3.3k sqft5727 Lagoon Ln, Gig Harbor, WA 98335Off Market
- $1,500,0005 bd3 ba5.5k sqft5744 Lagoon Ln NW, Gig Harbor, WA 98335Pending
- $2,335,0004 bd3 ba3.3k sqft5602 39th Street Ct NW, Gig Harbor, WA 98335Sold
- $825,0002 bd3 ba2.1k sqft5612 39th Street Ct NW UNIT 1, Gig Harbor, WA 98335Sold
A local agent can set up tours, give advice and negotiate with sellers.
Similar homes
- $840,0003 bd3 ba1.6k sqftBraewood, Gig Harbor, WA 98335Active
 MLS ID #2559154, Falynn Auston. NWMLS as distributed by MLS GRID
 - $825,0003 bd3 ba1.7k sqft2023 45th Street Ct NW, Gig Harbor, WA 98335Active
 MLS ID #2557885, Christopher P Murphy. NWMLS as distributed by MLS GRID
 - $775,0003 bd2 ba1.3k sqft6288 Harbor Sunset Lane, Gig Harbor, WA 98335Active
 MLS ID #2554201, Angela L. Cochran. NWMLS as distributed by MLS GRID
 - $1,350,0001 bd1 ba720 sqftCromwell Beach, Gig Harbor, WA 98335Active
 MLS ID #2562973, Connie J McHugh-Griesmeyer. NWMLS as distributed by MLS GRID
 - $950,0002 bd2 ba1.7k sqft582 North Shore Blvd, Fox Island, WA 98333ActiveMLS ID #2514888, Amy Long. NWMLS as distributed by MLS GRID
- $650,0003 bd2 ba1.6k sqft4501 62nd Street NW, Gig Harbor, WA 98335ActiveMLS ID #2545118, Falynn Auston. NWMLS as distributed by MLS GRID
- $639,0003 bd3 ba1.6k sqft7041 67th Street NW, Gig Harbor, WA 98335ActiveMLS ID #2514635, Paige Miller. NWMLS as distributed by MLS GRID
- $850,0002 bd2 ba1.4k sqftSea Cliff Estates 5th Add, Gig Harbor, WA 98332ContingentMLS ID #2533569, Stephanie L. Patrick. NWMLS as distributed by MLS GRID
- $870,0002 bd2 ba960 sqft7928 State Route 302 NW, Gig Harbor, WA 98328ActiveMLS ID #2549860, Paige Schulte. NWMLS as distributed by MLS GRID
- $775,0003 bd2 ba1.7k sqft5106 N Defiance Street, Tacoma, WA 98407ActiveMLS ID #2560181, Karen Kostner. NWMLS as distributed by MLS GRID
- $685,0003 bd2 ba1.2k sqft533 6th Court, Fox Island, WA 98333ActiveMLS ID #2539280, Douglas P Lawrence. NWMLS as distributed by MLS GRID
- $575,0003 bd2 ba1.6k sqft4012 86th Avenue NW, Gig Harbor, WA 98335ActiveMLS ID #2538721, Nichol Hubbard. NWMLS as distributed by MLS GRID
- $899,0002 bd2 ba1.3k sqft8032 SW 222nd Place, Vashon, WA 98070ActiveMLS ID #2497502, Jeff Williams. NWMLS as distributed by MLS GRID
- $999,0003 bd3 ba1.5k sqft2908 Fishtrap Loop NE, Olympia, WA 98506ActiveMLS ID #2549986, Jessica C Liederbach. NWMLS as distributed by MLS GRID
- $814,9993 bd3 ba1.7k sqft15219 Wright Bliss Road NW, Gig Harbor, WA 98329ActiveMLS ID #2511008, Shari Royston. NWMLS as distributed by MLS GRID
- $648,0003 bd2 ba1.7k sqft61 E Orchard Beach Drive, Grapeview, WA 98546ActiveMLS ID #2562036, Laura Lynn. NWMLS as distributed by MLS GRID
- $699,0003 bd2 ba1.7k sqft15408 14th Avenue NW, Gig Harbor, WA 98332ActiveMLS ID #2524154, Megan Prosser. NWMLS as distributed by MLS GRID
- $799,9002 bd2 ba1.6k sqft6829 Munter Lane NE, Tacoma, WA 98422ActiveMLS ID #2549009, Scott C Badger. NWMLS as distributed by MLS GRID
- $775,0001 bd1 ba1.3k sqft28243 Manzanita Beach Road SW, Vashon, WA 98070ActiveMLS ID #2562124, Brittany Nicole Arend. NWMLS as distributed by MLS GRID
- $850,0003 bd2 ba1.7k sqft2120 N 29th Street, Tacoma, WA 98403ActiveMLS ID #2557634, Janette Wilcox. NWMLS as distributed by MLS GRID
