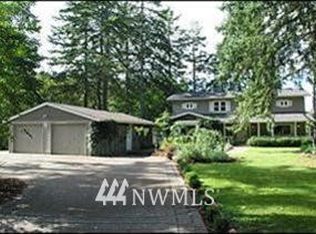
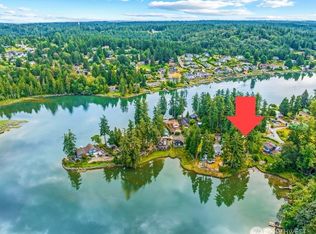
This beautiful home is in an excellent location. It includes a six car garage, private gated entrance, and a zero bank waterfront. This home has a brand new septic system and waterproof vinyl plank floors in the basement. The square footage for the entire property is 5,000 sq ft. Waterfront for this property is 80ft. Also, a possible ADU for additional living space.
Active
Listed by: MLS4owners.com • Chris C. Nye
$1,399,000
5744 Lagoon Lane NW, Gig Harbor, WA 98335
5beds
3,720sqft
Single Family Residence
Built in 1920
0.62 Acres Lot
$1,351,100 Zestimate®
$376/sqft
$-- HOA
What's special
Six car garagePrivate gated entranceZero bank waterfront
- 12 days
- 1,364
- 50
Likely to sell faster than
Zillow last checked:
Listing updated:
Listed by:
Chris C. Nye,
MLS4owners.com
Source: NWMLS as distributed by MLS GRID,MLS#: 2573211
Facts & features
Interior
Bedrooms & bathrooms
- Bedrooms: 5
- Bathrooms: 3
- Full bathrooms: 3
- Main level bathrooms: 2
- Main level bedrooms: 3
Primary bedroom
- Level: Main
Bedroom
- Level: Main
Bedroom
- Level: Main
Bedroom
- Level: Lower
Bedroom
- Level: Lower
Bathroom full
- Level: Main
Bathroom full
- Level: Main
Bathroom full
- Level: Lower
Kitchen with eating space
- Level: Main
Heating
- Fireplace, Baseboard, Natural Gas
Cooling
- Forced Air
Appliances
- Included: Dishwasher, Disposal, Double Oven, Refrigerator, Dishwasher(s), Garbage Disposal, Refrigerator(s)
Features
- Basement: None
- Number of fireplaces: 2
- Fireplace features: Lower Level: 1, Main Level: 1, Fireplace
Interior area
- Total structure area: 3,720
- Total interior livable area: 3,720 sqft
Property
Parking
- Parking features: None
Features
- Levels: Two
- Stories: 2
- Patio & porch: Fireplace
- Has view: Yes
- View description: Ocean
- Has water view: Yes
- Water view: Ocean
- Waterfront features: No Bank
- Frontage length: Waterfront Ft: 80
Lot
- Size: 0.62 Acres
- Dimensions: 358 x 80
- Residential vegetation: Pasture
Details
- Parcel number: 4040000030
- Special conditions: Standard
Construction
Type & style
- Home type: SingleFamily
- Architectural style: 2 Story
- Property subtype: Single Family Residence
Materials
- See Remarks
- Roof: See Remarks
Condition
- Year built: 1920
Utilities & green energy
- Sewer: Septic Tank
- Water: Individual Well
Community & HOA
Community
- Subdivision: Gig Harbor
Location
- Region: Gig Harbor
Financial & listing details
- Price per square foot: $376/sqft
- Tax assessed value: $1,870,700
- Annual tax amount: $17,137
- Date on market: 9/17/2025
- Cumulative days on market: 356 days
- Listing terms: Conventional
- Inclusions: Dishwasher(s), Double Oven, Garbage Disposal, Refrigerator(s)
Estimated market value
$1,351,100
$1.28M - $1.42M
$4,845/mo
Price history
| Date | Event | Price |
|---|---|---|
| 8/26/2026 | Listed for sale | $1,399,000+51.2%$376/sqft |
Source:  NWMLS as distributed by MLS GRID #2573211 Report a problem NWMLS as distributed by MLS GRID #2573211 Report a problem | ||
| 6/6/2006 | Sold | $925,000$249/sqft |
Source: NWMLS as distributed by MLS GRID #25128552 Report a problem | ||
Public tax history
| Year | Property taxes | Tax assessment |
|---|---|---|
| 2025 | $17,138 +4.9% | $1,870,700 +6.6% |
| 2024 | $16,335 -1.7% | $1,754,600 -0.4% |
| 2023 | $16,614 +8.9% | $1,760,900 +2.4% |
| 2022 | $15,256 +20.2% | $1,718,800 +34.7% |
| 2021 | $12,689 +25.3% | $1,276,000 +17.3% |
| 2019 | $10,129 -6.6% | $1,087,400 +14.4% |
| 2018 | $10,839 +22.6% | $950,500 +2.2% |
| 2017 | $8,841 +0.6% | $929,700 +30.7% |
| 2016 | $8,786 | $711,500 -2.6% |
| 2014 | $8,786 +2% | $730,200 +6.8% |
| 2013 | $8,616 | $683,600 -2.6% |
| 2012 | -- | $701,500 -21.1% |
| 2009 | -- | $888,800 +15% |
| 2008 | $6,744 +0% | $773,200 +6.3% |
| 2007 | $6,744 +92.5% | $727,200 +160.3% |
| 2002 | $3,504 -0.8% | $279,400 +4.8% |
| 2000 | $3,532 | $266,500 |
Find assessor info on the county website
Monthly payment
Est. payment
Payment breakdown
Explore the cost of this home by adjusting the details. Changes won't be saved.Climate risks
Neighborhood: 98335
Similar homes
- $1,250,0004 bd4 ba3.5k sqft4404 Towhee Drive, Gig Harbor, WA 98332Active
 MLS ID #2574409, Jenny Ostenson. NWMLS as distributed by MLS GRID
 - $949,9504 bd3 ba3.3k sqft4204 27th Avenue NW, Gig Harbor, WA 98335Active
 MLS ID #2541355, Brad Harper. NWMLS as distributed by MLS GRID
 - $779,0004 bd3 ba2.2k sqft4411 35th Avenue, Gig Harbor, WA 98335Active
 MLS ID #2527432, Sarah Rees. NWMLS as distributed by MLS GRID
 - $1,291,0003 bd3 ba2.5k sqft801 Jewil Drive, Fox Island, WA 98333Active
 MLS ID #2526298, Kathleen Schmunk. NWMLS as distributed by MLS GRID
