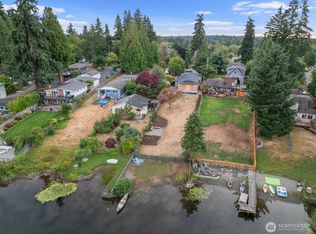
Welcome to this exceptional gated Mirror Lake home offering 40 feet of shoreline, breathtaking water views, and thoughtfully designed spaces with hardwood floors and custom details throughout. The gourmet kitchen is beautifully appointed with Silestone countertops, stainless steel appliances, a beverage refrigerator, breakfast bar, and a large sunny eating nook. French doors open to a private courtyard and garden, creating a seamless connection between indoor and outdoor living. The main floor features a convenient bedroom and a versatile office, gym, or hobby room. The inviting living room showcases crown molding, a gas fireplace, and unobstructed lake views. Upstairs, the spacious primary suite offers a walk-in closet and a spa-inspired bath featuring a soaking tub, heated towel rack, bidet, and skylight. Outside, enjoy the expansive deck with a hot tub, outdoor shower, and peaceful lakefront surroundings perfect for recreation or quiet evenings. A 910 sq ft detached garage and 600 sq ft covered RV carport provide exceptional storage and flexibility. This remarkable waterfront property combines timeless comfort, quality finishes, and an outstanding setting for enjoying the beauty of Mirror Lake. Mortgage savings may be available for buyers of this listing.
Active
Listed by: Redfin • Troy Rothermel
Price cut: $50K (9/17)
$950,000
31422 7th Place SW, Federal Way, WA 98023
5beds
3,340sqft
Single Family Residence
Built in 1991
0.46 Acres Lot
$944,900 Zestimate®
$284/sqft
$-- HOA
What's special
Gas fireplaceBreathtaking water viewsGourmet kitchenUnobstructed lake viewsPeaceful lakefront surroundingsHardwood floorsCustom details throughout
- --
- on Zillow
- 1,304
- views
- 134
- saves
Zillow last checked:
Listing updated:
Listed by:
Troy Rothermel,
Redfin
Source: NWMLS as distributed by MLS GRID,MLS#: 2558095
Facts & features
Interior
Bedrooms & bathrooms
- Bedrooms: 5
- Bathrooms: 3
- Full bathrooms: 2
- 3/4 bathrooms: 1
- Main level bathrooms: 1
- Main level bedrooms: 1
Primary bedroom
- Level: Second
Bedroom
- Level: Main
Bedroom
- Level: Second
Bedroom
- Level: Second
Bedroom
- Level: Second
Bathroom full
- Level: Second
Bathroom full
- Level: Second
Bathroom three quarter
- Level: Main
Den office
- Level: Main
Dining room
- Level: Main
Entry hall
- Level: Main
Kitchen with eating space
- Level: Main
Living room
- Level: Main
Utility room
- Level: Second
Heating
- Fireplace, Forced Air, Electric, Natural Gas
Cooling
- Heat Pump
Appliances
- Included: Dishwasher, Dryer, Microwave, Refrigerator, Stove(s)/Range(s), Washer, Dishwasher(s), Dryer(s), Microwave(s), Refrigerator(s), Washer(s), Water Heater: Tankless, Water Heater Location: Basement/Crawlspace
Features
- Bath Off Primary, Ceiling Fan(s), Dining Room
- Flooring: Ceramic Tile, Hardwood, Carpet
- Doors: French Doors
- Windows: Dbl Pane/Storm Window, Skylight(s)
- Basement: Unfinished
- Number of fireplaces: 1
- Fireplace features: Gas, Main Level: 1, Fireplace
Interior area
- Total structure area: 3,340
- Total interior livable area: 3,340 sqft
Property
Parking
- Total spaces: 20
- Parking features: Detached Carport, Driveway, Detached Garage, RV Parking
- Has garage: Yes
- Has carport: Yes
- Covered spaces: 7
- Uncovered spaces: 13
Features
- Levels: Two
- Stories: 2
- Entry location: Main
- Patio & porch: Bath Off Primary, Ceiling Fan(s), Dbl Pane/Storm Window, Dining Room, Fireplace, French Doors, Skylight(s), Walk-In Closet(s), Water Heater, Wine/Beverage Refrigerator, Wired for Generator
- Has spa: Yes
- Has view: Yes
- View description: Lake
- Has water view: Yes
- Water view: Lake
- Waterfront features: Lake, No Bank
- Frontage length: Waterfront Ft: 40
Lot
- Size: 0.46 Acres
- Features: Paved, Deck, Dock, Fenced-Fully, Gas Available, Gated Entry, Green House, Hot Tub/Spa, Outbuildings, Outdoor Fireplace, Patio, RV Parking, Shop, Sprinkler System
- Topography: Level,Partial Slope
- Residential vegetation: Fruit Trees, Garden Space
Details
- Parcel number: 5559200140
- Special conditions: Standard
- Other equipment: Wired for Generator
Construction
Type & style
- Home type: SingleFamily
- Architectural style: 2 Story
- Property subtype: Single Family Residence
Materials
- Metal/Vinyl
- Foundation: Poured Concrete
- Roof: Metal
Condition
- Year built: 1991
Utilities & green energy
- Electric: Company: PSE
- Sewer: Sewer Connected, Company: Lakehaven
- Water: Public, Company: Lakehaven
- Utilities for property: Spectrum, Spectrum
Community & HOA
Community
- Subdivision: Mirror Lake
Location
- Region: Federal Way
Financial & listing details
- Price per square foot: $284/sqft
- Tax assessed value: $976,000
- Annual tax amount: $9,209
- Date on market: 7/23/2026
- Listing terms: Conventional,FHA,VA Loan
- Inclusions: Dishwasher(s), Dryer(s), Microwave(s), Refrigerator(s), Stove(s)/Range(s), Washer(s)
Estimated market value
$944,900
$898,000 - $992,000
$4,101/mo
Price history
| Date | Event | Price |
|---|---|---|
| 9/17/2026 | Price change | $950,000-5%$284/sqft |
Source:  NWMLS as distributed by MLS GRID #2558095 Report a problem NWMLS as distributed by MLS GRID #2558095 Report a problem | ||
| 9/7/2026 | Listed for sale | $1,000,000$299/sqft |
Source: NWMLS as distributed by MLS GRID #2558095 Report a problem | ||
| 9/6/2026 | Pending sale | $1,000,000$299/sqft |
Source: NWMLS as distributed by MLS GRID #2558095 Report a problem | ||
| 8/27/2026 | Price change | $1,000,000-4.8%$299/sqft |
Source: NWMLS as distributed by MLS GRID #2558095 Report a problem | ||
| 7/23/2026 | Listed for sale | $1,050,000+105.9%$314/sqft |
Source: NWMLS as distributed by MLS GRID #2558095 Report a problem | ||
| 7/19/2013 | Sold | $510,000-2.9%$153/sqft |
Source: NWMLS as distributed by MLS GRID #492091 Report a problem | ||
| 6/8/2013 | Pending sale | $525,000$157/sqft |
Source: John L Scott Real Estate #492091 Report a problem | ||
| 5/25/2013 | Listed for sale | $525,000-12.5%$157/sqft |
Source: Vflyer Homes #492091 Report a problem | ||
| 12/10/2011 | Listing removed | $2,600-1.9%$1/sqft |
Source: RentalHunt.com #210299 Report a problem | ||
| 11/22/2011 | Price change | $2,650-1.9%$1/sqft |
Source: RentalHunt.com #210299 Report a problem | ||
| 11/13/2011 | Price change | $2,700-3.6%$1/sqft |
Source: RentalHunt.com #210299 Report a problem | ||
| 10/31/2011 | Listed for rent | $2,800$1/sqft |
Source: RealRentals.com Report a problem | ||
| 9/4/2011 | Listing removed | $599,900$180/sqft |
Source: John L Scott Real Estate #126770 Report a problem | ||
| 6/20/2011 | Price change | $599,900-4.8%$180/sqft |
Source: John L Scott Real Estate #126770 Report a problem | ||
| 5/23/2011 | Price change | $629,900-3.1%$189/sqft |
Source: John L Scott Real Estate #126770 Report a problem | ||
| 4/3/2011 | Price change | $649,900-3.6%$195/sqft |
Source: John L Scott Real Estate #126770 Report a problem | ||
| 3/31/2011 | Price change | $674,000+3.7%$202/sqft |
Source: John L Scott Real Estate #126770 Report a problem | ||
| 3/19/2011 | Price change | $649,900-3.6%$195/sqft |
Source: John L Scott Real Estate #126770 Report a problem | ||
| 10/23/2010 | Price change | $674,000-3%$202/sqft |
Source: John L Scott Real Estate #126770 Report a problem | ||
| 9/4/2010 | Listed for sale | $694,500+155.3%$208/sqft |
Source: John L Scott Real Estate #126770 Report a problem | ||
| 3/7/1997 | Sold | $272,000$81/sqft |
Source: Public Record Report a problem | ||
Public tax history
| Year | Property taxes | Tax assessment |
|---|---|---|
| 2025 | $9,735 +5.7% | $976,000 +3.3% |
| 2024 | $9,209 -0.6% | $945,000 +10.4% |
| 2023 | $9,263 +25.4% | $856,000 +13.1% |
| 2022 | $7,388 +9.4% | $757,000 +26.2% |
| 2021 | $6,755 -27.7% | $600,000 -23.6% |
| 2020 | $9,340 +8.2% | $785,000 +7.4% |
| 2019 | $8,636 +8.4% | $731,000 +4.6% |
| 2018 | $7,969 -8.9% | $699,000 +12.7% |
| 2017 | $8,746 +43.3% | $620,000 +17.9% |
| 2016 | $6,104 | $526,000 +17.9% |
| 2015 | $6,104 | $446,000 +5.4% |
| 2014 | $6,104 | $423,000 +50.5% |
| 2013 | $6,104 | $281,000 +5.2% |
| 2012 | -- | $267,000 -8.2% |
| 2011 | -- | $291,000 -9.3% |
| 2010 | -- | $321,000 |
| 2009 | -- | $321,000 -43.2% |
| 2007 | -- | $565,000 +21.2% |
| 2006 | -- | $466,000 +19.2% |
| 2005 | -- | $391,000 +13.7% |
| 2001 | $4,544 +11.8% | $344,000 +16.2% |
| 2000 | $4,065 | $296,100 |
Find assessor info on the county website
Monthly payment
Est. payment
Payment breakdown
Explore the cost of this home by adjusting the details. Changes won't be saved.Climate risks
Neighborhood: Mirror Lake
Similar homes
- $920,0004 bd4 ba2.8k sqft221 SW 331st Place, Federal Way, WA 98023Active
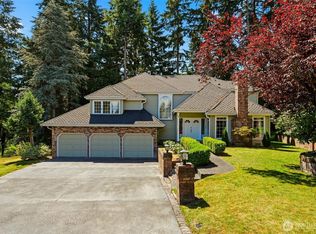 MLS ID #2562123, Debra Reynolds. NWMLS as distributed by MLS GRID
 - $1,049,0004 bd3 ba3.3k sqft475 SW 345th St, Federal Way, WA 98023Active
 MLS ID #2575218, Kelly Gilleland. NWMLS as distributed by MLS GRID
 - $799,0004 bd4 ba3k sqft102 SW 301st Street, Federal Way, WA 98023Active
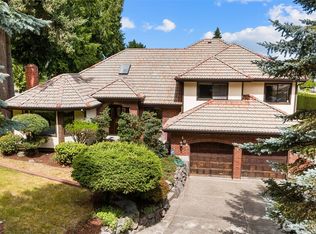 MLS ID #2561556, Tamera L Camp. NWMLS as distributed by MLS GRID
 - $665,0005 bd3 ba3.5k sqft2019 SW 317th Place, Federal Way, WA 98023Active
 MLS ID #2550873, Jim McConville. NWMLS as distributed by MLS GRID
