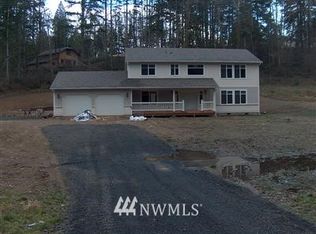
Private 1.33-acre retreat featuring a sport court, established gardens, fruit trees, and a chicken coop—where recreation, relaxation, and homesteading come together. Garden enthusiasts will appreciate the established growing spaces, abundant fruit trees, shrubs and room to expand their agricultural dreams. The chicken coop creates an ideal setup for collecting fresh eggs and embracing a more sustainable lifestyle. Stay active with your own sport/pickleball court—perfect for friendly competition, fun and entertaining guests. Unwind on the expansive covered deck or gather around the fire-pit while enjoying the peace and privacy of this fully fenced exceptional property. Inside, the 3,223-square-foot home features 4 bedrooms, an office, a bonus room, and 3.5 bathrooms. Architectural details include a soaring 20-foot entry ceiling, arched doorways and French doors. The main-level primary suite offers a spa-inspired 5-piece bath with a soaking tub. Designed for both everyday living and entertaining, the open-concept layout features a spacious kitchen with a large island, induction cooktop, and pass-through Butler's pantry with sink. Additional highlights include an electric vehicle charging station, circular driveway, and exceptional privacy. Conveniently located just minutes from Costco, Shopping, Hospital, Restaurants & Airport shuttle access. This property offers the rare opportunity to enjoy a self-sufficient lifestyle without sacrificing convenience.
Active
Listed by: Coldwell Banker Bain • Tamara Turnley
Price cut: $25.9K (7/22)
$1,149,080
10810 130th Street NW, Gig Harbor, WA 98329
4beds
3,223sqft
:
Get pre-qualified$6,854/mo
Single Family Residence
Built in 2013
1.33 Acres Lot
$1,130,100 Zestimate®
$357/sqft
$-- HOA
What's special
Fruit treesSpacious kitchenChicken coopBonus roomCircular drivewayLarge islandArched doorways
- 58 days |
- 1,210 |
- 26 |
Zillow last checked:
Listing updated:
Listed by:
Tamara Turnley,
Coldwell Banker Bain
Source: NWMLS as distributed by MLS GRID,MLS#: 2533957
Facts & features
Interior
Bedrooms & bathrooms
- Bedrooms: 4
- Bathrooms: 4
- Full bathrooms: 3
- 1/2 bathrooms: 1
- Main level bathrooms: 2
- Main level bedrooms: 1
Primary bedroom
- Level: Main
Bedroom
- Level: Second
Bedroom
- Level: Second
Bedroom
- Level: Second
Bathroom full
- Level: Second
Bathroom full
- Level: Second
Bathroom full
- Level: Main
Other
- Level: Main
Bonus room
- Level: Second
Den office
- Level: Main
Dining room
- Level: Main
Entry hall
- Level: Main
Kitchen with eating space
- Level: Main
Living room
- Level: Main
Utility room
- Level: Main
Heating
- Wall Furnace, Electric
Cooling
- None
Appliances
- Included: Dishwasher, Double Oven, Dryer, Refrigerator, Stove(s)/Range(s), Washer, Dishwasher(s), Dryer(s), Refrigerator(s), Washer(s), Water Heater: Electric
Features
- Bath Off Primary, Ceiling Fan(s), Dining Room, Pantry
- Flooring: Laminate, Vinyl, Carpet
- Doors: French Doors
- Windows: Dbl Pane/Storm Window
- Basement: None
- Has fireplace: No
Interior area
- Total structure area: 3,223
- Total interior livable area: 3,223 sqft
Property
Parking
- Total spaces: 8
- Parking features: Attached Garage, RV Parking
- Has attached garage: Yes
- Covered spaces: 2
- Uncovered spaces: 6
Features
- Levels: Two
- Stories: 2
- Entry location: Main
- Patio & porch: Bath Off Primary, Ceiling Fan(s), Dbl Pane/Storm Window, Dining Room, French Doors, Pantry, Walk-In Closet(s), Water Heater, Wet Bar
Lot
- Size: 1.33 Acres
- Features: Dead End Street, Athletic Court, Cable TV, Deck, Electric Car Charging, Fenced-Fully, High Speed Internet, RV Parking
- Topography: Level
- Residential vegetation: Fruit Trees, Garden Space
Details
- Parcel number: 0122214103
- Zoning: R10
- Zoning description: Jurisdiction: County
- Special conditions: Standard
Construction
Type & style
- Home type: SingleFamily
- Architectural style: Contemporary,2 Story
- Property subtype: Single Family Residence
Materials
- Cement Planked, Cement Plank
- Foundation: Poured Concrete
- Roof: Composition
Condition
- Very Good
- Year built: 2013
Utilities & green energy
- Electric: Company: Peninsula Light
- Sewer: Septic Tank, Company: Septic
- Water: Public, Company: WA Water
- Utilities for property: Ixfinity, Ixfinity
Community & HOA
Community
- Subdivision: Gig Harbor
Location
- Region: Gig Harbor
Financial & listing details
- Price per square foot: $357/sqft
- Tax assessed value: $886,300
- Annual tax amount: $7,723
- Date on market: 6/5/2026
- Cumulative days on market: 59 days
- Listing terms: Conventional,FHA,VA Loan
- Inclusions: Dishwasher(s), Double Oven, Dryer(s), Refrigerator(s), Stove(s)/Range(s), Washer(s)
Estimated market value
$1,130,100
$1.07M - $1.19M
$5,385/mo
Price history
| Date | Event | Price |
|---|---|---|
| 7/22/2026 | Price change | $1,149,080-2.2%$357/sqft |
Source:  NWMLS as distributed by MLS GRID #2533957 Report a problem NWMLS as distributed by MLS GRID #2533957 Report a problem | ||
| 6/29/2026 | Price change | $1,175,000-2%$365/sqft |
Source: NWMLS as distributed by MLS GRID #2533957 Report a problem | ||
| 6/5/2026 | Listed for sale | $1,199,000+84.5%$372/sqft |
Source: NWMLS as distributed by MLS GRID #2533957 Report a problem | ||
| 10/25/2018 | Listing removed | $649,950$202/sqft |
Source: JW Ord Properties #1335489 Report a problem | ||
| 10/25/2018 | Listed for sale | $649,950+3.2%$202/sqft |
Source: JW Ord Properties #1335489 Report a problem | ||
| 10/24/2018 | Sold | $629,719-3.1%$195/sqft |
Source: NWMLS as distributed by MLS GRID #1335489 Report a problem | ||
| 9/9/2018 | Pending sale | $649,950$202/sqft |
Source: JW Ord Properties #1335489 Report a problem | ||
| 9/7/2018 | Price change | $649,950-3.6%$202/sqft |
Source: JW Ord Properties #1335489 Report a problem | ||
| 7/26/2018 | Listed for sale | $674,000$209/sqft |
Source: JW Ord Properties #1335489 Report a problem | ||
Public tax history
| Year | Property taxes | Tax assessment |
|---|---|---|
| 2024 | $7,679 +4.4% | $886,300 +8.3% |
| 2023 | $7,355 -0.1% | $818,100 -4.2% |
| 2022 | $7,359 +4.5% | $853,700 +21.7% |
| 2021 | $7,044 +20.6% | $701,400 +18.6% |
| 2019 | $5,839 +2% | $591,200 +7.2% |
| 2018 | $5,726 +10.8% | $551,600 +13.8% |
| 2017 | $5,169 +10.6% | $484,900 +19.3% |
| 2016 | $4,674 | $406,600 +8.8% |
| 2014 | $4,674 +1711.1% | $373,600 +67.7% |
| 2013 | $258 | $222,800 +469.8% |
| 2012 | -- | $39,100 |
Find assessor info on the county website
Monthly payment
Est. payment
Payment breakdown
Explore the cost of this home by adjusting the details. Changes won't be saved.Climate risks
Neighborhood: 98329
Nearby schools
GreatSchools rating
- 7/10Minter Creek Elementary SchoolGrades: K-5Distance: 0.6 mi
- 4/10Key Peninsula Middle SchoolGrades: 6-8Distance: 5.9 mi
- 8/10Peninsula High SchoolGrades: 9-12Distance: 2.9 mi
Schools provided by the listing agent
- Elementary: Minter Creek Elem
- Middle: Key Peninsula Mid
- High: Peninsula High
Source: NWMLS as distributed by MLS GRID. This data may not be complete. We recommend contacting the local school district to confirm school assignments for this home.
- $459,9993 bd2 ba1.2k sqft13027 110th Ave NW, Gig Harbor, WA 98329Sold

- $678,2003 bd2 ba2.2k sqft13310 110th St, Gig Harbor, WA 98329Off Market

- $1,013,4004 bd4 ba2.8k sqft13508 110th Stct Kp, Gig Harbor, WA 98329Off Market
- $416,0003 bd2 ba1.1k sqft10520 131st Street Ct NW, Gig Harbor, WA 98329Sold
- $434,9003 bd1 ba1.3k sqft13217 108th Avenue Ct NW, Gig Harbor, WA 98329Sold
- $1,580,4003 bd3 ba2.7k sqft12611 110th Ave NW, Gig Harbor, WA 98329Off Market
- $440,0003 bd2 ba1.3k sqft10806 133rd St NW, Gig Harbor, WA 98329Sold
- $310,1003 bd2 ba1.6k sqft10408 131st St NW, Gig Harbor, WA 98329Off Market
A local agent can set up tours, give advice and negotiate with sellers.
Similar homes
- $1,149,9504 bd4 ba3.1k sqft3514 18th Street Ct NW, Gig Harbor, WA 98335Active
 MLS ID #2552695, Joe Carbajal. NWMLS as distributed by MLS GRID
 - $895,0004 bd4 ba3k sqft10544 Sidney Road SW, Port Orchard, WA 98367Active
 MLS ID #2562820, Jaclyn Messer. NWMLS as distributed by MLS GRID
 - $1,083,0004 bd4 ba2.9k sqft8802 Key Peninsula Highway NW, Lakebay, WA 98349Active
 MLS ID #2544943, Megan Wiese. NWMLS as distributed by MLS GRID
 - $675,0003 bd3 ba2.2k sqft9102 149th Street NW, Gig Harbor, WA 98329Active
 MLS ID #2530147, Lindsay Wonderly. NWMLS as distributed by MLS GRID
 - $1,399,0004 bd3 ba3.3k sqft8115 64th Street Ct NW, Gig Harbor, WA 98335ActiveMLS ID #2468651, Sydney Prigge. NWMLS as distributed by MLS GRID
- $880,0004 bd3 ba2.3k sqftGlenwood Acres, Port Orchard, WA 98367ActiveMLS ID #2543360, Lou Bergman. NWMLS as distributed by MLS GRID
- $916,9504 bd3 ba3.1k sqftCrescent Valley Ridge, Gig Harbor, WA 98332ActiveMLS ID #2515005, Julia Runyan. NWMLS as distributed by MLS GRID
- $999,9993 bd3 ba3.1k sqft2226 35th St NW, Gig Harbor, WA 98335ActiveMLS ID #2534120, Amy Acton. NWMLS as distributed by MLS GRID
- $699,9004 bd2 ba1.8k sqft13482 Cedar Glen Lane SE, Olalla, WA 98359ActiveMLS ID #2561950, William Bailey. NWMLS as distributed by MLS GRID
- $795,0003 bd3 ba2.9k sqft7021 81st Ave Court NW, Gig Harbor, WA 98335ActiveMLS ID #2537207, Dana Post. NWMLS as distributed by MLS GRID
- $1,089,0004 bd3 ba2.2k sqft3594 Salmonberry Drive SE, Port Orchard, WA 98366ActiveMLS ID #2510700, Paige Miller. NWMLS as distributed by MLS GRID
- $1,249,9004 bd4 ba3.6k sqftTolmie Reach, Olympia, WA 98516ActiveMLS ID #2540261, Jessica Poulos. NWMLS as distributed by MLS GRID
- $785,0003 bd2 ba2.1k sqft114 Madrona Drive NW, Gig Harbor, WA 98335ActiveMLS ID #2547802, Elizabeth Foster. NWMLS as distributed by MLS GRID
- $975,0003 bd3 ba2.5k sqft7218 35th Street NW, Gig Harbor, WA 98335ActiveMLS ID #2471922, James R. Hayes. NWMLS as distributed by MLS GRID
- $825,0005 bd3 ba3.2k sqft11264 Borgen Loop, Gig Harbor, WA 98332ActiveMLS ID #2533237, Lisa McNally. NWMLS as distributed by MLS GRID
- $849,9995 bd4 ba3.4k sqft5419 178th Avenue Ct NW, Vaughn, WA 98394ActiveMLS ID #2518244, Christi Young. NWMLS as distributed by MLS GRID
- $859,0003 bd3 ba2.5k sqft8320 E Grapeview Loop Road, Allyn, WA 98524ActiveMLS ID #2491250, Anne Watkins. NWMLS as distributed by MLS GRID
- $1,250,0006 bd4 ba3.7k sqft9611 W Belfair Valley Road, Bremerton, WA 98312ActiveMLS ID #2512353, Brittney Bell. NWMLS as distributed by MLS GRID
- $845,0005 bd5 ba3.2k sqft4410 Sentinel Court, Gig Harbor, WA 98332ActiveMLS ID #2493490, Bradley Bennett. NWMLS as distributed by MLS GRID
- $699,0003 bd2 ba1.7k sqft15408 14th Avenue NW, Gig Harbor, WA 98332ActiveMLS ID #2524154, Megan Prosser. NWMLS as distributed by MLS GRID
