Custom Waterfront Bungalow enjoys over 90ft. of south facing prime saltwater, low bank on Hale Passage. This private charming property is a glorious retreat featuring a fantastic walking beach. Orcas do visit this passage & are always a thrill to see & hear. The covered side porch leads you to a classic single glass French door that welcomes you inside this magical Ralph Lauren style home. Wood Beam ceilings & large vinyl windows highlight & embraces the southern facing natural light. Spacious bedroom & den are located towards the north side of home for quiet time. Open kitchen off dining & living room with gas fireplace creates community. The utility space & 3/4 bath are located just off the living area & has a side door providing additional outside access. Handy out building for storage & the off street parking is appreciated. A fantastic huge patio w/built in fireplace is the heart of the property, while providing views of Hale Passage, enjoyment of the private yard, lush setting & fun times! Trail paths lead to additional covered storage & into the trees to see & listen to nature. Bulkhead has opening for easy access the beachfront. Handsome gazebo has strategically placed window panes to protect you in every season, as you look westward towards the Fox Island Bridge. Rainier & the Olympics become your best friends as you beach comb. Spacious lawn leads to the waterfront. This is an exceptional opportunity to embrace the remarkable South Sound and to own a true PNW Gem.
Active
Listed by: Coldwell Banker Bain • Connie J McHugh-Griesmeyer
$1,350,000
6602 Cromwell Beach Drive NW, Gig Harbor, WA 98335
1beds
720sqft
Single Family Residence
Built in 1983
0.77 Acres Lot
$1,313,800 Zestimate®
$1,875/sqft
$25/mo HOA
What's special
Off street parkingFantastic walking beachWood beam ceilingsViews of hale passageCustom waterfront bungalowPrivate charming propertyCovered side porch
- 31 days
- 1,362
- 60
Zillow last checked:
Listing updated:
Listed by:
Connie J McHugh-Griesmeyer,
Coldwell Banker Bain
Source: NWMLS as distributed by MLS GRID,MLS#: 2562973
Facts & features
Interior
Bedrooms & bathrooms
- Bedrooms: 1
- Bathrooms: 1
- 3/4 bathrooms: 1
- Main level bathrooms: 1
- Main level bedrooms: 1
Primary bedroom
- Level: Main
Bathroom three quarter
- Level: Main
Bonus room
- Level: Main
Dining room
- Level: Main
Entry hall
- Level: Main
Kitchen without eating space
- Level: Main
Living room
- Level: Main
Utility room
- Level: Main
Heating
- Fireplace, Wall Furnace, Electric, Propane
Cooling
- None
Appliances
- Included: Dryer, Microwave, Refrigerator, Stove(s)/Range(s), Washer, Dryer(s), Microwave(s), Refrigerator(s), Washer(s), Water Heater: Tankless Electric, Water Heater Location: Bathroom
Features
- Ceiling Fan(s), Dining Room
- Flooring: Ceramic Tile, Hardwood
- Doors: French Doors
- Windows: Dbl Pane/Storm Window
- Basement: None
- Number of fireplaces: 1
- Fireplace features: See Remarks, Main Level: 1, Fireplace
Interior area
- Total structure area: 720
- Total interior livable area: 720 sqft
Property
Parking
- Total spaces: 2
- Parking features: Driveway, Off Street
- Uncovered spaces: 2
Features
- Levels: One
- Stories: 1
- Entry location: Main
- Patio & porch: Ceiling Fan(s), Dbl Pane/Storm Window, Dining Room, Fireplace, French Doors, Water Heater
- Has view: Yes
- View description: Bay
- Has water view: Yes
- Water view: Bay
- Waterfront features: Low Bank, Bayfront, Bulkhead, Saltwater, Sound
Lot
- Size: 0.77 Acres
- Features: Dead End Street, Paved, Secluded, Cabana/Gazebo, Deck, Fenced-Partially, Outbuildings, Outdoor Fireplace, Patio, Propane
- Residential vegetation: Garden Space
Details
- Parcel number: 0121253058
- Zoning description: Jurisdiction: County
- Special conditions: Standard
Construction
Type & style
- Home type: SingleFamily
- Architectural style: Craftsman,1 Story
- Property subtype: Single Family Residence
Materials
- Wood Siding
- Foundation: Poured Concrete
- Roof: Composition
Condition
- Very Good
- Year built: 1983
Utilities & green energy
- Electric: Company: Peninsula
- Sewer: Septic Tank, Company: Septic
- Water: Community, Company: Community
Community & HOA
Community
- Features: CCRs
- Subdivision: Cromwell
HOA
- Services included: Common Area Maintenance, Road Maintenance, Water
- HOA fee: $300 annually
Location
- Region: Gig Harbor
Financial & listing details
- Price per square foot: $1,875/sqft
- Tax assessed value: $1,436,100
- Annual tax amount: $12,444
- Date on market: 4/4/2026
- Cumulative days on market: 150 days
- Listing terms: Conventional,VA Loan
- Inclusions: Dryer(s), Microwave(s), Refrigerator(s), Stove(s)/Range(s), Washer(s)
Estimated market value
$1,313,800
$1.25M - $1.38M
$1,715/mo
Price history
| Date | Event | Price |
|---|---|---|
| 8/7/2026 | Listed for sale | $1,350,000$1,875/sqft |
Source:  NWMLS as distributed by MLS GRID #2562973 Report a problem NWMLS as distributed by MLS GRID #2562973 Report a problem | ||
| 8/3/2026 | Pending sale | $1,350,000$1,875/sqft |
Source: NWMLS as distributed by MLS GRID #2562973 Report a problem | ||
| 7/31/2026 | Listed for sale | $1,350,000+440%$1,875/sqft |
Source: NWMLS as distributed by MLS GRID #2562973 Report a problem | ||
| 9/30/1999 | Sold | $250,000$347/sqft |
Source: Public Record Report a problem | ||
Public tax history
| Year | Property taxes | Tax assessment |
|---|---|---|
| 2025 | $13,195 +6% | $1,436,100 +7.7% |
| 2024 | $12,444 -6.2% | $1,333,000 -5% |
| 2023 | $13,271 +6.8% | $1,403,500 +0.5% |
| 2022 | $12,428 +18.2% | $1,397,200 +32.5% |
| 2021 | $10,512 +28.9% | $1,054,700 +22.7% |
| 2019 | $8,156 -8.1% | $859,300 +12.7% |
| 2018 | $8,872 +32.4% | $762,800 +0.5% |
| 2017 | $6,703 | $758,800 +42.7% |
| 2016 | $6,703 | $531,700 -4.2% |
| 2014 | $6,703 -1.4% | $554,800 +7.9% |
| 2013 | $6,796 | $514,400 -6.7% |
| 2012 | -- | $551,400 -0.1% |
| 2011 | -- | $552,100 -24.3% |
| 2010 | -- | $729,700 |
Find assessor info on the county website
Monthly payment
Est. payment
Payment breakdown
Explore the cost of this home by adjusting the details. Changes won't be saved.Climate risks
Neighborhood: 98335
Nearby schools
Schools provided by the listing agent
- High: Gig Harbor High
Source: NWMLS as distributed by MLS GRID. This data may not be complete. We recommend contacting the local school district to confirm school assignments for this home.
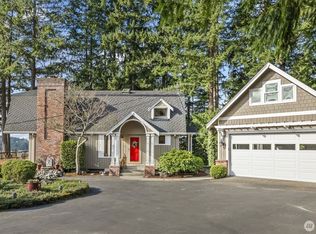
- $1,440,0003 bd2 ba2.7k sqft6684 Cromwell Beach Dr NW, Gig Harbor, WA 98335Sold
- $1,100,0003 bd4 ba2.7k sqft6631 Cromwell Beach Dr NW, Tacoma, WA 98335Sold

- $700,0003 bd3 ba3.3k sqft6625 Cromwell Beach Dr NW, Gig Harbor, WA 98335Pending

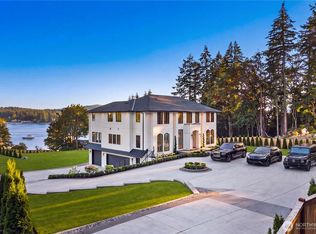
- $3,988,0004 bd6 ba5.4k sqft6220 Cromwell Dr NW, Gig Harbor, WA 98335New Construction
Similar homes
- $799,0001 bd1 ba480 sqft10427 Powell Drive NW, Gig Harbor, WA 98335Active
 MLS ID #2506603, Linda Helm. NWMLS as distributed by MLS GRID
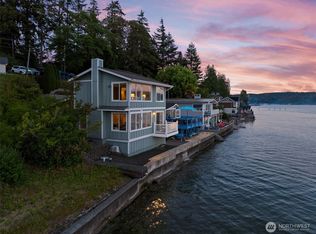
 - $870,0001 bd2 ba960 sqft7928 State Route 302 NW, Gig Harbor, WA 98328Active
 MLS ID #2549860, Paige Schulte. NWMLS as distributed by MLS GRID
 - $715,0001 bd1 ba765 sqftDay Island Condo, University Place, WA 98466Active
 MLS ID #2563025, Terrence Williams. NWMLS as distributed by MLS GRID
 - $1,850,0003 bd1 ba748 sqft6411 150th Street SW, Lakewood, WA 98439Active
 MLS ID #2567065, Vasily Y. Stepin. NWMLS as distributed by MLS GRID
