NW contemporary home is situated on a enchanting private parcel relishing SW exposure & Puget Sounds Hale Passage. 3BD 3BA 2-car attached garage savors its easy access to the private community quality beach. Multi-level living enhances modern day lifestyles. Your personal upgrades will make this a classic PNW Gem. 3384 sqft custom home is perched on a lush parcel. Opportunity knocks for homeowners who are eager to restore & investors who want a great project w/instant equity in Cromwell. The open concept gourmet kitchen features handmade custom cabinets by local Erickson woodworks. Ample counters & the deliberately located peninsula adjoins dining room & leads to the veranda. Main floor features include full bath, guest bedroom & office/den with French door to backyard. Upper level provides a magical generous primary suite w/gas fireplace & sauna. Tall windows and glass slider lead to deck (seals have failed on glass, replacement needed). 2nd bedroom on this level faces west. Mother-in-law quarters, laundry, 3/4 bath, huge storage room & 2-car garage are tactically located at ground level for easy access. Strong Bones & Cedar Millwork creates good energy throughout. Please take time to visit the beach access, watch sunrises or sets, enjoy Rainier & Olympics, surprised visitors include birds, seals, sea lions, star & jelly fish, cool rocks & shells, sounds of orca or black dolphins blowing. Such a thrill. Property is being sold in "AS IS Condition".
Pending inspection
Listed by: Coldwell Banker Bain • Connie J McHugh-Griesmeyer
Price cut: $50K (8/15)
$700,000
6625 Cromwell Beach Drive NW, Gig Harbor, WA 98335
3beds
3,384sqft
Single Family Residence
Built in 1980
0.34 Acres Lot
$-- Zestimate®
$207/sqft
$25/mo HOA
What's special
Mother-in-law quartersOpen concept gourmet kitchenLush parcelMulti-level livingEnchanting private parcelAmple countersHuge storage room
- 145 days
- 2,922
- 192
Zillow last checked:
Listing updated:
Listed by:
Connie J McHugh-Griesmeyer,
Coldwell Banker Bain
Source: NWMLS as distributed by MLS GRID,MLS#: 2504064
Facts & features
Interior
Bedrooms & bathrooms
- Bedrooms: 3
- Bathrooms: 3
- Full bathrooms: 1
- 3/4 bathrooms: 2
- Main level bathrooms: 1
- Main level bedrooms: 1
Primary bedroom
- Level: Second
Bedroom
- Level: Main
Bedroom
- Level: Second
Bathroom full
- Level: Main
Bathroom three quarter
- Level: Lower
Bathroom three quarter
- Level: Second
Bonus room
- Level: Lower
Den office
- Level: Main
Dining room
- Level: Main
Entry hall
- Level: Split
Family room
- Level: Lower
Kitchen with eating space
- Level: Main
Kitchen without eating space
- Level: Lower
Living room
- Level: Main
Rec room
- Level: Lower
Other
- Level: Lower
Utility room
- Level: Lower
Heating
- Fireplace, Forced Air, Heat Pump, Electric, Propane
Cooling
- Heat Pump
Appliances
- Included: Dishwasher, Dryer, Microwave, Refrigerator, Stove(s)/Range(s), Washer, Dishwasher(s), Dryer(s), Microwave(s), Refrigerator(s), Washer(s), Water Heater: Electric, Water Heater Location: Lower
Features
- Bath Off Primary, Ceiling Fan(s), Dining Room, Sauna
- Flooring: Ceramic Tile, Hardwood, Carpet
- Doors: French Doors
- Windows: Dbl Pane/Storm Window
- Basement: Finished
- Number of fireplaces: 1
- Fireplace features: See Remarks, Upper Level: 1, Fireplace
Interior area
- Total structure area: 3,384
- Total interior livable area: 3,384 sqft
Property
Parking
- Total spaces: 2
- Parking features: Driveway, Attached Garage, Off Street
- Has attached garage: Yes
- Covered spaces: 2
Features
- Levels: Multi/Split
- Entry location: Split
- Patio & porch: Second Kitchen, Bath Off Primary, Ceiling Fan(s), Dbl Pane/Storm Window, Dining Room, Fireplace, Fireplace (Primary Bedroom), French Doors, Sauna, Vaulted Ceiling(s), Walk-In Closet(s), Water Heater
- Has view: Yes
- View description: Bay, Partial, See Remarks, Sound, Territorial
- Has water view: Yes
- Water view: Bay,Sound
Lot
- Size: 0.34 Acres
- Features: Dead End Street, Paved, Deck, Outbuildings, Outdoor Fireplace, Patio, Propane
- Topography: Level,Sloped,Terraces
- Residential vegetation: Garden Space
Details
- Parcel number: 0121253088
- Zoning description: Jurisdiction: County
- Special conditions: Standard
Construction
Type & style
- Home type: SingleFamily
- Architectural style: Contemporary,Multi Level
- Property subtype: Single Family Residence
Materials
- Wood Siding
- Foundation: Poured Concrete
- Roof: Composition
Condition
- Average
- Year built: 1980
Utilities & green energy
- Electric: Company: Peninsula
- Sewer: Septic Tank, Company: Septic
- Water: Shared Well, Company: Sunny Valley Association
Community & HOA
Community
- Features: CCRs
- Subdivision: Cromwell
HOA
- Services included: Common Area Maintenance, Road Maintenance, Water
- HOA fee: $300 annually
Location
- Region: Gig Harbor
Financial & listing details
- Price per square foot: $207/sqft
- Tax assessed value: $838,500
- Annual tax amount: $7,615
- Date on market: 4/18/2026
- Cumulative days on market: 136 days
- Listing terms: Conventional
- Inclusions: Dishwasher(s), Dryer(s), Microwave(s), Refrigerator(s), Stove(s)/Range(s), Washer(s)
Estimated market value
Not available
Estimated sales range
Not available
Not available
Price history
| Date | Event | Price |
|---|---|---|
| 8/25/2026 | Pending sale | $700,000$207/sqft |
Source:  NWMLS as distributed by MLS GRID #2504064 Report a problem NWMLS as distributed by MLS GRID #2504064 Report a problem | ||
| 8/15/2026 | Price change | $700,000-6.7%$207/sqft |
Source: NWMLS as distributed by MLS GRID #2504064 Report a problem | ||
| 8/12/2026 | Price change | $750,000-6.1%$222/sqft |
Source: NWMLS as distributed by MLS GRID #2504064 Report a problem | ||
| 8/4/2026 | Listed for sale | $799,000$236/sqft |
Source: NWMLS as distributed by MLS GRID #2504064 Report a problem | ||
| 7/24/2026 | Pending sale | $799,000$236/sqft |
Source: NWMLS as distributed by MLS GRID #2504064 Report a problem | ||
| 5/21/2026 | Price change | $799,000-8.7%$236/sqft |
Source: NWMLS as distributed by MLS GRID #2504064 Report a problem | ||
| 4/24/2026 | Price change | $875,000-7.9%$259/sqft |
Source: NWMLS as distributed by MLS GRID #2504064 Report a problem | ||
| 4/8/2026 | Listed for sale | $950,000$281/sqft |
Source: NWMLS as distributed by MLS GRID #2504064 Report a problem | ||
Public tax history
| Year | Property taxes | Tax assessment |
|---|---|---|
| 2025 | $7,774 +2.1% | $838,500 +3.5% |
| 2024 | $7,615 +4.9% | $809,800 +6.4% |
| 2023 | $7,260 +5.3% | $761,000 -0.9% |
| 2022 | $6,895 +9% | $768,000 +22.1% |
| 2021 | $6,324 +23.5% | $628,800 +24.5% |
| 2019 | $5,122 -0.4% | $505,000 +6.5% |
| 2018 | $5,143 +27.3% | $474,200 +9% |
| 2017 | $4,039 | $434,900 +25.7% |
| 2016 | $4,039 | $346,100 +4.8% |
| 2014 | $4,039 +11.1% | $330,400 +9% |
| 2013 | $3,634 | $303,100 +4.3% |
| 2012 | -- | $290,600 -6.6% |
| 2011 | -- | $311,000 -6% |
| 2010 | -- | $330,800 |
Find assessor info on the county website
Monthly payment
Est. payment
Payment breakdown
Explore the cost of this home by adjusting the details. Changes won't be saved.Climate risks
Neighborhood: 98335
Nearby schools
Schools provided by the listing agent
- High: Gig Harbor High
Source: NWMLS as distributed by MLS GRID. This data may not be complete. We recommend contacting the local school district to confirm school assignments for this home.
- $1,100,0003 bd4 ba2.7k sqft6631 Cromwell Beach Dr NW, Tacoma, WA 98335Sold

- $1,440,0003 bd2 ba2.7k sqft6684 Cromwell Beach Dr NW, Gig Harbor, WA 98335Sold
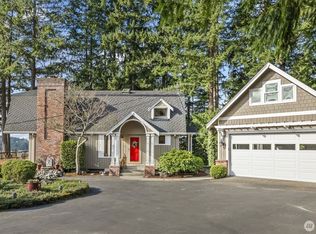
- $1,350,0001 bd1 ba720 sqft6602 Cromwell Beach Dr NW, Gig Harbor, WA 98335For Sale

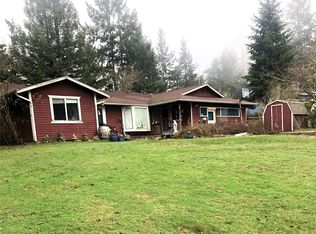
- $675,0004 bd2 ba2.3k sqft2107 62nd Ave NW, Gig Harbor, WA 98335Sold
Similar homes
- $725,0003 bd3 ba3.4k sqftSeacliff Estates 3rd Add, Gig Harbor, WA 98332Active
 MLS ID #2548997, Lisa Dreyer. NWMLS as distributed by MLS GRID
 - $699,0003 bd2 ba1.7k sqft15408 14th Avenue NW, Gig Harbor, WA 98332Active
 MLS ID #2524154, Megan Prosser. NWMLS as distributed by MLS GRID
 - $749,0003 bd2 ba2.1k sqft10615 135th Avenue NW, Gig Harbor, WA 98329Active
 MLS ID #2539162, Carrie Gatlin. NWMLS as distributed by MLS GRID
 - $719,0003 bd3 ba2.1k sqft4301 72nd Avenue W, University Place, WA 98466Active
 MLS ID #2556692, Heather Evans. NWMLS as distributed by MLS GRID
