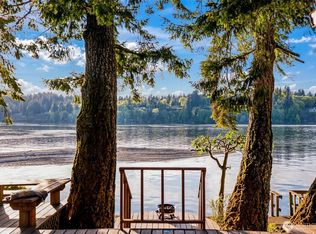
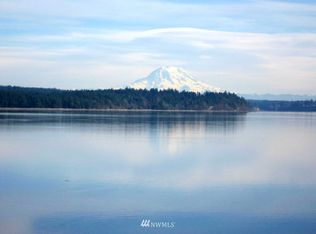
Experience the magic of Puget Sound living on Steamboat Island! Tucked away just outside Olympia, this low-bank waterfront property offers, opportunity to enjoy one of the South Sound’s most unique waterfront communities. The property features a 2-bedroom, 1-bath mobile home & detached-2 story, 2-car garage. Cross the quaint bridge onto the island and discover a peaceful getaway surrounded by boating, fishing, shellfish beaches, and endless opportunities to explore the waterways of the Pacific Northwest. Positioned along beautiful Hope Passage with nearby access to Harstine Island, Squaxin Island, Hammersley Inlet, and countless hidden coves and marinas, this property inspires crabbing adventures, paddleboarding at sunrise, evenings around a beach fire, and weekends spent exploring the South Puget Sound by boat. The setting is special and offers incredible potential for a vacation getaway, investment opportunity, full-time residence, or future vision property. Steamboat Island is known for its welcoming waterfront atmosphere, seasonal dock, and laid-back island feel while remaining close to Olympia’s vibrant downtown restaurants, local marinas, breweries, coffee shops, music venues, and beloved Farmers Market. Whether you’re searching for a fun waterfront escape, or a place to create lasting memories on the Puget Sound, this property is ready to inspire your next chapter. Bring your imagination and discover why life on Steamboat Island is such a hidden gem in the South Sound.
Active
Listed by: RE/MAX Exclusive • Julia Runyan
$695,000
2838 Steamboat Island Loop NW, Olympia, WA 98502
2beds
880sqft
Manufactured Home, Manufactured On Land
Built in 1972
7,357 Square Feet Lot
$671,900 Zestimate®
$790/sqft
$25/mo HOA
What's special
Seasonal dockLow-bank waterfront property
- 80 days |
- 496 |
- 11 |
Zillow last checked:
Listing updated:
Listed by:
Julia Runyan,
RE/MAX Exclusive
Source: NWMLS as distributed by MLS GRID,MLS#: 2516367
Facts & features
Interior
Bedrooms & bathrooms
- Bedrooms: 2
- Bathrooms: 1
- Full bathrooms: 1
- Main level bathrooms: 1
- Main level bedrooms: 2
Primary bedroom
- Level: Main
Bedroom
- Level: Main
Bathroom full
- Level: Main
Entry hall
- Level: Main
Kitchen with eating space
- Level: Main
Living room
- Level: Main
Heating
- Baseboard, Electric
Cooling
- None
Appliances
- Included: Refrigerator, Stove(s)/Range(s), Refrigerator(s), Water Heater: Electric, Water Heater Location: Interior
Features
- Flooring: Vinyl Plank, Carpet
- Basement: None
- Has fireplace: No
Interior area
- Total structure area: 880
- Total interior livable area: 880 sqft
Video & virtual tour
Property
Parking
- Total spaces: 4
- Parking features: Driveway, Detached Garage
- Has garage: Yes
- Covered spaces: 2
- Uncovered spaces: 2
Features
- Levels: One
- Stories: 1
- Entry location: Main
- Patio & porch: Water Heater
- Has view: Yes
- View description: Islands, Sea, Sound
- Has water view: Yes
- Water view: Sea,Sound
- Waterfront features: Low Bank, Bulkhead, No Bank, Saltwater, Sound
- Frontage length: Waterfront Ft: 46' +/-
Lot
- Size: 7,357 Square Feet
- Features: Paved, Deck
- Topography: Level
- Residential vegetation: Garden Space
Details
- Parcel number: 76200001800
- Zoning: Residential
- Zoning description: Jurisdiction: County
- Special conditions: Standard
Construction
Type & style
- Home type: MobileManufactured
- Architectural style: Traditional,Manuf-Double Wide
- Property subtype: Manufactured Home, Manufactured On Land
Materials
- Metal/Vinyl
- Foundation: Tie Down
- Roof: Composition
Condition
- Fixer
- Year built: 1972
Utilities & green energy
- Electric: Company: Puget Sound Energy
- Sewer: Septic Tank, Company: Septic
- Water: Community, Company: Steamboat Island
- Utilities for property: Comcast
Community & HOA
Community
- Features: CCRs
- Subdivision: Steamboat Island
HOA
- Services included: Water
- HOA fee: $300 annually
Location
- Region: Olympia
Financial & listing details
- Price per square foot: $790/sqft
- Tax assessed value: $532,100
- Annual tax amount: $4,833
- Date on market: 5/6/2026
- Cumulative days on market: 81 days
- Listing terms: Conventional
- Inclusions: Refrigerator(s), Stove(s)/Range(s)
- Body type: Double Wide
Estimated market value
$671,900
$638,000 - $705,000
$2,091/mo
Price history
| Date | Event | Price |
|---|---|---|
| 5/6/2026 | Listed for sale | $695,000$790/sqft |
Source:  NWMLS as distributed by MLS GRID #2516367 Report a problem NWMLS as distributed by MLS GRID #2516367 Report a problem | ||
Public tax history
| Year | Property taxes | Tax assessment |
|---|---|---|
| 2024 | $4,186 +24.5% | $532,100 +21.5% |
| 2023 | $3,362 +28.8% | $437,800 +32.4% |
| 2022 | $2,610 +3.9% | $330,600 +20.6% |
| 2021 | $2,513 -8.3% | $274,200 -5.1% |
| 2020 | $2,741 +6.8% | $288,800 -0.4% |
| 2019 | $2,567 -11.3% | $290,000 +21.5% |
| 2018 | $2,892 +40.5% | $238,700 +71% |
| 2017 | $2,058 | $139,550 -22.4% |
| 2016 | $2,058 | $179,800 +5.3% |
| 2014 | $2,058 | $170,800 +2% |
| 2013 | -- | $167,500 |
| 2012 | $2,239 | -- |
| 2011 | -- | -- |
| 2010 | -- | -- |
| 2009 | $1,738 | -- |
| 2008 | -- | -- |
| 2007 | $1,770 -23% | -- |
| 2006 | $2,298 +78.3% | -- |
| 2005 | $1,289 | -- |
| 2004 | -- | -- |
| 2002 | -- | -- |
| 2001 | $964 -3.8% | $75,600 |
| 2000 | $1,001 | $75,600 |
Find assessor info on the county website
Monthly payment
Climate risks
Neighborhood: 98502
Nearby schools
GreatSchools rating
- 8/10Griffin SchoolGrades: PK-8Distance: 8.1 mi
Schools provided by the listing agent
- Middle: Griffin Mid School
- High: Capital High
Source: NWMLS as distributed by MLS GRID. This data may not be complete. We recommend contacting the local school district to confirm school assignments for this home.
- $920,0002 bd4 ba2.3k sqft3048 Steamboat Island Loop NW, Olympia, WA 98502Sold
- $699,9003 bd3 ba2.3k sqft3028 Steamboat Island Loop NW, Olympia, WA 98502Sold
- $468,8002 bd2 ba1k sqft2920 Steamboat Is NW, Olympia, WA 98502Off Market

- $445,7001 bd-- ba1.2k sqft2804 Steamboat Is NW, Olympia, WA 98502Off Market
- $585,0002 bd1 ba812 sqft3130 Steamboat Island Loop NW, Olympia, WA 98502Pending
- $1,100,0002 bd2 ba1.5k sqft2942 Steamboat Island Loop NW, Olympia, WA 98502Sold
- $442,2003 bd2 ba1.2k sqft10216 Steamboat Island Rd NW, Olympia, WA 98502Sold
- $410,0004 bd2 ba1.7k sqft2526 Island Dr NW, Olympia, WA 98502Sold
A local agent can set up tours, give advice and negotiate with sellers.
A local lender can help you make sure your offer is ready when you are.
Similar homes
- $725,0002 bd2 ba1.1k sqft4736 Cooper Point Road NW, Olympia, WA 98502Active
 MLS ID #2523788, Nate Burgher. NWMLS as distributed by MLS GRID
 - $675,0002 bd2 ba1.2k sqft390 E Lakeshore Drive, Shelton, WA 98584Active
 MLS ID #2546186, Robert D Cederholm. NWMLS as distributed by MLS GRID
 - $424,9992 bd1 ba729 sqftCarlyon Beach Country Club, Olympia, WA 98502Active
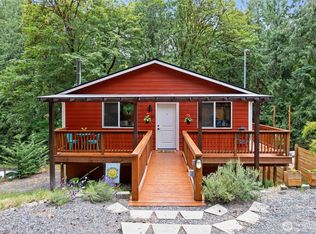 MLS ID #2551508, Talib DiNero Williams. NWMLS as distributed by MLS GRID
 - $599,9991 bd1 ba862 sqftNorth Shore Summit Lake Lt, Olympia, WA 98502Active
 MLS ID #2559734, Jayson Yaplee. NWMLS as distributed by MLS GRID
 - $549,0002 bd3 ba1.3k sqft1101 Turkey Road NW, Olympia, WA 98502ActiveMLS ID #2505267, Christina Bristow. NWMLS as distributed by MLS GRID
- $725,0002 bd3 ba1.2k sqft1119 Summit Lake Shore Road NW, Olympia, WA 98502ActiveMLS ID #2548933, Melanie Seiler. NWMLS as distributed by MLS GRID
- $630,0002 bd2 ba1k sqft7021 Cliff Avenue SW, Longbranch, WA 98351ActiveMLS ID #2418029, Lei Wu. NWMLS as distributed by MLS GRID
- $549,9002 bd3 ba1.2k sqft550 E Budd Drive, Shelton, WA 98584ActiveMLS ID #2499172, Lori L. Brady. NWMLS as distributed by MLS GRID
- $578,9501 bd1 ba600 sqft3223 Aspinwall Road NW, Olympia, WA 98502ActiveMLS ID #2521965, Charity Slawter. NWMLS as distributed by MLS GRID
- $575,0002 bd1 ba1.1k sqftHerron Island Division # 6, Lakebay, WA 98349ActiveMLS ID #2516613, Karen D. Dorans. NWMLS as distributed by MLS GRID
- $729,0003 bd1 ba1.1k sqft5440 E Grapeview Loop Road, Allyn, WA 98524ActiveMLS ID #2486006, Shannon M. Patterson. NWMLS as distributed by MLS GRID
- $729,0002 bd3 ba1.2k sqftDiv 1, Shelton, WA 98584ActiveMLS ID #2517360, Kristine Anderson. NWMLS as distributed by MLS GRID
- $475,0002 bd1 ba1k sqftColeman Sd, Olympia, WA 98502ActiveMLS ID #2488680, Jim Bennett. NWMLS as distributed by MLS GRID
- $375,0002 bd2 ba1.2k sqft1916 Key Peninsula Highway NW, Lakebay, WA 98349ActiveMLS ID #2520753, Marcie Martin. NWMLS as distributed by MLS GRID
- $389,0003 bd2 ba1.1k sqft8001 SW 175th Avenue, Longbranch, WA 98351ActiveMLS ID #2539584, Kendra Carter. NWMLS as distributed by MLS GRID
- $685,0003 bd2 ba1.2k sqft533 6th Court, Fox Island, WA 98333ActiveMLS ID #2539280, Douglas P Lawrence. NWMLS as distributed by MLS GRID
- $380,0003 bd2 ba1.3k sqft2013 Bush Avenue NW, Olympia, WA 98502ActiveMLS ID #2557766, Jill Trinh. NWMLS as distributed by MLS GRID
- $359,0002 bd1 ba784 sqftShore Hill Estates #2, Belfair, WA 98528ActiveMLS ID #2558247, Normajean Jacobs. NWMLS as distributed by MLS GRID
- $379,9002 bd1 ba756 sqft1814 Garfield Avenue NW, Olympia, WA 98502ActiveMLS ID #2548166, Denise Steigers. NWMLS as distributed by MLS GRID
- $360,0002 bd1 ba952 sqft11533 Fleetwood Court SE, Olympia, WA 98513ActiveMLS ID #2486324, Fatima Castillo Lopez. NWMLS as distributed by MLS GRID
