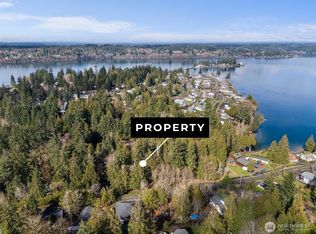
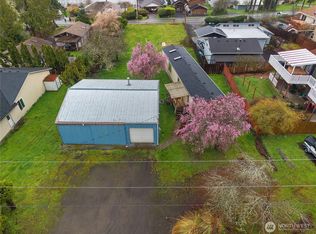
Welcome to a Pacific Northwest retreat in the desirable Carlyon Beach Community near Steamboat Island. This charming 2-bedroom, 1-bath home offers 729 square feet of thoughtfully designed living space, plus a spacious 729-square-foot garage, creating the perfect balance of comfort, functionality, and flexibility. Surrounded by mature trees, this home embraces seamless indoor-outdoor living. Wake each morning to peaceful woodland views, enjoy coffee on the inviting front porch while greeting neighbors, or unwind as nature provides the perfect backdrop. The fully fenced yard features multiple outdoor living spaces, offering room to entertain, garden, relax, or simply explore the tranquil path leading toward the creek behind the property. Inside, natural light fills every room, creating a warm, bright atmosphere. The efficient floor plan makes the home feel larger than its footprint, while its cozy charm evokes the feeling of a treehouse, beach cottage, and woodland cabin all in one. The garage provides versatility with room for hobbies, storage, a workshop, home gym, or creative studio. Enjoy a true sense of community with access to a private neighborhood park and beach. Stroll the quiet streets, waterfront sunsets, launch a kayak, or simply embrace the relaxed beach-town atmosphere that makes this Steamboat Island neighborhood so special. If you've been searching for an affordable home near Olympia that offers privacy, community, and the beauty of the PNW, this one is ready!
Active
Listed by: Windermere Central Sound • Talib DiNero Williams
Price cut: $10K (8/4)
$414,999
2026 Island Drive NW, Olympia, WA 98502
2beds
729sqft
:
Get pre-qualified$2,724/mo
Single Family Residence
Built in 2021
10,715 Square Feet Lot
$414,000 Zestimate®
$569/sqft
$129/mo HOA
What's special
Peaceful woodland viewsSurrounded by mature treesWaterfront sunsetsEfficient floor planQuiet streetsFully fenced yardInviting front porch
- 36 days |
- 569 |
- 39 |
Likely to sell faster than
Zillow last checked:
Listing updated:
Listed by:
Talib DiNero Williams,
Windermere Central Sound,
Mathew Strobeck,
Windermere Central Sound
Source: NWMLS as distributed by MLS GRID,MLS#: 2551508
Facts & features
Interior
Bedrooms & bathrooms
- Bedrooms: 2
- Bathrooms: 1
- Full bathrooms: 1
- Main level bathrooms: 1
- Main level bedrooms: 2
Primary bedroom
- Level: Main
Bedroom
- Level: Main
Bathroom full
- Level: Main
Entry hall
- Level: Main
Family room
- Level: Main
Kitchen without eating space
- Level: Main
Utility room
- Level: Main
Heating
- Fireplace, Ductless, Electric, Propane, Wood
Cooling
- Ductless
Appliances
- Included: Dishwasher, Dryer, Refrigerator, Stove(s)/Range(s), Washer, Dishwasher(s), Dryer(s), Refrigerator(s), Washer(s)
Features
- Dining Room
- Flooring: Laminate, Carpet
- Windows: Dbl Pane/Storm Window
- Basement: None
- Number of fireplaces: 1
- Fireplace features: Wood Burning, Main Level: 1, Fireplace
Interior area
- Total structure area: 729
- Total interior livable area: 729 sqft
Video & virtual tour
Property
Parking
- Total spaces: 6
- Parking features: Driveway, Attached Garage, RV Parking
- Has attached garage: Yes
- Covered spaces: 2
- Uncovered spaces: 4
Features
- Levels: One
- Stories: 1
- Entry location: Main
- Patio & porch: Dbl Pane/Storm Window, Dining Room, Fireplace
- Has view: Yes
- View description: Partial
Lot
- Size: 10,715 Square Feet
- Features: Paved, Deck, Dog Run, Fenced-Fully, Gas Available, Outbuildings, Patio, RV Parking, Shop
- Topography: Level,Partial Slope
- Residential vegetation: Brush, Fruit Trees, Garden Space, Wooded
Details
- Parcel number: 39111000300
- Special conditions: Standard
Construction
Type & style
- Home type: SingleFamily
- Architectural style: 1 Story
- Property subtype: Single Family Residence
Materials
- Cement/Concrete
- Foundation: Poured Concrete
- Roof: Composition
Condition
- Year built: 2021
- Major remodel year: 2021
Utilities & green energy
- Electric: Company: PSE
- Sewer: Septic Tank
- Water: Community
Community & HOA
Community
- Subdivision: Carlyon Beach
HOA
- HOA fee: $129 monthly
Location
- Region: Olympia
Financial & listing details
- Price per square foot: $569/sqft
- Tax assessed value: $300,900
- Annual tax amount: $2,746
- Date on market: 7/8/2026
- Cumulative days on market: 37 days
- Listing terms: Conventional,FHA,VA Loan
- Inclusions: Dishwasher(s), Dryer(s), Refrigerator(s), Stove(s)/Range(s), Washer(s)
Estimated market value
$414,000
$393,000 - $435,000
$1,907/mo
Price history
| Date | Event | Price |
|---|---|---|
| 8/4/2026 | Price change | $414,999-2.4%$569/sqft |
Source:  NWMLS as distributed by MLS GRID #2551508 Report a problem NWMLS as distributed by MLS GRID #2551508 Report a problem | ||
| 7/9/2026 | Listed for sale | $424,999+6.2%$583/sqft |
Source: NWMLS as distributed by MLS GRID #2551508 Report a problem | ||
| 5/31/2024 | Sold | $400,000+0%$549/sqft |
Source: NWMLS as distributed by MLS GRID #2223679 Report a problem | ||
| 5/14/2024 | Pending sale | $399,950$549/sqft |
Source: NWMLS as distributed by MLS GRID #2223679 Report a problem | ||
| 5/7/2024 | Listed for sale | $399,950$549/sqft |
Source: NWMLS as distributed by MLS GRID #2223679 Report a problem | ||
| 4/30/2024 | Pending sale | $399,950$549/sqft |
Source: NWMLS as distributed by MLS GRID #2223679 Report a problem | ||
| 4/18/2024 | Listed for sale | $399,950+2252.6%$549/sqft |
Source: NWMLS as distributed by MLS GRID #2223679 Report a problem | ||
| 1/22/2020 | Sold | $17,000-15%$23/sqft |
Source: NWMLS as distributed by MLS GRID #1499946 Report a problem | ||
| 1/22/2020 | Listed for sale | $20,000$27/sqft |
Source: Red Moon Realty #1499946 Report a problem | ||
| 1/8/2020 | Pending sale | $20,000$27/sqft |
Source: Red Moon Realty #1499946 Report a problem | ||
| 11/7/2019 | Price change | $20,000-42.9%$27/sqft |
Source: Red Moon Realty #1499946 Report a problem | ||
| 8/6/2019 | Listed for sale | $35,000+420.9%$48/sqft |
Source: Red Moon Realty #1499946 Report a problem | ||
| 3/29/2017 | Sold | $6,719-77.6%$9/sqft |
Source: Public Record Report a problem | ||
| 5/4/2013 | Listing removed | $30,000$41/sqft |
Source: Prudential NW Realty Assoc. #350673 Report a problem | ||
| 5/2/2012 | Listed for sale | $30,000$41/sqft |
Source: Prudential NW Realty Assoc. #350673 Report a problem | ||
| 11/1/2010 | Listing removed | $30,000$41/sqft |
Source: Prudential NW Realty Assoc. #28165 Report a problem | ||
| 2/24/2010 | Listed for sale | $30,000-14.3%$41/sqft |
Source: Prudential Northwest Realty #28165 Report a problem | ||
| 1/16/2010 | Listing removed | $35,000$48/sqft |
Source: Prudential Northwest Realty #29155149 Report a problem | ||
| 11/10/2009 | Listed for sale | $35,000-12.5%$48/sqft |
Source: Prudential Northwest Realty #29155149 Report a problem | ||
| 9/28/2009 | Listing removed | $40,000$55/sqft |
Source: Burien Office Report a problem | ||
| 6/16/2009 | Listed for sale | $40,000-14.9%$55/sqft |
Source: Burien Office Report a problem | ||
| 7/2/2008 | Listing removed | $47,000$64/sqft |
Source: Prudential Real Estate #28005060 Report a problem | ||
| 5/29/2008 | Listed for sale | $47,000$64/sqft |
Source: Prudential Real Estate #28005060 Report a problem | ||
Public tax history
| Year | Property taxes | Tax assessment |
|---|---|---|
| 2024 | $2,404 -1.4% | $300,900 -4.3% |
| 2023 | $2,438 -1.4% | $314,400 +0.6% |
| 2022 | $2,473 +98.5% | $312,600 +138.3% |
| 2021 | $1,246 +582.5% | $131,200 +597.9% |
| 2020 | $183 -36.2% | $18,800 -25.7% |
| 2019 | $286 +11.7% | $25,300 -4.9% |
| 2018 | $256 -25.3% | $26,600 +30.1% |
| 2017 | $343 | $20,450 -31.4% |
| 2016 | $343 | $29,800 +3.3% |
| 2014 | $343 -34.5% | $28,850 |
| 2007 | $524 -1.5% | -- |
| 2006 | $531 +44.1% | -- |
| 2005 | $369 | -- |
| 2002 | -- | -- |
| 2001 | $102 -50.2% | $7,500 -50% |
| 2000 | $205 | $15,000 |
Find assessor info on the county website
Monthly payment
Est. payment
Payment breakdown
Explore the cost of this home by adjusting the details. Changes won't be saved.Climate risks
Neighborhood: 98502
Nearby schools
GreatSchools rating
- 8/10Griffin SchoolGrades: PK-8Distance: 7.6 mi
Schools provided by the listing agent
- Elementary: Griffin Elem
- Middle: Griffin Mid School
- High: Capital High
Source: NWMLS as distributed by MLS GRID. This data may not be complete. We recommend contacting the local school district to confirm school assignments for this home.
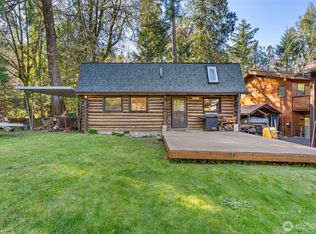
- $29,00010,693 sqft9821 Mariner Dr NW, Olympia, WA 98502Lot/Land
- $165,0002 bd1 ba672 sqft9905 Mariner Dr NW, Olympia, WA 98502For Sale
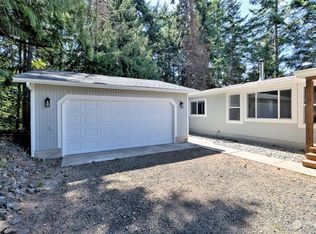
- $39,5009,099 sqft2418 Crestridge Dr NW, Olympia, WA 98502Lot/Land

- $365,0002 bd2 ba1.4k sqft9818 Windward Dr NW, Olympia, WA 98502Sold
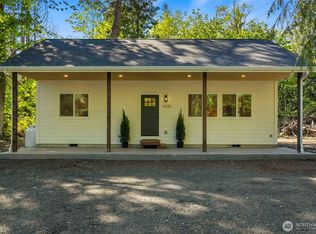
- $215,0002 bd2 ba1.3k sqft2334 Crestridge Dr NW, Olympia, WA 98502For Sale
- $425,0003 bd2 ba2k sqft9839 Windward Dr NW, Olympia, WA 98502Sold
- $470,0002 bd3 ba2.7k sqft2328 Crestridge Dr NW, Olympia, WA 98502Sold
- $59,9009,047 sqft9901 Windward Dr NW, Olympia, WA 98502Sold
A local agent can set up tours, give advice and negotiate with sellers.
A local lender can help you make sure your offer is ready when you are.
Similar homes
- $385,0002 bd1 ba784 sqftSt James Park, Olympia, WA 98502Active
 MLS ID #2567031, Teri Bevelacqua. NWMLS as distributed by MLS GRID
 - $499,9502 bd1 ba936 sqft9725 Hunter Point Road NW, Olympia, WA 98502Active
 MLS ID #2514442, Mark Ellis. NWMLS as distributed by MLS GRID
 - $399,0001 bd1 ba616 sqftDivision 1, Shelton, WA 98584Active
 MLS ID #2566794, Kristine Anderson. NWMLS as distributed by MLS GRID
 - $299,9003 bd1 ba980 sqft9823 Whitecap Drive NW, Olympia, WA 98502Active
 MLS ID #2531890, Christa Harvey. NWMLS as distributed by MLS GRID
 - $470,0002 bd1 ba1k sqftColeman Sd, Olympia, WA 98502ActiveMLS ID #2565136, Jim Bennett. NWMLS as distributed by MLS GRID
- $219,9003 bd1 ba896 sqft9840 Channel Drive NW, Olympia, WA 98502ActiveMLS ID #2540700, Nathaniel Dickison. NWMLS as distributed by MLS GRID
- $369,9002 bd1 ba756 sqft1814 Garfield Avenue NW, Olympia, WA 98502ActiveMLS ID #2548166, Denise Steigers. NWMLS as distributed by MLS GRID
- $415,0002 bd2 ba1k sqftLake Josephine Riviera, Anderson Island, WA 98303ActiveMLS ID #2539165, Sofia Sabeti. NWMLS as distributed by MLS GRID
- $389,9002 bd1 ba894 sqftHerron Island Division # 1, Lakebay, WA 98349ActiveMLS ID #2489445, Karen D. Dorans. NWMLS as distributed by MLS GRID
- $410,0002 bd1 ba1k sqft916 Bowker Street SE, Lacey, WA 98503ActiveMLS ID #2531666, Kyle Walker. NWMLS as distributed by MLS GRID
- $410,0003 bd1 ba1k sqft5012 19th Avenue SE, Lacey, WA 98503ActiveMLS ID #2562227, Kelly Ecklund. NWMLS as distributed by MLS GRID
- $459,0001 bd1 ba1k sqftSp 97-01-21-0089, Anderson Island, WA 98303ActiveMLS ID #2539954, Thomas Krueger. NWMLS as distributed by MLS GRID
- $275,0002 bd2 ba1k sqftCanyonwood Beach, Shelton, WA 98584ActiveMLS ID #2566713, Kristine Anderson. NWMLS as distributed by MLS GRID
- $449,9502 bd1 ba876 sqft9028 Highland Avenue SW, Lakewood, WA 98498ActiveMLS ID #2564957, Samantha Clifton. NWMLS as distributed by MLS GRID
- $420,0003 bd1 ba1k sqft8901 Quinault Loop NE, Olympia, WA 98516ActiveMLS ID #2565627, Brent Tornquist. NWMLS as distributed by MLS GRID
- $425,0003 bd2 ba1k sqft9820 Washington Blvd SW, Lakewood, WA 98498ActiveMLS ID #2562450, Delores Cante. NWMLS as distributed by MLS GRID
- $420,0002 bd1 ba984 sqft7312 Greenvalley Court SW, Olympia, WA 98512ActiveMLS ID #2524350, Dawn Baker. NWMLS as distributed by MLS GRID
- $389,9992 bd2 ba972 sqft5246 Yearley Drive NE, Olympia, WA 98516ActiveMLS ID #2534297, Tanya Barrans. NWMLS as distributed by MLS GRID
- $410,5003 bd1 ba1k sqft5743 39th Avenue SE, Lacey, WA 98503ActiveMLS ID #2538862, Sara Peterson. NWMLS as distributed by MLS GRID
- $399,9502 bd1 ba760 sqft639 E Pitcairn Place, Shelton, WA 98584ActiveMLS ID #2487005, Krisy Henry. NWMLS as distributed by MLS GRID
