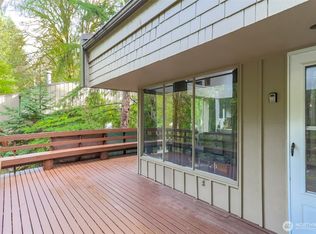
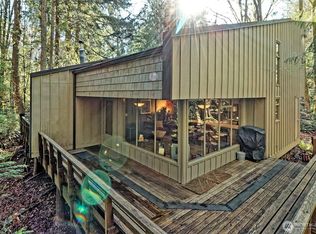
Ultimate privacy! Wrapped in comfort this stand alone home offers a kind of calm that settles in right away— relax on your large wrap around deck while deer wander through and the birds seem to show up like they know you. Cozy, peaceful, and easygoing, this home provides as well for everyday living as it does for a weekend reset. Inside, you'll find a fresh retreat with gorgeous interior design touches. This 2-bedroom, 1-bath home has a warm, comfortable feel, with a loft that adds flexible space for relaxing, working, or hosting guests. Tongue-and-groove ceilings, natural wood beams, and skylights bring in light and texture, while a ceiling fan and ductless heat pump keep things comfortable year-round. The kitchen and dining area are open and bright, making it easy to gather or keep things simple. Step out onto the deck through the sliding door and you’ll find built-in seating and storage—an easy spot to sit back and take in the surroundings. The community beach is just a short walk away, making it easy to spend time by the water whenever the mood strikes. Located in the gated Hartstene Pointe community, you’ll also have access to shared amenities including a beach, garden, trails, seasonal pool and hot tub, clubhouse, sports courts, picnic areas, and a marina with a boat ramp. It’s a comfortable, low-key place with style, ready for someone to settle in and enjoy. Step inside with our video tour!
Active
Listed by: Windermere RE/Himlie • Krisy Henry
$399,950
639 E Pitcairn Place, Shelton, WA 98584
2beds
760sqft
:
Get pre-qualified$2,571/mo
Single Family Residence
Built in 1979
6,534 Square Feet Lot
$396,700 Zestimate®
$526/sqft
$142/mo HOA
What's special
Warm comfortable feelNatural wood beamsUltimate privacyCeiling fanLarge wrap around deckTongue-and-groove ceilings
- 93 days |
- 451 |
- 35 |
Likely to sell faster than
Zillow last checked:
Listing updated:
Listed by:
Krisy Henry,
Windermere RE/Himlie,
Jef Conklin,
Windermere RE/Himlie
Source: NWMLS as distributed by MLS GRID,MLS#: 2487005
Facts & features
Interior
Bedrooms & bathrooms
- Bedrooms: 2
- Bathrooms: 1
- 3/4 bathrooms: 1
- Main level bathrooms: 1
- Main level bedrooms: 1
Primary bedroom
- Level: Main
Bedroom
- Level: Second
Bathroom three quarter
- Level: Main
Entry hall
- Level: Main
Kitchen with eating space
- Level: Main
Living room
- Level: Main
Utility room
- Level: Main
Heating
- Ductless, Electric
Cooling
- Ductless
Appliances
- Included: Dryer, Microwave, Refrigerator, Stove(s)/Range(s), Washer, Dryer(s), Microwave(s), Refrigerator(s), Washer(s), Water Heater: Electric
Features
- Ceiling Fan(s), Loft
- Flooring: Laminate, Vinyl, Carpet
- Windows: Skylight(s)
- Basement: None
- Has fireplace: No
Interior area
- Total structure area: 760
- Total interior livable area: 760 sqft
Video & virtual tour
Property
Parking
- Parking features: Driveway, Off Street, RV Parking
Features
- Levels: One and One Half
- Stories: 1
- Entry location: Main
- Patio & porch: Ceiling Fan(s), Loft, Skylight(s), Vaulted Ceiling(s), Water Heater
- Has view: Yes
- View description: Territorial
Lot
- Size: 6,534 Square Feet
- Features: Cul-De-Sac, Dead End Street, Drought Resistant Landscape, Paved, Secluded, Deck, Gated Entry, High Speed Internet, Outbuildings, RV Parking
- Topography: Level
- Residential vegetation: Wooded
Details
- Parcel number: 121195000127
- Zoning: Residential
- Zoning description: Jurisdiction: County
- Special conditions: Standard
Construction
Type & style
- Home type: SingleFamily
- Architectural style: 1 1/2 Story
- Property subtype: Single Family Residence
Materials
- Wood Products
- Foundation: Poured Concrete
- Roof: Metal
Condition
- Year built: 1979
Utilities & green energy
- Electric: Company: PUD #3
- Sewer: Sewer Connected, Company: Hartstene Pointe Water-Sewer District
- Water: Community, Company: Hartstene Pointe Water-Sewer District
Community & HOA
Community
- Features: Athletic Court, Boat Launch, CCRs, Clubhouse, Gated, Park, Playground, Trail(s)
- Security: Security Service
- Subdivision: Hartstene Pointe
HOA
- Services included: Common Area Maintenance, Road Maintenance, Security
- HOA fee: $142 monthly
- HOA phone: 360-426-2300
Location
- Region: Shelton
Financial & listing details
- Price per square foot: $526/sqft
- Tax assessed value: $263,095
- Annual tax amount: $2,205
- Date on market: 5/7/2026
- Cumulative days on market: 94 days
- Listing terms: Conventional,FHA,VA Loan
- Inclusions: Dryer(s), Microwave(s), Refrigerator(s), Stove(s)/Range(s), Washer(s)
Estimated market value
$396,700
$377,000 - $417,000
$1,661/mo
Price history
| Date | Event | Price |
|---|---|---|
| 5/7/2026 | Listed for sale | $399,950+1.3%$526/sqft |
Source:  NWMLS as distributed by MLS GRID #2487005 Report a problem NWMLS as distributed by MLS GRID #2487005 Report a problem | ||
| 8/9/2024 | Sold | $395,000-0.1%$520/sqft |
Source: Public Record Report a problem | ||
| 6/8/2024 | Listed for sale | $395,500-1.1%$520/sqft |
Source: Owner Report a problem | ||
| 8/1/2023 | Sold | $400,000+273%$526/sqft |
Source: NWMLS as distributed by MLS GRID #2146959 Report a problem | ||
| 3/15/2010 | Sold | $107,236-2.5%$141/sqft |
Source: NWMLS as distributed by MLS GRID #10078 Report a problem | ||
| 1/23/2010 | Listed for sale | $110,000$145/sqft |
Source: John L. Scott Real Estate Report a problem | ||
Public tax history
| Year | Property taxes | Tax assessment |
|---|---|---|
| 2024 | $2,190 +113.6% | $263,095 +40% |
| 2023 | $1,025 -38.2% | $187,915 +4.6% |
| 2022 | $1,659 | $179,580 +17.6% |
| 2021 | -- | $152,760 +19.4% |
| 2020 | $1,602 +9.1% | $127,925 +13.2% |
| 2018 | $1,468 +10.7% | $112,990 |
| 2017 | $1,326 +2.2% | $112,990 +12.8% |
| 2016 | $1,298 +16.2% | $100,165 +1.8% |
| 2015 | $1,117 +1.5% | $98,440 -4.8% |
| 2014 | $1,100 | $103,375 +2.3% |
| 2013 | $1,100 | $101,030 -0.8% |
| 2012 | -- | $101,815 +0% |
| 2011 | -- | $101,810 -16.6% |
| 2010 | -- | $122,100 |
| 2009 | -- | $122,100 |
Find assessor info on the county website
Monthly payment
Est. payment
Payment breakdown
Explore the cost of this home by adjusting the details. Changes won't be saved.Climate risks
Neighborhood: 98584
Nearby schools
GreatSchools rating
- 4/10Pioneer Elementary SchoolGrades: PK-5Distance: 7 mi
- 2/10Pioneer Intermediate/Middle SchoolGrades: 6-8Distance: 7.1 mi
Schools provided by the listing agent
- Elementary: Pioneer Primary Sch
- Middle: Pioneer Intermed/Mid
- High: Shelton High
Source: NWMLS as distributed by MLS GRID. This data may not be complete. We recommend contacting the local school district to confirm school assignments for this home.
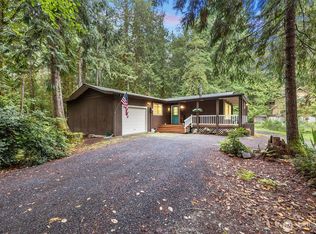
- $360,0002 bd1 ba864 sqft658 E Pitcairn Pl, Shelton, WA 98584Sold
- $427,0002 bd1 ba824 sqft682 E Portage Rd, Shelton, WA 98584Sold
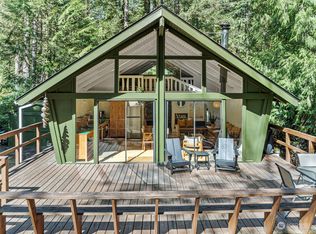
- $789,9504 bd3 ba2.2k sqft632 E Pointes Dr W, Shelton, WA 98584Pending

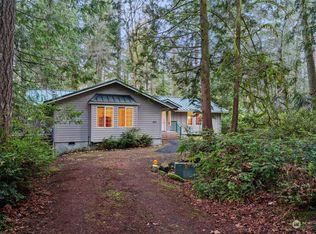
- $530,0003 bd2 ba1.9k sqft633 E Pitcairn Pl, Shelton, WA 98584Sold
- $--6,534 sqft654 Pitcairn Pl, Shelton, WA 98584Off Market
- $105,0006,534 sqft655 Pointes Dr E, Shelton, WA 98584Lot/Land
- $110,0006,534 sqft684 E Portage Rd, Shelton, WA 98584Sold
- $--6,534 sqft638 E Pointes Dr W, Shelton, WA 98584Off Market
A local agent can set up tours, give advice and negotiate with sellers.
A local lender can help you make sure your offer is ready when you are.
Similar homes
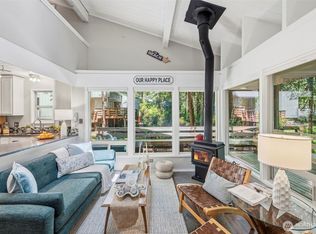
- $425,0002 bd2 ba900 sqftHartstene Pointe #3, Shelton, WA 98584Active
 MLS ID #2527934, Kevin Brown. NWMLS as distributed by MLS GRID
 - $315,0002 bd2 ba868 sqft713 E Pointes Drive W, Shelton, WA 98584Active
 MLS ID #2477578, Randi Walker. NWMLS as distributed by MLS GRID
 - $355,0002 bd2 ba856 sqft731 E Promontory Road, Shelton, WA 98584Active
 MLS ID #2483397, Michelle Himlie. NWMLS as distributed by MLS GRID
 - $389,9002 bd1 ba894 sqftHerron Island Division # 1, Lakebay, WA 98349Active
 MLS ID #2489445, Karen D. Dorans. NWMLS as distributed by MLS GRID
 - $369,0002 bd1 ba972 sqft90 NE Barbara Boulevard, Belfair, WA 98528ActiveMLS ID #2559897, Carli Ryen. NWMLS as distributed by MLS GRID
- $349,9003 bd2 ba1k sqftHerron Island Division # 2, Lakebay, WA 98349ActiveMLS ID #2519168, Karen D. Dorans. NWMLS as distributed by MLS GRID
- $315,0002 bd2 ba924 sqft261 E Willow Blue Lane, Shelton, WA 98584ActiveMLS ID #2553686, Nykole Larson. NWMLS as distributed by MLS GRID
- $325,0002 bd1 ba660 sqft2461 W Deegan Road W, Shelton, WA 98584ActiveMLS ID #2544885, Kristy D. Buck. NWMLS as distributed by MLS GRID
- $499,9002 bd1 ba1.1k sqftHerron Island Division # 6, Lakebay, WA 98349ActiveMLS ID #2516613, Karen D. Dorans. NWMLS as distributed by MLS GRID
- $399,9003 bd2 ba1k sqft19105 17th st SW, Lakebay, WA 98349ActiveMLS ID #2541067, Kali Leavitt. NWMLS as distributed by MLS GRID
- $490,0002 bd2 ba1.1k sqftDiv 2, Shelton, WA 98584ActiveMLS ID #2502816, Kristine Anderson. NWMLS as distributed by MLS GRID
- $309,0001 bd1 ba864 sqft406 E Madrona Boulevard NW, Lakebay, WA 98349ActiveMLS ID #2463344, Christopher Floyd. NWMLS as distributed by MLS GRID
- $285,0002 bd1 ba624 sqftEmerald Lake Div 2, Grapeview, WA 98546ActiveMLS ID #2557344, Laura Mershon. NWMLS as distributed by MLS GRID
- $414,9992 bd1 ba729 sqftCarlyon Beach Country Club, Olympia, WA 98502ActiveMLS ID #2551508, Talib DiNero Williams. NWMLS as distributed by MLS GRID
- $309,0002 bd1 ba960 sqft41 E Pickering Place, Shelton, WA 98584ActiveMLS ID #2553008, Derek Johnson. NWMLS as distributed by MLS GRID
- $450,0003 bd2 ba1.1k sqftLake Of The Woods, Gig Harbor, WA 98329ActiveMLS ID #2559089, Christine Bailey. NWMLS as distributed by MLS GRID
- $440,0002 bd1 ba967 sqft16511 84th Street NW, Lakebay, WA 98349ActiveMLS ID #2561252, Ronald Larson. NWMLS as distributed by MLS GRID
- $420,5002 bd2 ba913 sqft10110 Olalla Valley Road SE, Olalla, WA 98359ActiveMLS ID #2565985, Chance Blowers. NWMLS as distributed by MLS GRID
- $402,0002 bd2 ba1k sqft521 NE Larson Lake Rd, Belfair, WA 98528ActiveMLS ID #2500973, Rebecca Boldin. NWMLS as distributed by MLS GRID
- $335,0003 bd2 ba1k sqft730 SE Totten Shores Drive, Shelton, WA 98584ActiveMLS ID #2560878, Stacey Gravatt. NWMLS as distributed by MLS GRID
