Relax and rejuvenate at The Hartstene Refuge, your PNW Harstine Island paradise. Airbnb listed in the top 1%! Journey to the northern tip of Harstine Island in the South Puget Sound and find yourself in the secluded, gated Hartstene Pointe Community. Come and experience an award winning vacation rental that has everything you’ll need for an incredible stay, income producing, second home or dream property. Built in 2022, this 4 bed, 2.5 bath w/ 2250 sqft home allows you to enjoy sitting by the fire while taking in the forest views off the spacious deck. Prepare your meals in your fully equipped kitchen as you listen to relaxing music from the house sound system. Take a dip in the hot tub, curl up with a book in the 4th bed/den, pedal to the beach or kayak while spotting sea life. Access miles of trails, private beaches & fire pits beachside for memorable evenings under the stars. The community offers miles of private beaches, places to raise your own oysters, garden, a marina, sports courts, fitness center, clubhouse, seasonal community pool with spa and changing facilities, gathering /event shelters, lagoon with dock, fire pits and bbqs provided on the spit.
Active
Listed by: Keller Williams Realty • Rebecca Del Pozo
$789,950
632 E Pointes Drive W, Shelton, WA 98584
4beds
2,250sqft
:
Get pre-qualified$4,881/mo
Single Family Residence
Built in 2022
6,534 Square Feet Lot
$780,000 Zestimate®
$351/sqft
$142/mo HOA
What's special
- 14 days |
- 743 |
- 28 |
Zillow last checked:
Listing updated:
Listed by:
Rebecca Del Pozo,
Keller Williams Realty,
Frank Greer,
Keller Williams Realty
Source: NWMLS as distributed by MLS GRID,MLS#: 2556472
Facts & features
Interior
Bedrooms & bathrooms
- Bedrooms: 4
- Bathrooms: 3
- Full bathrooms: 2
- 1/2 bathrooms: 1
- Main level bathrooms: 3
- Main level bedrooms: 4
Primary bedroom
- Level: Main
Bedroom
- Level: Main
Bedroom
- Level: Main
Bedroom
- Level: Main
Bathroom full
- Level: Main
Bathroom full
- Level: Main
Other
- Level: Main
Dining room
- Level: Main
Entry hall
- Level: Main
Kitchen with eating space
- Level: Main
Living room
- Level: Main
Utility room
- Level: Main
Heating
- Fireplace, Forced Air, Electric, Propane
Cooling
- Forced Air
Appliances
- Included: Dishwasher, Disposal, Dryer, Microwave, Refrigerator, Stove(s)/Range(s), Washer, Dishwasher(s), Dryer(s), Garbage Disposal, Microwave(s), Refrigerator(s), Washer(s)
Features
- Bath Off Primary, Dining Room, High Tech Cabling, Pantry
- Flooring: Laminate
- Basement: None
- Number of fireplaces: 1
- Fireplace features: Gas, Main Level: 1, Fireplace
Interior area
- Total structure area: 2,250
- Total interior livable area: 2,250 sqft
Video & virtual tour
Property
Parking
- Total spaces: 2
- Parking features: Driveway, Attached Garage
- Has attached garage: Yes
- Covered spaces: 2
Features
- Levels: One
- Stories: 1
- Entry location: Main
- Patio & porch: Bath Off Primary, Dining Room, Fireplace, High Tech Cabling, Pantry, Vaulted Ceiling(s), Walk-In Closet(s)
- Has spa: Yes
- Has view: Yes
- View description: Territorial
Lot
- Size: 6,534 Square Feet
- Features: Deck, High Speed Internet, Hot Tub/Spa, Patio, Propane, Sprinkler System
- Topography: Level
- Residential vegetation: Wooded
Details
- Parcel number: 121195000118
- Special conditions: Standard
- Other equipment: Leased Equipment: Propane Tank
Construction
Type & style
- Home type: SingleFamily
- Architectural style: 1 Story
- Property subtype: Single Family Residence
Materials
- Cement/Concrete
- Foundation: Poured Concrete
- Roof: Composition
Condition
- Year built: 2022
Utilities & green energy
- Electric: Company: Mason County PUD#3
- Sewer: Sewer Connected, Company: Harstene Pointe Water-Sewer District
- Water: Community, Company: Harstene Pointe Water-Sewer District
Community & HOA
Community
- Features: Athletic Court, Boat Launch, CCRs, Clubhouse, Gated, Park, Playground, Trail(s)
- Security: Security Service
- Subdivision: Hartstene Pointe
HOA
- Services included: Common Area Maintenance, Security, See Remarks
- HOA fee: $142 monthly
- HOA phone: 360-426-2300
Location
- Region: Shelton
Financial & listing details
- Price per square foot: $351/sqft
- Tax assessed value: $665,725
- Annual tax amount: $6,028
- Date on market: 7/17/2026
- Cumulative days on market: 14 days
- Listing terms: Conventional,FHA,VA Loan
- Inclusions: Dishwasher(s), Dryer(s), Garbage Disposal, Leased Equipment, Microwave(s), Refrigerator(s), Stove(s)/Range(s), Washer(s)
Estimated market value
$780,000
$741,000 - $819,000
$3,263/mo
Price history
| Date | Event | Price |
|---|---|---|
| 7/17/2026 | Listed for sale | $789,950+2064.2%$351/sqft |
Source:  NWMLS as distributed by MLS GRID #2556472 Report a problem NWMLS as distributed by MLS GRID #2556472 Report a problem | ||
| 7/31/2019 | Sold | $36,500-1.4%$16/sqft |
Source: NWMLS as distributed by MLS GRID #765147 Report a problem | ||
| 7/8/2019 | Pending sale | $37,000$16/sqft |
Source: Windermere Real Estate/Himlie #765147 Report a problem | ||
| 4/19/2018 | Price change | $37,000+1.4%$16/sqft |
Source: Windermere Real Estate/Himlie #765147 Report a problem | ||
| 4/23/2017 | Price change | $36,500-18.9%$16/sqft |
Source: Windermere Real Estate/Himlie #765147 Report a problem | ||
| 4/26/2015 | Listed for sale | $45,000$20/sqft |
Source: Windermere Real Estate/Himlie #765147 Report a problem | ||
Public tax history
| Year | Property taxes | Tax assessment |
|---|---|---|
| 2024 | $5,559 +115.9% | $665,725 +45.1% |
| 2023 | $2,575 | $458,810 +1097.3% |
| 2022 | -- | $38,320 +10.5% |
| 2021 | -- | $34,690 +20.7% |
| 2020 | $378 +9.8% | $28,750 -38.5% |
| 2018 | $344 +14.1% | $46,750 |
| 2017 | $301 -45% | $46,750 -12.4% |
| 2016 | $547 -9.2% | $53,350 +2.1% |
| 2015 | $603 +1.9% | $52,250 -5% |
| 2014 | $592 | $55,000 |
| 2013 | $592 | $55,000 |
Find assessor info on the county website
Monthly payment
Est. payment
Payment breakdown
Explore the cost of this home by adjusting the details. Changes won't be saved.Climate risks
Neighborhood: 98584
Nearby schools
GreatSchools rating
- 4/10Pioneer Elementary SchoolGrades: PK-5Distance: 7 mi
- 2/10Pioneer Intermediate/Middle SchoolGrades: 6-8Distance: 7.1 mi
- $--6,534 Square Feet638 E Pointes Dr W, Shelton, WA 98584Off Market
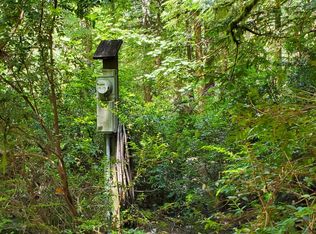
- $399,9502 bd1 ba760 sqft639 E Pitcairn Pl, Shelton, WA 98584For Sale

- $427,0002 bd1 ba824 sqft682 E Portage Rd, Shelton, WA 98584Sold
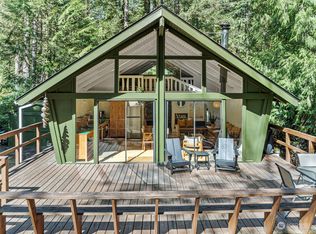
- $430,0002 bd2 ba1k sqft664 E Portage Rd, Shelton, WA 98584Sold
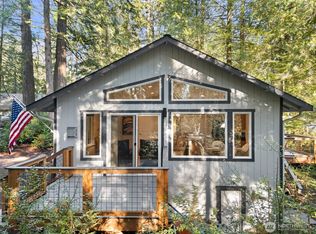
- $510,0002 bd1 ba1.4k sqft662 E Portage Rd, Shelton, WA 98584For Sale
- $360,0002 bd1 ba864 sqft658 E Pitcairn Pl, Shelton, WA 98584Sold
- $105,0006,534 Square Feet655 Pointes Dr E, Shelton, WA 98584Lot/Land
- $110,0006,534 Square Feet684 E Portage Rd, Shelton, WA 98584Sold
A local agent can set up tours, give advice and negotiate with sellers.
A local lender can help you make sure your offer is ready when you are.
Similar homes
- $620,0002 bd2 ba1.8k sqft150 E Barnacle Boulevard, Shelton, WA 98584Active
 MLS ID #2547277, Neil Swanson. NWMLS as distributed by MLS GRID
 - $875,0003 bd2 ba2.7k sqft300 E McLane Cove Drive, Grapeview, WA 98546Active
 MLS ID #2544330, Carly McGraw. NWMLS as distributed by MLS GRID
 - $749,9983 bd2 ba1.7k sqft161 N Harvey Terrace Drive, Shelton, WA 98584Active
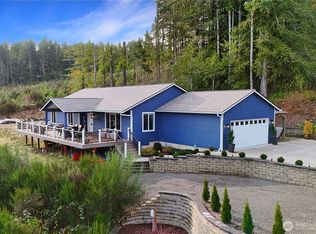 MLS ID #2456527, Wahid Noori. NWMLS as distributed by MLS GRID
 - $820,0005 bd3 ba3.1k sqftLakeland Village, Allyn, WA 98524Active
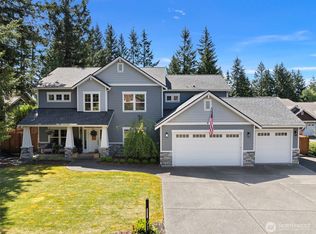 MLS ID #2528131, Shelley Manada. NWMLS as distributed by MLS GRID
 - $785,0003 bd2 ba2.1k sqft114 Madrona Drive NW, Gig Harbor, WA 98335ActiveMLS ID #2547802, Elizabeth Foster. NWMLS as distributed by MLS GRID
- $659,9003 bd2 ba1.5k sqft911 W California Road, Shelton, WA 98584ActiveMLS ID #2549427, Renee Kapa. NWMLS as distributed by MLS GRID
- $665,0004 bd2 ba1.9k sqft8377 Glenwood Road SW, Port Orchard, WA 98367ActiveMLS ID #2560439, Liliana Fedorova. NWMLS as distributed by MLS GRID
- $825,0003 bd3 ba2.1k sqft7730 Johnson Point Road SE, Olympia, WA 98516ActiveMLS ID #2547040, Bana Labib. NWMLS as distributed by MLS GRID
- $685,0003 bd2 ba1.7k sqft7219 182nd Avenue Ct NW, Vaughn, WA 98394ActiveMLS ID #2538748, Tamara Turnley. NWMLS as distributed by MLS GRID
- $439,0003 bd3 ba1.8k sqft30 E Stirling Court, Shelton, WA 98584ActiveMLS ID #2523679, Daylene Wilkie. NWMLS as distributed by MLS GRID
- $774,9003 bd3 ba2.7k sqftSp#78-416, Gig Harbor, WA 98335ActiveMLS ID #2517627, Christina Fitzer. NWMLS as distributed by MLS GRID
- $789,0003 bd3 ba2.2k sqftThe Dawn, Gig Harbor, WA 98335ActiveMLS ID #2544412, Delinda Jokela. NWMLS as distributed by MLS GRID
- $885,0004 bd3 ba3.3k sqft41 E Westlake Place, Allyn, WA 98524ActiveMLS ID #2478952, Alisha Harrison. NWMLS as distributed by MLS GRID
- $898,5002 bd2 ba1.6k sqft380 E Benson Lake Road, Grapeview, WA 98546ActiveMLS ID #2534992, Jeannette Schanbeck. NWMLS as distributed by MLS GRID
- $840,0003 bd3 ba1.6k sqftBraewood, Gig Harbor, WA 98335ActiveMLS ID #2559154, Falynn Auston. NWMLS as distributed by MLS GRID
- $1,050,0003 bd3 ba2.1k sqft90 W Jeanne Saeger Loop, Shelton, WA 98584ActiveMLS ID #2527442, Jami R. Downing. NWMLS as distributed by MLS GRID
- $687,9503 bd2 ba2.1k sqft9818 138th Avenue NW, Gig Harbor, WA 98329ActiveMLS ID #2531649, Amber Jensen. NWMLS as distributed by MLS GRID
- $750,0003 bd2 ba2.2k sqft11417 Cedar Grove Street NW, Gig Harbor, WA 98329ActiveMLS ID #2540521, Jocelyn Schauer. NWMLS as distributed by MLS GRID
- $798,5003 bd3 ba2.4k sqft4452 Campus Drive NE, Lacey, WA 98516ActiveMLS ID #2529555, Matthew Guile-Boessow. NWMLS as distributed by MLS GRID
- $720,0003 bd2 ba1.9k sqft16918 134th St NW, Gig Harbor, WA 98329ActiveMLS ID #2502854, Hunter Westmoreland. NWMLS as distributed by MLS GRID
