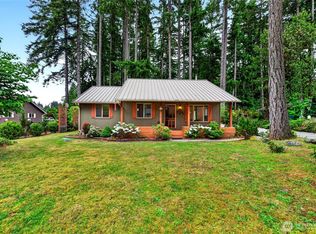
Be enchanted by this whimsical cottage in the woods! Nestled on serene Anderson Island, this 2-bed, 1.75-bath retreat perfectly blends storybook charm with modern updates. Step inside to soaring ceilings & an open-concept living space that centers around a cozy, wood-burning fireplace. The recently updated kitchen features quartz countertops, new appliances, gorgeous copper farm sink, eat-in island, & a delightful window seat breakfast nook bathed in natural light. Durable newer LVP flooring flows throughout, leading to a comfortable primary suite with walk-in closet and full ensuite bath. The guest bedroom has its own walk-in closet & 3/4 bath down the hall. Outside, a master gardener’s legacy comes alive in the mature, enchanting landscaping. Flex space abounds with a 120 sq ft heated knotty-pine lined bunkhouse featuring power & wraparound cedar porch—ideal for a WFH office, art studio, or guest space. Need more storage? A 2nd fully insulated outbuilding on slab foundation is wired for electricity & ready for your kayaks and island toys. Plus 70amp service for RV hookup. Home comes fully-furnished if desired with Starlink installed! Located just moments from the Jane Cammon trail system, the historic Johnson Farm, & brand-new walking track. Sale includes addt'l tax parcel 501818-200-0, with a 3rd buffer lot behind the home also available for purchase. All Riviera amenities included: 2 freshwater lakes, marina, campground, golf course, & more! Your island fairy tale awaits!
Active
Listed by: Coldwell Banker Bain • Sofia Sabeti
$415,000
10002 Edgewood Drive, Anderson Island, WA 98303
2beds
1,034sqft
:
Get pre-qualified$2,762/mo
Single Family Residence
Built in 1996
9,347 Square Feet Lot
$409,900 Zestimate®
$401/sqft
$152/mo HOA
What's special
- 45 days |
- 301 |
- 43 |
Zillow last checked:
Listing updated:
Listed by:
Sofia Sabeti,
Coldwell Banker Bain,
Lorena K. McPhail,
Coldwell Banker Bain
Source: NWMLS as distributed by MLS GRID,MLS#: 2539165
Facts & features
Interior
Bedrooms & bathrooms
- Bedrooms: 2
- Bathrooms: 2
- 3/4 bathrooms: 2
- Main level bathrooms: 2
- Main level bedrooms: 2
Heating
- Fireplace, Wall Furnace, Electric
Cooling
- None, Window Unit(s)
Appliances
- Included: Dishwasher, Dryer, Microwave, Refrigerator, Stove(s)/Range(s), Washer, Dishwasher(s), Dryer(s), Microwave(s), Refrigerator(s), Washer(s), Water Heater: Electric, Water Heater Location: Garage
Features
- Bath Off Primary, Ceiling Fan(s)
- Flooring: Vinyl Plank, Carpet
- Windows: Dbl Pane/Storm Window
- Basement: None
- Number of fireplaces: 1
- Fireplace features: Wood Burning, Main Level: 1, Fireplace
Interior area
- Total structure area: 1,034
- Total interior livable area: 1,034 sqft
Video & virtual tour
Property
Parking
- Total spaces: 1
- Parking features: Driveway, Attached Garage, Off Street, RV Parking
- Has attached garage: Yes
- Covered spaces: 1
Features
- Levels: One
- Stories: 1
- Entry location: Main
- Patio & porch: Bath Off Primary, Ceiling Fan(s), Dbl Pane/Storm Window, Fireplace, Security System, Vaulted Ceiling(s), Walk-In Closet(s), Water Heater
- Has view: Yes
- View description: Territorial
Lot
- Size: 9,347 Square Feet
- Features: Paved, Secluded, Deck, High Speed Internet, Outbuildings, Patio, RV Parking
- Topography: Level
- Residential vegetation: Brush, Garden Space, Wooded
Details
- Parcel number: 5018181990
- Zoning: R10
- Zoning description: Jurisdiction: County
- Special conditions: Standard
Construction
Type & style
- Home type: SingleFamily
- Architectural style: 1 Story
- Property subtype: Single Family Residence
Materials
- Wood Siding, Wood Products
- Foundation: Poured Concrete
- Roof: Composition
Condition
- Year built: 1996
Utilities & green energy
- Electric: Company: Tanner Electric Coop
- Sewer: Septic Tank, Company: Septic
- Water: Community, Shared Well, Company: Lake Josephine Riviera
- Utilities for property: Starlink Available
Community & HOA
Community
- Features: Athletic Court, Boat Launch, CCRs, Clubhouse, Golf, Park, Playground, Trail(s)
- Security: Security System
- Subdivision: Lake Josephine
HOA
- Services included: See Remarks
- HOA fee: $1,828 annually
- HOA phone: 253-884-4093
Location
- Region: Anderson Island
Financial & listing details
- Price per square foot: $401/sqft
- Tax assessed value: $302,100
- Annual tax amount: $3,397
- Date on market: 6/11/2026
- Cumulative days on market: 47 days
- Listing terms: Conventional,FHA,USDA Loan,VA Loan
- Inclusions: Dishwasher(s), Dryer(s), Microwave(s), Refrigerator(s), Stove(s)/Range(s), Washer(s)
Estimated market value
$409,900
$389,000 - $430,000
$2,194/mo
Price history
| Date | Event | Price |
|---|---|---|
| 6/12/2026 | Listed for sale | $415,000-7.8%$401/sqft |
Source:  NWMLS as distributed by MLS GRID #2539165 Report a problem NWMLS as distributed by MLS GRID #2539165 Report a problem | ||
| 11/11/2025 | Listing removed | $450,000-2.2%$435/sqft |
Source: FSBO-Online.com Report a problem | ||
| 7/23/2025 | Listing removed | $460,000$445/sqft |
Source: FSBO-Online.com Report a problem | ||
| 7/21/2025 | Listing removed | $2,100$2/sqft |
Source: Zillow Rentals Report a problem | ||
| 7/20/2025 | Pending sale | $460,000+18.3%$445/sqft |
Source: FSBO-Online.com Report a problem | ||
| 7/5/2025 | Listed for rent | $2,100$2/sqft |
Source: Zillow Rentals Report a problem | ||
| 5/17/2024 | Sold | $389,000$376/sqft |
Source: NWMLS as distributed by MLS GRID #2222744 Report a problem | ||
| 4/15/2024 | Pending sale | $389,000$376/sqft |
Source: NWMLS as distributed by MLS GRID #2222744 Report a problem | ||
| 4/13/2024 | Listed for sale | $389,000+291%$376/sqft |
Source: NWMLS as distributed by MLS GRID #2222744 Report a problem | ||
| 6/26/2001 | Sold | $99,500$96/sqft |
Source: NWMLS as distributed by MLS GRID #21016777 Report a problem | ||
Public tax history
| Year | Property taxes | Tax assessment |
|---|---|---|
| 2024 | $3,196 -1.9% | $302,100 -0.7% |
| 2023 | $3,259 +13.7% | $304,200 +5.4% |
| 2022 | $2,865 +6.1% | $288,600 +24.2% |
| 2021 | $2,699 +20.7% | $232,300 +26.8% |
| 2019 | $2,237 +0.6% | $183,200 +10.6% |
| 2018 | $2,225 +15.7% | $165,600 +13.4% |
| 2017 | $1,922 +10.8% | $146,000 +28.5% |
| 2016 | $1,735 | $113,600 +0.2% |
| 2014 | $1,735 +1.7% | $113,400 +9.6% |
| 2013 | $1,707 | $103,500 -1.1% |
| 2012 | -- | $104,700 -15.8% |
| 2011 | -- | $124,400 -1.5% |
| 2010 | -- | $126,300 -8.3% |
| 2009 | -- | $137,700 -8.7% |
| 2008 | $1,789 | $150,900 -0.8% |
| 2007 | $1,789 +29.2% | $152,100 +66.2% |
| 2002 | $1,385 +12.5% | $91,500 |
| 2001 | $1,230 | $91,500 +7.9% |
| 2000 | $1,230 | $84,800 |
Find assessor info on the county website
Monthly payment
Est. payment
Payment breakdown
Explore the cost of this home by adjusting the details. Changes won't be saved.Climate risks
Neighborhood: 98303
Nearby schools
GreatSchools rating
- NAAnderson Island Elementary SchoolGrades: PK-3Distance: 0.1 mi
- 7/10Pioneer Middle SchoolGrades: 6-8Distance: 5.3 mi
- 9/10Steilacoom High SchoolGrades: 9-12Distance: 6.4 mi
Schools provided by the listing agent
- Elementary: Anderson Isl Elem
- Middle: Pioneer Mid
- High: Steilacoom High
Source: NWMLS as distributed by MLS GRID. This data may not be complete. We recommend contacting the local school district to confirm school assignments for this home.
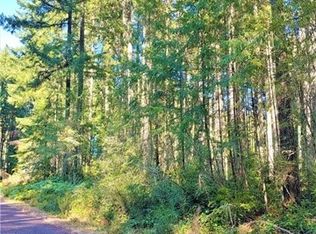
- $13,0008,925.444 Square Feet10001 129th Avenue Ct, Anderson Island, WA 98303Sold
- $10,50010,001.376 Square Feet10014 Edgewood Dr, Anderson Island, WA 98303Sold

- $18,0008,398.368 Square Feet10006 129th Avenue Ct, Anderson Island, WA 98303Sold

- $9,0008,398.368 Square Feet12802 99th Street Ct, Anderson Island, WA 98303Sold
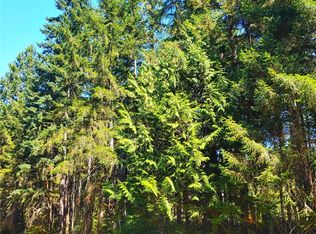
- $15,0009,622.404 Square Feet10018 Edgewood Dr, Anderson Island, WA 98303Sold
- $481,5003 bd3 ba3k sqft10106 Edgewood Dr, Anderson Island, WA 98303Sold
- $--0.687 Acres12915 101st St, Anderson Island, WA 98303Off Market
- $10,0000.386 Acres12621 & 12625 Camus Rd, Anderson Island, WA 98303Sold
A local agent can set up tours, give advice and negotiate with sellers.
Similar homes
- $419,5003 bd2 ba1.2k sqftLake Josephine Riviera, Anderson Island, WA 98303Active
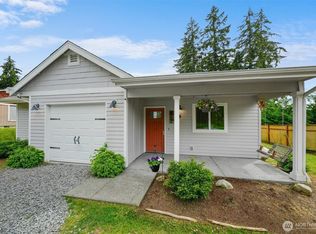 MLS ID #2537098, Sofia Sabeti. NWMLS as distributed by MLS GRID
 - $429,0002 bd2 ba1.4k sqftLake Josephine Riviera, Anderson Island, WA 98303Active
 MLS ID #2549637, Sofia Sabeti. NWMLS as distributed by MLS GRID
 - $415,0002 bd1 ba1k sqft11508 Claussen Road, Anderson Island, WA 98303Active
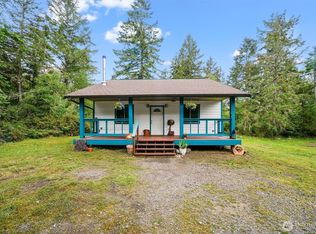 MLS ID #2524817, Sofia Sabeti. NWMLS as distributed by MLS GRID
 - $385,0003 bd2 ba1k sqftLake Josephine Riviera, Anderson Island, WA 98303Active
 MLS ID #2521116, Thomas Krueger. NWMLS as distributed by MLS GRID
 - $349,9003 bd2 ba1.1k sqftLake Josephine Riviera, Anderson Island, WA 98303ActiveMLS ID #2550382, Sofia Sabeti. NWMLS as distributed by MLS GRID
- $360,0003 bd2 ba1.2k sqftLake Josephine Riviera, Anderson Island, WA 98303ActiveMLS ID #2513550, Sofia Sabeti. NWMLS as distributed by MLS GRID
- $425,0003 bd1 ba964 sqftForest Park, Lakewood, WA 98498ActiveMLS ID #2540454, Dan Rowley. NWMLS as distributed by MLS GRID
- $399,9003 bd2 ba1k sqft19105 17th st SW, Lakebay, WA 98349ActiveMLS ID #2541067, Kali Leavitt. NWMLS as distributed by MLS GRID
- $459,9503 bd1 ba1k sqft11513 108th Street SW, Tacoma, WA 98498ActiveMLS ID #2541368, Dick A Boyle. NWMLS as distributed by MLS GRID
- $400,0003 bd2 ba912 sqftStansberry Lake, Gig Harbor, WA 98329ActiveMLS ID #2542175, Michelle Thomas. NWMLS as distributed by MLS GRID
- $429,0003 bd2 ba1.3k sqftTanglewilde East Div 2, Olympia, WA 98516ActiveMLS ID #2542248, David Brian Wahlers. NWMLS as distributed by MLS GRID
- $450,0003 bd2 ba1.2k sqft10002 Oak Lane SW, Lakewood, WA 98499ActiveMLS ID #2536123, David W. Reames. NWMLS as distributed by MLS GRID
- $439,9503 bd2 ba1k sqft13107 140th Avenue NW, Gig Harbor, WA 98329ActiveMLS ID #2529579, Ron Gates. NWMLS as distributed by MLS GRID
- $419,9002 bd2 ba890 sqft2322 S Ash Street, Tacoma, WA 98405ActiveMLS ID #2542905, Tim Manchik. NWMLS as distributed by MLS GRID
- $459,0003 bd2 ba1.4k sqft2442 Crestridge Drive NW, Olympia, WA 98502ActiveMLS ID #2486729, Jeff Weeks. NWMLS as distributed by MLS GRID
- $424,9903 bd2 ba1.4k sqft914 Nottingham Drive SE, Lacey, WA 98503ActiveMLS ID #2556337, Francisco Javier Lopez. NWMLS as distributed by MLS GRID
- $459,9503 bd2 ba1.4k sqftCarlyon Brach Country Club, Olympia, WA 98502ActiveMLS ID #2511518, Zenika Gandara. NWMLS as distributed by MLS GRID
- $510,0003 bd2 ba1.4k sqftTolmie Park Estates Div 1, Olympia, WA 98516ActiveMLS ID #2542877, Laine E. Ostrom. NWMLS as distributed by MLS GRID
- $465,0003 bd2 ba1.2k sqft2513 S Hosmer Street, Tacoma, WA 98405ActiveMLS ID #2557992, Ryan Waterman. NWMLS as distributed by MLS GRID
- $435,0003 bd2 ba1.1k sqft4609 S 66th Street, Tacoma, WA 98409ActiveMLS ID #2539460, Austin Hellickson. NWMLS as distributed by MLS GRID
