Beautifully Forest Park Rambler on Expansive Fully Fenced Lot Welcome home to this move-in ready 3-bedroom rambler nestled in the desirable Forest Park neighborhood. Situated on a generous 12,197 sq. ft. fully fenced lot, this home offers both comfort and space inside and out. Home features cozy carpet, and stylish luxury vinyl plank flooring, light & bright cabinetry, tasteful lighting fixtures, fresh interior paint, and up to date appliances. The spacious living area is warmed by efficient gas heat and a cozy gas free-standing fireplace, creating an inviting atmosphere year-round. Step outside to enjoy the large backyard, perfect for entertaining, gardening, pets, or play. A covered patio provides a great space for outdoor relaxation in any season, while covered parking adds convenience and protection from the elements. Clean, bright, ready to move in, and a sizable lot, and a sought-after Forest Park location, this home is ready for its next owner to enjoy.
Active
Listed by: Highest Offer • Dan Rowley
$425,000
11407 Farwest Drive SW, Lakewood, WA 98498
3beds
964sqft
:
Get pre-qualifiedN/A
Single Family Residence
Built in 1959
0.28 Acres Lot
$425,900 Zestimate®
$441/sqft
$-- HOA
What's special
Cozy gas free-standing fireplaceTasteful lighting fixturesFresh interior paintCozy carpetLight and bright cabinetryEfficient gas heatUp to date appliances
- 43 days |
- 341 |
- 24 |
Likely to sell faster than
Zillow last checked:
Listing updated:
Listed by:
Dan Rowley,
Highest Offer
Source: NWMLS as distributed by MLS GRID,MLS#: 2540454
Facts & features
Interior
Bedrooms & bathrooms
- Bedrooms: 3
- Bathrooms: 1
- Full bathrooms: 1
- Main level bathrooms: 1
- Main level bedrooms: 3
Primary bedroom
- Level: Main
Bedroom
- Level: Main
Bedroom
- Level: Main
Bathroom full
- Level: Main
Entry hall
- Level: Main
Kitchen with eating space
- Level: Main
Living room
- Level: Main
Heating
- Fireplace, Forced Air, Natural Gas
Cooling
- High Efficiency (Unspecified)
Appliances
- Included: Dishwasher, Microwave, Stove(s)/Range(s), Dishwasher(s), Microwave(s), Water Heater: Gas, Water Heater Location: Closet
Features
- Dining Room
- Flooring: Vinyl Plank, Carpet
- Windows: Dbl Pane/Storm Window
- Basement: None
- Number of fireplaces: 1
- Fireplace features: Gas, Main Level: 1, Fireplace
Interior area
- Total structure area: 964
- Total interior livable area: 964 sqft
Video & virtual tour
Property
Parking
- Total spaces: 4
- Parking features: Attached Carport, Driveway, RV Parking
- Has carport: Yes
- Covered spaces: 2
- Uncovered spaces: 2
Features
- Levels: One
- Stories: 1
- Entry location: Main
- Patio & porch: Dbl Pane/Storm Window, Dining Room, Fireplace, Water Heater
Lot
- Size: 0.28 Acres
- Features: Corner Lot, Paved, Fenced-Fully, Gas Available, Patio, RV Parking
- Topography: Level
- Residential vegetation: Garden Space
Details
- Parcel number: 3935000260
- Zoning description: Jurisdiction: City
- Special conditions: Standard
- Other equipment: Leased Equipment: none
Construction
Type & style
- Home type: SingleFamily
- Architectural style: Traditional,1 Story
- Property subtype: Single Family Residence
Materials
- Wood Siding
- Foundation: Poured Concrete
- Roof: Composition
Condition
- Very Good
- Year built: 1959
- Major remodel year: 2025
Utilities & green energy
- Electric: Company: PSE
- Sewer: Sewer Connected
- Water: Public, Company: City
Community & HOA
Community
- Subdivision: Lakewood
Location
- Region: Tacoma
Financial & listing details
- Price per square foot: $441/sqft
- Tax assessed value: $383,600
- Annual tax amount: $4,240
- Date on market: 6/16/2026
- Cumulative days on market: 45 days
- Listing terms: Conventional,FHA,VA Loan
- Inclusions: Dishwasher(s), Leased Equipment, Microwave(s), Stove(s)/Range(s)
Estimated market value
$425,900
$405,000 - $447,000
$2,290/mo
Price history
| Date | Event | Price |
|---|---|---|
| 6/17/2026 | Listed for sale | $425,000+73.5%$441/sqft |
Source:  NWMLS as distributed by MLS GRID #2540454 Report a problem NWMLS as distributed by MLS GRID #2540454 Report a problem | ||
| 3/27/2026 | Sold | $245,000$254/sqft |
Source: Public Record Report a problem | ||
Public tax history
| Year | Property taxes | Tax assessment |
|---|---|---|
| 2024 | $75 -3.2% | $7,100 |
| 2023 | $77 +2.2% | $7,100 |
| 2022 | $75 -5.6% | $7,100 |
| 2021 | $80 -2% | $7,100 -96.9% |
| 2019 | $81 | $230,900 +10.2% |
| 2018 | -- | $209,500 +16% |
| 2017 | $75 | $180,600 +33.6% |
| 2016 | $75 | $135,200 +3% |
| 2014 | $75 +92.8% | $131,300 +11.5% |
| 2013 | $39 | $117,800 +1.1% |
| 2012 | -- | $116,500 -17.7% |
| 2011 | -- | $141,600 -8.6% |
| 2010 | -- | $154,900 -9.6% |
| 2009 | -- | $171,300 -11.9% |
| 2008 | -- | $194,500 -1.2% |
| 2007 | $66 -89.8% | $196,900 +103.6% |
| 2002 | $645 | $96,700 -1.9% |
| 2001 | -- | $98,600 +12.4% |
| 2000 | -- | $87,700 |
Find assessor info on the county website
Monthly payment
Est. payment
Payment breakdown
Explore the cost of this home by adjusting the details. Changes won't be saved.Climate risks
Neighborhood: Lake Louise
Nearby schools
GreatSchools rating
- 6/10Lake Louise Elementary SchoolGrades: PK-5Distance: 0.3 mi
- 4/10Woodbrook Middle SchoolGrades: 6-8Distance: 0.4 mi
- 6/10Lakes High SchoolGrades: 9-12Distance: 0.7 mi
Schools provided by the listing agent
- Elementary: Lake Louise Elem
- Middle: Mann Mid
- High: Lakes High
Source: NWMLS as distributed by MLS GRID. This data may not be complete. We recommend contacting the local school district to confirm school assignments for this home.
- $669,9903 bd2 ba2.1k sqft10125 115th St SW, Lakewood, WA 98498For Sale
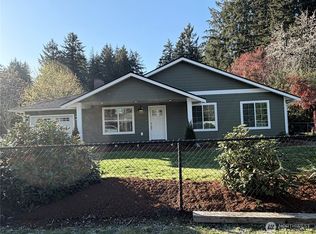
- $429,9502 bd1 ba1k sqft11510 Military Rd SW, Lakewood, WA 98498Pending

- $790,0005 bd3 ba2.2k sqft10314 113th Street Ct SW, Lakewood, WA 98498Sold
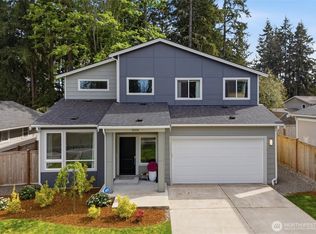
- $639,9504 bd3 ba2k sqft10302 113th Street Ct SW, Lakewood, WA 98498Sold
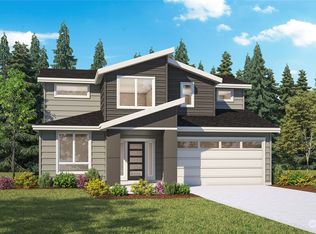
- $510,0003 bd2 ba1.3k sqft10109 115th St SW, Lakewood, WA 98498Sold
- $450,0004 bd2 ba1k sqft11603 Farwest Dr SW, Lakewood, WA 98498Sold
- $515,0003 bd2 ba1.7k sqft11522 Military Rd SW #A & B, Lakewood, WA 98498Sold
- $610,0004 bd3 ba2k sqft10307 113th Street Ct SW, Lakewood, WA 98498Sold
A local agent can set up tours, give advice and negotiate with sellers.
Similar homes
- $415,0002 bd1 ba1k sqft15113 SW Grant Avenue, Lakewood, WA 98498Active
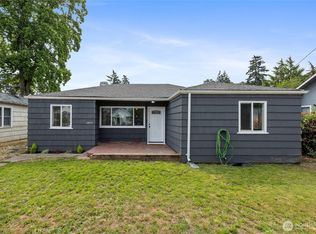 MLS ID #2559272, Samuel Sanchez. NWMLS as distributed by MLS GRID
 - $519,0004 bd2 ba1.2k sqft8811 SW Wildwood Ave, Lakewood, WA 98498Active
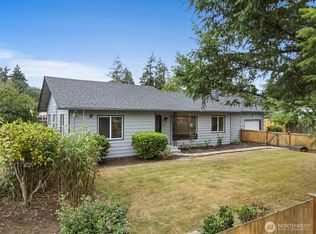 MLS ID #2548559, David Uebing. NWMLS as distributed by MLS GRID
 - $499,9993 bd2 ba1k sqft8102 Oakridge Drive SW, Lakewood, WA 98498Active
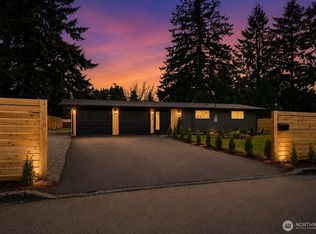 MLS ID #2554072, Nikita Krivorak. NWMLS as distributed by MLS GRID
 - $450,0003 bd2 ba1.2k sqft10002 Oak Lane SW, Lakewood, WA 98499Active
 MLS ID #2536123, David W. Reames. NWMLS as distributed by MLS GRID
 - $395,0003 bd2 ba1.1k sqft6148 88th Street SW, Lakewood, WA 98499ActiveMLS ID #2492286, Natalie Sutey. NWMLS as distributed by MLS GRID
- $434,9503 bd1 ba1k sqft422 167th Street S, Spanaway, WA 98387ActiveMLS ID #2558847, Bret Terwilliger. NWMLS as distributed by MLS GRID
- $449,9503 bd2 ba1.2k sqft3511 S Wilkeson Street, Tacoma, WA 98418ActiveMLS ID #2561097, Candice Frazier. NWMLS as distributed by MLS GRID
- $449,9503 bd1 ba1.1k sqft1023 115th Street S, Tacoma, WA 98444ActiveMLS ID #2552340, Abdu Elkugia. NWMLS as distributed by MLS GRID
- $400,0003 bd1 ba1.2k sqftViolet Meadow, Tacoma, WA 98444ActiveMLS ID #2510839, Lacie Nichole Horton. NWMLS as distributed by MLS GRID
- $415,0002 bd2 ba1k sqftLake Josephine Riviera, Anderson Island, WA 98303ActiveMLS ID #2539165, Sofia Sabeti. NWMLS as distributed by MLS GRID
- $375,0002 bd1 ba790 sqft6146 88th Street SW, Lakewood, WA 98499ActiveMLS ID #2492283, Natalie Sutey. NWMLS as distributed by MLS GRID
- $449,9503 bd2 ba1.2k sqft4015 S Yakima Avenue, Tacoma, WA 98418ActiveMLS ID #2557853, Alexander Bradshaw. NWMLS as distributed by MLS GRID
- $430,0002 bd1 ba792 sqft7843 Yakima Avenue, Tacoma, WA 98408ActiveMLS ID #2540183, Kristi Ann Kaylor. NWMLS as distributed by MLS GRID
- $465,9993 bd2 ba1.1k sqft8821 S D Street, Tacoma, WA 98444ActiveMLS ID #2539674, Aaron-Duc Nguyen. NWMLS as distributed by MLS GRID
- $445,0003 bd2 ba1.1k sqft1311 104th St E, Tacoma, WA 98445ActiveMLS ID #2479324, Slavic Sloboda. NWMLS as distributed by MLS GRID
- $440,0004 bd2 ba1.4k sqft125 E 60th Street, Tacoma, WA 98404ActiveMLS ID #2514104, Terrence Williams. NWMLS as distributed by MLS GRID
- $420,0002 bd1 ba894 sqft1403 E 64th Street, Tacoma, WA 98404ActiveMLS ID #2557152, Gerard Mennitto. NWMLS as distributed by MLS GRID
- $414,9502 bd1 ba960 sqft1911 E 72nd Street, Tacoma, WA 98404ActiveMLS ID #2542564, Ashley Britschgi. NWMLS as distributed by MLS GRID
- $515,0003 bd2 ba1k sqftBristonwood, University Place, WA 98467ActiveMLS ID #2520110, R Todd Stanfield. NWMLS as distributed by MLS GRID
- $399,9992 bd1 ba950 sqft7609 A Street, Tacoma, WA 98408ActiveMLS ID #2508365, Nellie Roberson. NWMLS as distributed by MLS GRID
