Beautifully updated Central Tacoma home offering modern finishes, future development potential, and an unbeatable location. This move-in ready property features a new roof, new stainless steel appliances, new cabinetry, luxury vinyl plank flooring, updated bathrooms, fresh interior paint, and thoughtful updates throughout, providing both style and peace of mind. Conveniently located near the vibrant 6th Avenue District, University of Puget Sound, Tacoma General Hospital, parks, shopping, dining, and easy freeway access. Situated on a fully fenced lot with alley access, this property also features a detached garage with convenient rear access from the alley, offering added functionality and flexibility. A recent feasibility analysis indicates the property may accommodate up to two detached ADUs under Tacoma's UR-2 zoning, creating exciting possibilities for future rental income, multi-generational living, or expanded living space (buyer to verify all development potential with the City of Tacoma). Whether you're looking for a turnkey home, an investment opportunity, or a property with long-term upside, this Central Tacoma gem delivers the perfect blend of modern updates, location, and potential.
Pending inspection
Listed by: Best Choice Realty • Tim Manchik • 253-334-6080
Price cut: $10K (7/29)
$409,900
2322 S Ash Street, Tacoma, WA 98405
2beds
890sqft
Single Family Residence
Built in 1908
5,749 Square Feet Lot
$403,700 Zestimate®
$461/sqft
$-- HOA
What's special
Modern finishesUpdated bathroomsThoughtful updates throughoutFresh interior paintNew stainless steel appliancesNew cabinetryLuxury vinyl plank flooring
- --
- on Zillow
- 295
- views
- 42
- saves
Zillow last checked:
Listing updated:
Listed by:
Tim Manchik 253-334-6080 timothymanchik@gmail.com,
Best Choice Realty
Source: NWMLS as distributed by MLS GRID,MLS#: 2542905
Facts & features
Interior
Bedrooms & bathrooms
- Bedrooms: 2
- Bathrooms: 2
- Full bathrooms: 1
- 3/4 bathrooms: 1
Primary bedroom
- Level: Lower
Bedroom
- Level: Second
Bathroom three quarter
- Level: Second
Bathroom full
- Level: Second
Dining room
- Level: Main
Entry hall
- Level: Main
Kitchen without eating space
- Level: Main
Living room
- Level: Main
Heating
- Baseboard, Fireplace Insert, Electric, Natural Gas
Cooling
- None
Appliances
- Included: Dishwasher, Microwave, Refrigerator, Dishwasher(s), Microwave(s), Refrigerator(s), Water Heater: Electric, Water Heater Location: Closet
Features
- Bath Off Primary
- Flooring: Laminate, Vinyl Plank
- Basement: None
- Has fireplace: No
Interior area
- Total structure area: 890
- Total interior livable area: 890 sqft
Property
Parking
- Total spaces: 2
- Parking features: Detached Garage
- Has garage: Yes
- Covered spaces: 2
Features
- Levels: Two
- Stories: 2
- Entry location: Main
- Patio & porch: Bath Off Primary, Water Heater
Lot
- Size: 5,749 Square Feet
- Features: Curbs, Paved, Sidewalk, Deck, Fenced-Fully, Patio, Shop
- Topography: Level
Details
- Parcel number: 2895000650
- Zoning description: Jurisdiction: City
- Special conditions: Standard
Construction
Type & style
- Home type: SingleFamily
- Architectural style: 2 Story
- Property subtype: Single Family Residence
Materials
- Cement/Concrete, Wood Products
- Foundation: Block, Poured Concrete
- Roof: Composition
Condition
- Year built: 1908
- Major remodel year: 1962
Utilities & green energy
- Electric: Company: TPU
- Sewer: Sewer Connected, Company: TPU
- Water: Public, Company: TPU
Community & HOA
Community
- Subdivision: Hilltop
Location
- Region: Tacoma
Financial & listing details
- Price per square foot: $461/sqft
- Tax assessed value: $329,200
- Annual tax amount: $3,590
- Date on market: 6/19/2026
- Listing terms: Conventional,FHA,VA Loan
- Inclusions: Dishwasher(s), Microwave(s), Refrigerator(s)
Estimated market value
$403,700
$384,000 - $424,000
$2,449/mo
Price history
| Date | Event | Price |
|---|---|---|
| 10/7/2026 | Pending sale | $409,900$461/sqft |
Source:  NWMLS as distributed by MLS GRID #2542905 Report a problem NWMLS as distributed by MLS GRID #2542905 Report a problem | ||
| 7/29/2026 | Price change | $409,900-2.4%$461/sqft |
Source: NWMLS as distributed by MLS GRID #2542905 Report a problem | ||
| 7/9/2026 | Price change | $419,900-2.3%$472/sqft |
Source: NWMLS as distributed by MLS GRID #2542905 Report a problem | ||
| 6/19/2026 | Listed for sale | $429,900+60.7%$483/sqft |
Source: NWMLS as distributed by MLS GRID #2542905 Report a problem | ||
| 4/8/2026 | Sold | $267,500+96.8%$301/sqft |
Source: Public Record Report a problem | ||
| 4/12/2014 | Listing removed | $995$1/sqft |
Source: Tacoma Property Management Company Report a problem | ||
| 4/5/2014 | Price change | $995+4.7%$1/sqft |
Source: Tacoma Property Management Company Report a problem | ||
| 1/14/2014 | Listed for rent | $950$1/sqft |
Source: Tacoma Property Management Company Report a problem | ||
| 2/27/2013 | Listing removed | $950$1/sqft |
Source: Tacoma Property Management Company Report a problem | ||
| 2/21/2013 | Listed for rent | $950$1/sqft |
Source: Tacoma Property Management Company Report a problem | ||
| 9/5/2012 | Listing removed | $950$1/sqft |
Source: Tacoma Property Management Company Report a problem | ||
| 8/17/2012 | Listed for rent | $950$1/sqft |
Source: Tacoma Property Management Company Report a problem | ||
| 5/2/2005 | Sold | $135,900+57.7%$153/sqft |
Source: NWMLS as distributed by MLS GRID #25042352 Report a problem | ||
| 6/26/2001 | Sold | $86,160+55.9%$97/sqft |
Source: NWMLS as distributed by MLS GRID #21056095 Report a problem | ||
| 7/15/1996 | Sold | $55,261$62/sqft |
Source: Public Record Report a problem | ||
Public tax history
| Year | Property taxes | Tax assessment |
|---|---|---|
| 2025 | $3,592 +0.1% | $329,200 -0.1% |
| 2024 | $3,590 +3.5% | $329,400 +5.9% |
| 2023 | $3,467 -0.2% | $311,100 -6.9% |
| 2022 | $3,473 +14.2% | $334,100 +26.2% |
| 2021 | $3,040 +37.2% | $264,700 +37.5% |
| 2019 | $2,216 +3.6% | $192,500 +13.1% |
| 2018 | $2,138 +17.1% | $170,200 +26% |
| 2017 | $1,826 +10.5% | $135,100 +36.5% |
| 2016 | $1,653 | $99,000 +4.3% |
| 2014 | $1,653 +9.3% | $94,900 +5.1% |
| 2013 | $1,512 | $90,300 +5% |
| 2012 | -- | $86,000 -16.2% |
| 2011 | -- | $102,600 -12.2% |
| 2010 | -- | $116,900 -18.3% |
| 2009 | -- | $143,000 -3.9% |
| 2008 | -- | $148,800 +0.7% |
| 2007 | $1,732 +48.4% | $147,800 +119% |
| 2002 | $1,167 +22.4% | $67,500 -0.9% |
| 2001 | $953 | $68,100 +25.4% |
| 2000 | $953 | $54,300 |
Find assessor info on the county website
Monthly payment
Est. payment
Payment breakdown
Explore the cost of this home by adjusting the details. Changes won't be saved.Climate risks
Neighborhood: Central
Nearby schools
Schools provided by the listing agent
- Elementary: Stanley
- Middle: Hilltop Heritage Middle
- High: Foss
Source: NWMLS as distributed by MLS GRID. This data may not be complete. We recommend contacting the local school district to confirm school assignments for this home.
Similar homes
- $465,0003 bd2 ba1.2k sqft2513 S Hosmer Street, Tacoma, WA 98405Active
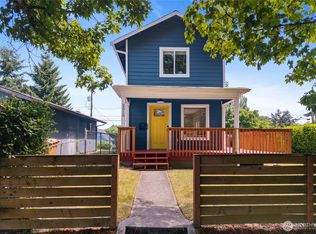 MLS ID #2557992, Ryan Waterman. NWMLS as distributed by MLS GRID
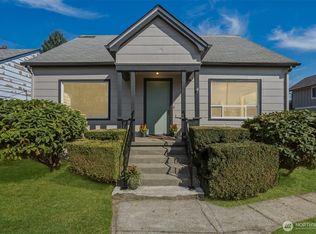
 - $409,0002 bd1 ba1.2k sqftTacoma Land Co 6th, Tacoma, WA 98418Active
 MLS ID #2557649, Kathy R. Dixon. NWMLS as distributed by MLS GRID
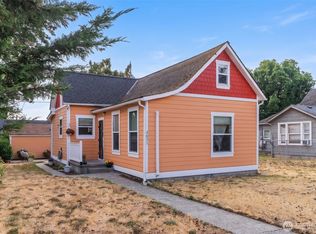
 - $425,0003 bd1 ba1.3k sqft1709 S 35th Street, Tacoma, WA 98418Active
 MLS ID #2576064, Kari Rae Davis. NWMLS as distributed by MLS GRID
 - $410,0002 bd1 ba1k sqft3631 E Spokane Street, Tacoma, WA 98404Active
 MLS ID #2561078, Alexandria Goforth. NWMLS as distributed by MLS GRID
