Skip main navigation
Sold
  • Listed by: RE/MAX Exclusive • Peter Glein
    Bought with: Coldwell Banker Bain
    $920,000

    3048 Steamboat Island Road NW, Olympia, WA 98502

    2beds
    2,396sqft
    Single Family Residence
    Built in 1988
    7,492 Square Feet Lot
    $920,200 Zestimate®
    $384/sqft
    $3,825 Estimated rent

    Home value

    $920,200

    $874,000 - $966,000

    $3,825/mo

    Zestimate® history
    Loading
    Loading...

    Owner options

    List your home for rent

    $3,825/mo

    Rent Zestimate®

    Find your next renter with Zillow Rental Manager. Plus, with online applications, you can quickly screen prospective tenants – for free.

    Learn more

    $3,825/mo

    Rent Zestimate®

    Refinance and save

    $5,835/mo

    Est. payment

    Refinancing to a lower rate could help reduce your monthly payments and save thousands over the life of the loan.

    See today's rates

    $5,835/mo

    Est. payment

    Explore your selling options

    Work with a Zillow partner agent

    Leverage their expertise and Zillow's premium Showcase listings to get your home seen by more buyers.

    Get started

    List with your own agent

    Get your home in front of millions of buyers by listing it on Zillow.

    Learn how to do it

    Sell it yourself

    Take full control of how buyers see your home on Zillow by listing For Sale by Owner (FSBO).

    List your home

    What's special

    Beachfront getawayDirect beach accessExposed log supportsWood-wrapped windowsWestern exposure
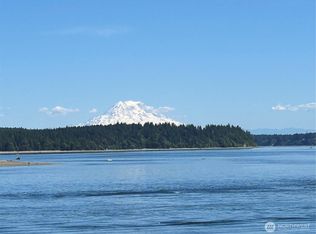
    Tucked along the shores of Totten Inlet on coveted Steamboat Island, this west-facing waterfront retreat captures the essence of Pacific Northwest living. Thoughtfully designed to embrace its natural surroundings, the home opens seamlessly to expansive decks at the water’s edge, where sunsets, salt air, and the rhythm of the tide become part of your daily life. Inside, exposed log accents, wood-wrapped windows, and an open, light-filled layout create a warm, connection to the outdoors. A 30-foot indoor lap pool offers year-round enjoyment and a rare wellness feature, while a whisper-quiet Mitsubishi heat pump ensures efficient comfort in every season. With zero-step access from the carport through the main living areas and out to the shoreline, the home lives effortlessly for all ages and stages. Above the garage, a beautifully finished guest or flex space provides room for visitors, creative pursuits, or extended living. The shoreline is rich with Pacific NW bounty, clams, oysters, and mussels. The protected waters of Totten Inlet invite kayaking, paddleboarding, and boating right from your doorstep. A private buoy adds to the ease of waterfront living. While this setting feels like a true getaway, you are just a scenic drive from the charm and convenience of downtown Olympia, with its vibrant farmers market, local eateries, marinas, and arts scene. Whether it is a full-time residence or a peaceful retreat, this is a place to slow down and live inspired on the water's edge.

    Zillow last checked:

    Listing updated:

    Offers reviewed: Apr 27
    Listed by:

    Peter Glein,

    RE/MAX Exclusive,

    Julia Runyan,

    RE/MAX Exclusive

    Bought with:

    Tiana Gallagher, 21015417

    Coldwell Banker Bain

    Source: NWMLS as distributed by MLS GRID,MLS#: 2507155MLS Logo

    Facts & features

    Interior

    Bedrooms & bathrooms
    • Bedrooms: 2
    • Bathrooms: 4
    • Full bathrooms: 1
    • 3/4 bathrooms: 2
    • 1/2 bathrooms: 1
    • Main level bathrooms: 2
    • Main level bedrooms: 1
    Primary bedroom
    • Level: Main
    Bedroom
    • Level: Second
    Bathroom three quarter
    • Level: Main
    Bathroom three quarter
    • Level: Main
    Other
    • Level: Second
    Dining room
    • Level: Main
    Entry hall
    • Level: Main
    Kitchen without eating space
    • Level: Main
    Living room
    • Level: Main
    Utility room
    • Level: Main
    Heating
    • Fireplace, Forced Air, Heat Pump, Electric
    Cooling
    • Forced Air, Heat Pump
    Appliances
    • Included: Dishwasher, Dryer, Refrigerator, Stove(s)/Range(s), Washer, Dishwasher(s), Dryer(s), Refrigerator(s), Washer(s), Water Heater: Electric
    Features
    • Bath Off Primary, Dining Room, Loft
    • Flooring: Ceramic Tile, Hardwood, Carpet
    • Doors: French Doors
    • Windows: Dbl Pane/Storm Window, Skylight(s)
    • Number of fireplaces: 1
    • Fireplace features: Wood Burning, Main Level: 1, Fireplace
    Interior area
    • Total structure area: 1,916
    • Total interior livable area: 2,396 sqft

    Property

    Parking
    • Total spaces: 4
    • Parking features: Attached Carport, Detached Garage
    • Has garage: Yes
    • Has carport: Yes
    • Covered spaces: 1
    • Uncovered spaces: 3
    Features
    • Levels: One and One Half
    • Stories: 1
    • Entry location: Main
    • Patio & porch: Bath Off Primary, Dbl Pane/Storm Window, Dining Room, Fireplace, French Doors, Indoor Pool, Loft, Skylight(s), Vaulted Ceiling(s), Walk-In Closet(s), Water Heater
    • Pool features: Indoor
    • Has spa: Yes
    • Has view: Yes
    • View description: Bay, Mountain(s), Sound
    • Has water view: Yes
    • Water view: Bay,Sound
    • Waterfront features: Low Bank, Bayfront, Bulkhead, Saltwater, Sound
    • Frontage length: Waterfront Ft: 50' +/-
    Lot
    • Size: 7,492 Square Feet
    • Features: Dead End Street, Paved, Secluded, Cable TV, Deck, High Speed Internet, Hot Tub/Spa, Shop
    • Topography: Level,Terraces
    Details
    • Additional structures: ADU Baths: 1
    • Parcel number: 76200007400
    • Special conditions: Standard

    Construction

    Type & style
    • Home type: SingleFamily
    • Architectural style: 1 1/2 Story
    • Property subtype: Single Family Residence
    Materials
    • Wood Siding
    • Foundation: Poured Concrete
    • Roof: Metal
    Condition
    • Year built: 1988

    Utilities & green energy

    • Electric: Company: Puget Sound Energy
    • Sewer: Septic Tank, Company: Septic
    • Water: Community, Company: Steamboat Island Inc

    Community & HOA

    Community
    • Features: CCRs
    • Subdivision: Steamboat Island
    HOA
    • Services included: Water
    • HOA fee: $300 annually
    Location
    • Region: Olympia

    Financial & listing details

    • Price per square foot: $384/sqft
    • Tax assessed value: $870,800
    • Annual tax amount: $6,872
    • Offers reviewed: 04/27/2026
    • Date on market: 6/16/2026
    • Cumulative days on market: 6 days
    • Listing terms: Conventional,FHA,VA Loan
    • Inclusions: Dishwasher(s), Dryer(s), Refrigerator(s), Stove(s)/Range(s), Washer(s)

    Price history

    DateEventPrice
    5/22/2026Sold$920,000+2.8%$384/sqft
    Source: NWMLS as distributed by MLS GRID #2507155 Report a problem
    4/26/2026Pending sale$895,000$374/sqft
    Source: NWMLS as distributed by MLS GRID #2507155 Report a problem
    4/20/2026Listed for sale$895,000+60.4%$374/sqft
    Source: NWMLS as distributed by MLS GRID #2507155 Report a problem
    1/5/2011Sold$558,000-6.8%$233/sqft
    Source: Public Record Report a problem
    10/22/2010Listed for sale$599,000$250/sqft
    Source: Greene Realtors #104380 Report a problem

    Public tax history

    YearProperty taxesTax assessment
    2024$6,872 +2.8%$870,800 -0.1%
    2023$6,684 +8.2%$871,500 +10.7%
    2022$6,176 +6.2%$787,400 +23.3%
    2021$5,814 +9.9%$638,500 +14.5%
    2020$5,289 +16%$557,700 +14.8%
    2019$4,559 -11.4%$485,700 +14.8%
    2018$5,143 +15.3%$423,100 +3.3%
    2017$4,460 $409,450 +0.7%
    2016$4,460 $406,600 +9.3%
    2014$4,460 $372,000
    2011-- --
    2009$4,586 -4.6%--
    2007$4,805 -27.9%--
    2006$6,665 +75%--
    2005$3,808 --
    2004-- --
    2002-- --
    2001$3,587 +26.3%$281,100 +31.4%
    2000$2,840 $213,900
    Find assessor info on the county website

    Neighborhood: 98502

    Nearby schools

    GreatSchools rating
    Schools provided by the listing agent
    • Elementary: Griffin Elem
    • Middle: Griffin Mid School
    • High: Capital High

    Source: NWMLS as distributed by MLS GRID. This data may not be complete. We recommend contacting the local school district to confirm school assignments for this home.

    Get a cash offer in 3 minutes
    Find out how much your home could sell for in as little as 3 minutes with a no-obligation cash offer.
    Estimated market value
    $920,200
    Get a cash offer in 3 minutes
    Find out how much your home could sell for in as little as 3 minutes with a no-obligation cash offer.
    Estimated market value
    $920,200