Rare Cromwell waterfront offering with a private pier, permitted buoy (currently in progress), tideland rights, and 86 feet of south-facing frontage along Hale Passage. Enjoy sweeping views from the Olympic Mountains to Mt. Rainier, with the Fox Island Bridge and lighthouse beautifully framed across the water. Sun-drenched and thoughtfully updated, this home features a large view deck, outdoor shower, and a private path with newly completed stairs leading to the pier and sitting dock at high tide. Ideal for boating, kayaking, paddleboarding, or simply enjoying the ever-changing waterfront scenery. Inside, the home is bright and inviting, featuring a flexible main-level layout with beautifully updated living spaces, a stunning kitchen with an oversized refrigerator, and an impressive walk-in pantry designed for everyday living and entertaining. The home has two-bedrooms upstairs and a fully finished lower level with multiple flexible living spaces, including guest accommodations, recreation and fitness areas, a full bath, laundry, and generous storage. Additional improvements completed in 2023 include updated interiors, retaining walls, landscaping, cedar fencing, and a freshly seal-coated driveway. A rare opportunity to own a beautifully updated waterfront home in one of Gig Harbor's most sought-after neighborhoods.
Active
Listed by: Better Properties Real Estate • Kali Leavitt
Price cut: $25K (8/9)
$1,775,000
6139 Cromwell Dr NW, Gig Harbor, WA 98335
2beds
3,758sqft
Single Family Residence
Built in 1967
0.59 Acres Lot
$-- Zestimate®
$472/sqft
$-- HOA
What's special
Beautifully updated living spacesStunning kitchenPrivate pierGuest accommodationsTideland rightsLarge view deckOversized refrigerator
- 62 days |
- 1,759 |
- 72 |
Zillow last checked:
Listing updated:
Listed by:
Kali Leavitt,
Better Properties Real Estate
Source: NWMLS as distributed by MLS GRID,MLS#: 2543732
Facts & features
Interior
Bedrooms & bathrooms
- Bedrooms: 2
- Bathrooms: 3
- Full bathrooms: 1
- 3/4 bathrooms: 1
- 1/2 bathrooms: 1
- Main level bathrooms: 2
- Main level bedrooms: 1
Primary bedroom
- Level: Main
Bedroom
- Level: Lower
Bathroom full
- Level: Lower
Bathroom three quarter
- Level: Main
Other
- Level: Lower
Other
- Level: Main
Bonus room
- Level: Lower
Bonus room
- Level: Main
Dining room
- Level: Main
Entry hall
- Level: Main
Family room
- Level: Main
Great room
- Level: Main
Kitchen with eating space
- Level: Main
Living room
- Level: Main
Rec room
- Level: Lower
Utility room
- Level: Garage
Heating
- Fireplace, Forced Air, Heat Pump, Electric, Pellet, Propane
Cooling
- Forced Air, Heat Pump
Appliances
- Included: Dishwasher, Dryer, Microwave, Refrigerator, Stove(s)/Range(s), Washer, Dishwasher(s), Dryer(s), Microwave(s), Refrigerator(s), Washer(s)
Features
- Bath Off Primary, Central Vacuum, Dining Room, Pantry
- Flooring: Ceramic Tile, Hardwood, Carpet
- Windows: Dbl Pane/Storm Window
- Basement: Finished
- Number of fireplaces: 1
- Fireplace features: Pellet Stove, Main Level: 1, Fireplace
Interior area
- Total structure area: 3,758
- Total interior livable area: 3,758 sqft
Video & virtual tour
Property
Parking
- Total spaces: 2
- Parking features: Driveway, Attached Garage
- Has attached garage: Yes
- Covered spaces: 2
Features
- Levels: One
- Stories: 1
- Entry location: Main
- Patio & porch: Bath Off Primary, Built-In Vacuum, Dbl Pane/Storm Window, Dining Room, Fireplace, Pantry
- Has view: Yes
- View description: Bay, Islands, Ocean, Sound
- Has water view: Yes
- Water view: Bay,Ocean,Sound
- Waterfront features: Low Bank, Medium Bank, Bayfront, Bulkhead
- Frontage length: Waterfront Ft: 86
Lot
- Size: 0.59 Acres
- Features: Adjacent to Public Land, Cul-De-Sac, Dead End Street, Open Lot, Paved, Cable TV, Deck, Dock, Fenced-Partially, Gas Available, High Speed Internet, Moorage, Patio, Propane, Sprinkler System
- Topography: Level,Partial Slope
- Residential vegetation: Garden Space
Details
- Parcel number: 0121253047
- Special conditions: Standard
Construction
Type & style
- Home type: SingleFamily
- Architectural style: 1 Story w/Bsmnt.
- Property subtype: Single Family Residence
Materials
- Brick, Wood Siding, Wood Products
- Foundation: Poured Concrete
- Roof: Metal
Condition
- Year built: 1967
Utilities & green energy
- Electric: Company: Peninsula Light
- Sewer: Septic Tank, Company: Septic
- Water: Individual Well, Private, Company: Individual Well
Community & HOA
Community
- Subdivision: Cromwell
Location
- Region: Gig Harbor
Financial & listing details
- Price per square foot: $472/sqft
- Tax assessed value: $1,168,600
- Annual tax amount: $10,232
- Date on market: 7/9/2026
- Cumulative days on market: 48 days
- Listing terms: Conventional,FHA,USDA Loan,VA Loan
- Inclusions: Dishwasher(s), Dryer(s), Microwave(s), Refrigerator(s), Stove(s)/Range(s), Washer(s)
Estimated market value
Not available
Estimated sales range
Not available
Not available
Price history
| Date | Event | Price |
|---|---|---|
| 8/9/2026 | Price change | $1,775,000-1.4%$472/sqft |
Source:  NWMLS as distributed by MLS GRID #2543732 Report a problem NWMLS as distributed by MLS GRID #2543732 Report a problem | ||
| 7/25/2026 | Listed for sale | $1,800,000$479/sqft |
Source: NWMLS as distributed by MLS GRID #2543732 Report a problem | ||
| 7/9/2026 | Pending sale | $1,800,000$479/sqft |
Source: NWMLS as distributed by MLS GRID #2543732 Report a problem | ||
| 6/25/2026 | Listed for sale | $1,800,000+38.5%$479/sqft |
Source: NWMLS as distributed by MLS GRID #2543732 Report a problem | ||
| 4/29/2026 | Listing removed | $6,750$2/sqft |
Source: Zillow Rentals Report a problem | ||
| 4/22/2026 | Listed for rent | $6,750$2/sqft |
Source: Zillow Rentals Report a problem | ||
| 4/15/2022 | Sold | $1,300,000-3.7%$346/sqft |
Source: NWMLS as distributed by MLS GRID #1886554 Report a problem | ||
| 3/7/2022 | Pending sale | $1,350,000$359/sqft |
Source: NWMLS as distributed by MLS GRID #1886554 Report a problem | ||
| 2/25/2022 | Price change | $1,350,000-6.9%$359/sqft |
Source: NWMLS as distributed by MLS GRID #1886554 Report a problem | ||
| 2/7/2022 | Listed for sale | $1,450,000+65%$386/sqft |
Source: NWMLS as distributed by MLS GRID #1886554 Report a problem | ||
| 9/15/2010 | Listing removed | $879,000$234/sqft |
Source: Windermere Gig Harbor Realty Downtown #82306 Report a problem | ||
| 6/10/2010 | Price change | $879,000-4.4%$234/sqft |
Source: Windermere Real Estate Gig Harbor #82306 Report a problem | ||
| 6/4/2010 | Listed for sale | $919,000+37.2%$245/sqft |
Source: Windermere Real Estate Gig Harbor #82306 Report a problem | ||
| 8/25/2006 | Sold | $670,000$178/sqft |
Source: NWMLS as distributed by MLS GRID #26123607 Report a problem | ||
Public tax history
| Year | Property taxes | Tax assessment |
|---|---|---|
| 2025 | $10,769 +5.3% | $1,168,600 +6.9% |
| 2024 | $10,232 -2.2% | $1,093,300 -0.9% |
| 2023 | $10,460 +9.7% | $1,103,100 +3.3% |
| 2022 | $9,536 +19.7% | $1,068,300 +34.3% |
| 2021 | $7,964 +17.5% | $795,600 +10.4% |
| 2019 | $6,778 -6.4% | $720,600 +14.1% |
| 2018 | $7,243 +23.6% | $631,700 +2.3% |
| 2017 | $5,861 +1.2% | $617,300 +32.3% |
| 2016 | $5,792 | $466,500 -2.4% |
| 2014 | $5,792 +8% | $478,100 +14.1% |
| 2013 | $5,361 | $419,000 -3.3% |
| 2012 | -- | $433,100 -0.5% |
| 2011 | -- | $435,300 -18.1% |
| 2010 | -- | $531,700 -6.5% |
| 2009 | -- | $568,600 -1.3% |
| 2008 | $5,554 | $576,200 -3.7% |
| 2007 | $5,554 +62.4% | $598,100 +116.8% |
| 2002 | $3,421 -1.5% | $275,900 +2.5% |
| 2001 | $3,474 | $269,200 +2.7% |
| 2000 | $3,474 | $262,100 |
Find assessor info on the county website
Monthly payment
Est. payment
Payment breakdown
Explore the cost of this home by adjusting the details. Changes won't be saved.Climate risks
Neighborhood: 98335
Nearby schools
GreatSchools rating
- 8/10Artondale Elementary SchoolGrades: PK-5Distance: 1.5 mi
- 9/10Kopachuck Middle SchoolGrades: 6-8Distance: 3.5 mi
- 9/10Gig Harbor High SchoolGrades: 9-12Distance: 4.1 mi
Schools provided by the listing agent
- Elementary: Artondale Elem
- Middle: Kopachuck Mid
- High: Gig Harbor High
Source: NWMLS as distributed by MLS GRID. This data may not be complete. We recommend contacting the local school district to confirm school assignments for this home.
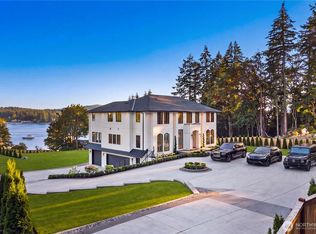
- $3,988,0004 bd6 ba5.4k sqft6220 Cromwell Dr NW, Gig Harbor, WA 98335New Construction
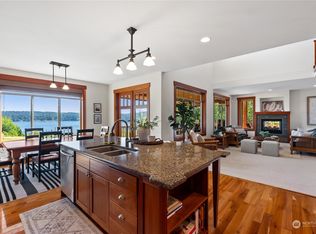
- $1,900,0004 bd5 ba5.3k sqft1817 62nd Ave NW, Gig Harbor, WA 98335Sold
- $914,1003 bd3 ba2.1k sqft1717 61st Ave NW, Gig Harbor, WA 98335Off Market

- $3,400,0005 bd5 ba4.7k sqft1620 60th Avenue Ct NW, Gig Harbor, WA 98335Sold

- $1,400,0003 bd3 ba2.8k sqft1827 61st Ave NW, Gig Harbor, WA 98335Sold
- $1,250,0003 bd3 ba2.7k sqft1624 59th Ave NW, Gig Harbor, WA 98335Sold
- $1,490,0003 bd3 ba3.1k sqft5911 Cromwell Dr NW, Gig Harbor, WA 98335Sold
- $1,625,0005 bd5 ba4.7k sqft1620 59th Ave NW, Gig Harbor, WA 98335Sold
A local agent can set up tours, give advice and negotiate with sellers.
Similar homes
- $1,699,0003 bd3 ba3.8k sqft8818 30th Street Ct NW, Gig Harbor, WA 98335Active
 MLS ID #2567464, Marc Kemp. NWMLS as distributed by MLS GRID
 - $1,750,0004 bd4 ba3.7k sqft3415 115th Avenue NW, Gig Harbor, WA 98335Active
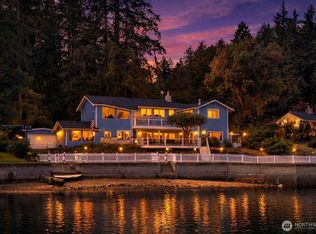 MLS ID #2491505, Kressent Marston. NWMLS as distributed by MLS GRID
 - $1,985,0004 bd3 ba2.3k sqft1204 38th Avenue Ct, Gig Harbor, WA 98335Contingent
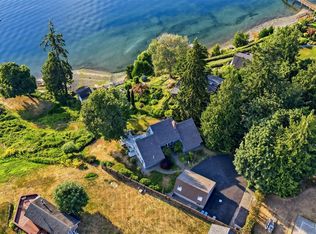 MLS ID #2555446, Whitney Johnsen. NWMLS as distributed by MLS GRID
 - $1,650,0004 bd4 ba4.8k sqft3116 81st Avenue Ct NW, Gig Harbor, WA 98335Active
 MLS ID #2555274, Cary Farrah. NWMLS as distributed by MLS GRID
 - $1,575,0003 bd2 ba4.2k sqft2827 Moorelands Drive NW, Gig Harbor, WA 98335ActiveMLS ID #2550704, Dania Massry. NWMLS as distributed by MLS GRID
- $1,925,0004 bd4 ba3.5k sqft768 6th Avenue, Fox Island, WA 98333ActiveMLS ID #2540424, Patrick W. Mercado. NWMLS as distributed by MLS GRID
- $2,525,0004 bd3 ba4.2k sqft8806 Warren Drive NW, Gig Harbor, WA 98335ActiveMLS ID #2495879, Carolyn Westmoreland. NWMLS as distributed by MLS GRID
- $1,895,0004 bd3 ba3.3k sqft1774 N Jackson Avenue, Tacoma, WA 98406ActiveMLS ID #2562524, Jordan Dam. NWMLS as distributed by MLS GRID
- $1,570,0005 bd6 ba4k sqft9300 86th Avenue NW, Gig Harbor, WA 98332ActiveMLS ID #2518964, Tomio Blakey. NWMLS as distributed by MLS GRID
- $1,700,0005 bd4 ba3.2k sqftSea Cliff Estates, Gig Harbor, WA 98332ActiveMLS ID #2559811, Leslie Fleming. NWMLS as distributed by MLS GRID
- $1,480,0004 bd4 ba3.4k sqft178 Bella Bella Drive, Fox Island, WA 98333ActiveMLS ID #2543285, Paul T. Redal. NWMLS as distributed by MLS GRID
- $1,200,0003 bd3 ba2.3k sqftCrest View, Gig Harbor, WA 98335ActiveMLS ID #2519523, Nancy Forsythe. NWMLS as distributed by MLS GRID
- $1,735,0003 bd2 ba2.8k sqft18819 106th Street Ct NW, Gig Harbor, WA 98329ContingentMLS ID #2546330, Michael Morrison. NWMLS as distributed by MLS GRID
- $1,199,9993 bd2 ba2.2k sqft5818 Reid Drive NW, Gig Harbor, WA 98335ActiveMLS ID #2532478, Angela M. Goossens. NWMLS as distributed by MLS GRID
- $1,060,0004 bd5 ba2.4k sqft9610 61st Street NW, Gig Harbor, WA 98335ActiveMLS ID #2559983, Jensen Westmoreland. NWMLS as distributed by MLS GRID
- $1,750,0003 bd3 ba2.2k sqftMiller's Panorama Park Second Addition, Tacoma, WA 98406ActiveMLS ID #2509268, Galina Manashirova. NWMLS as distributed by MLS GRID
- $1,799,0004 bd3 ba3.5k sqft10901 Greendale Drive SW, Lakewood, WA 98498ActiveMLS ID #2504131, Michael Morrison. NWMLS as distributed by MLS GRID
- $1,075,0003 bd3 ba3.7k sqft888 Leschi Way, Fox Island, WA 98333ActiveMLS ID #2567823, Lisa Sisk. NWMLS as distributed by MLS GRID
- $1,199,9004 bd5 ba3.8k sqft870 10th Lane, Fox Island, WA 98333ActiveMLS ID #2524133, Stephanie L. Patrick. NWMLS as distributed by MLS GRID
- $1,488,0004 bd8 ba3.3k sqft3451 E Pickering Road, Shelton, WA 98584ActiveMLS ID #2572372, Darci A Keefer. NWMLS as distributed by MLS GRID
