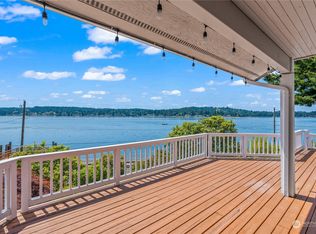
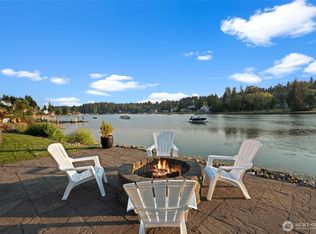
Perfectly situated with 416' along the shores of Hale Passage in Cromwell, this custom crafted 4800 Sq FT luxury estate on a shy 2 acres offers southern sound views of sparkling waters, mountains and marine wildlife while being in one of Gig Harbor's most coveted areas. Privately gated with a circle drive, this custom 5 bedroom residence offers a main-level primary suite with french door access to the expansive entertaining patio, infinity pool and sauna. The custom interior also features a stunning water facing gourmet kitchen, living areas, an upper-level office, adjoining bedroom suites connected by a beautifully appointed shared bath and an upper retreat perfect for a media room, creative workspace or playroom. The craftsmanship throughout is self-defining and suited for the discerning buyer with luxury, function and style in mind. The addition of extensive landscaping offers seamless access to the fire pit, perfect for taking in the sunset, and the pebble beach just steps from the quiet, locally loved waterfront promenade known as Cromwell's favorite stretch for strolling. Enjoy the added flexibility of prime undeveloped land on the southeast side of the acreage with sound and Mt. Rainier views for further enjoyment. This residence, with its ultimate location offers both peaceful waterside style living and yet is just minutes from the Harbor's finest shopping, dining, schools, marinas and HWY 16.
Pending
Listed by: Westmoreland Properties • Carolyn Westmoreland
$3,300,000
1620 60th Avenue Ct NW, Gig Harbor, WA 98335
5beds
4,779sqft
:
Get pre-qualified$20,976/mo
Single Family Residence
Built in 1993
1.86 Acres Lot
$3,104,800 Zestimate®
$691/sqft
$61/mo HOA
What's special
Upper-level officeInfinity poolExpansive entertaining patio
- 15 days |
- 1,266 |
- 97 |
Likely to sell faster than
Zillow last checked:
Listing updated:
Listed by:
Carolyn Westmoreland,
Westmoreland Properties
Source: NWMLS as distributed by MLS GRID,MLS#: 2554552
Facts & features
Interior
Bedrooms & bathrooms
- Bedrooms: 5
- Bathrooms: 5
- Full bathrooms: 3
- 1/2 bathrooms: 2
- Main level bathrooms: 3
- Main level bedrooms: 1
Primary bedroom
- Level: Main
Bedroom
- Level: Second
Bedroom
- Level: Second
Bedroom
- Level: Second
Bedroom
- Level: Second
Bathroom full
- Level: Second
Bathroom full
- Level: Second
Bathroom full
- Level: Main
Other
- Level: Main
Other
- Level: Main
Bonus room
- Level: Second
Dining room
- Level: Main
Entry hall
- Level: Main
Family room
- Level: Main
Kitchen with eating space
- Level: Main
Living room
- Level: Main
Utility room
- Level: Second
Heating
- Fireplace, 90%+ High Efficiency, Forced Air, Heat Pump, Electric, Natural Gas
Cooling
- Forced Air, Heat Pump
Appliances
- Included: Dishwasher, Double Oven, Dryer, Microwave, Refrigerator, Stove(s)/Range(s), Washer, Dishwasher(s), Dryer(s), Microwave(s), Refrigerator(s), Washer(s), Water Heater: gas, Water Heater Location: Lower level storage area
Features
- Bath Off Primary, Ceiling Fan(s), Dining Room, Pantry, Sauna
- Flooring: Ceramic Tile, Hardwood, Marble, Vinyl, Carpet
- Doors: French Doors
- Windows: Dbl Pane/Storm Window, Skylight(s)
- Basement: None
- Number of fireplaces: 3
- Fireplace features: Gas, Main Level: 3, Fireplace
Interior area
- Total structure area: 4,779
- Total interior livable area: 4,779 sqft
Video & virtual tour
Property
Parking
- Total spaces: 4
- Parking features: Driveway, Attached Garage
- Has attached garage: Yes
- Covered spaces: 4
Features
- Levels: Two
- Stories: 2
- Entry location: Main
- Patio & porch: Bath Off Primary, Ceiling Fan(s), Dbl Pane/Storm Window, Dining Room, Fireplace, Fireplace (Primary Bedroom), French Doors, Pantry, Sauna, Skylight(s), Sprinkler System, Vaulted Ceiling(s), Walk-In Closet(s), Water Heater, Wet Bar, Wine/Beverage Refrigerator, Wired for Generator
- Pool features: In Ground, In-Ground
- Has view: Yes
- View description: Islands, Mountain(s), Sea, Sound
- Has water view: Yes
- Water view: Sea,Sound
Lot
- Size: 1.86 Acres
- Features: Cul-De-Sac, Dead End Street, Paved, Fenced-Partially, Gas Available, Gated Entry, Green House, Outbuildings, Patio, Shop, Sprinkler System
- Topography: Level,Partial Slope,Sloped
- Residential vegetation: Garden Space
Details
- Parcel number: 3334500010
- Special conditions: Standard
- Other equipment: Leased Equipment: none, Wired for Generator
Construction
Type & style
- Home type: SingleFamily
- Architectural style: Craftsman,2 Story
- Property subtype: Single Family Residence
Materials
- Wood Siding, Wood Products
- Foundation: Poured Concrete
- Roof: Composition
Condition
- Very Good
- Year built: 1993
- Major remodel year: 2013
Utilities & green energy
- Electric: Company: Peninsula Light
- Sewer: Septic Tank, Company: Septic
- Water: Community, Company: Washington Water
- Utilities for property: Xfinity
Community & HOA
Community
- Features: CCRs
- Subdivision: Cromwell
HOA
- Services included: Common Area Maintenance, Road Maintenance
- HOA fee: $729 annually
Location
- Region: Gig Harbor
Financial & listing details
- Price per square foot: $691/sqft
- Tax assessed value: $2,232,900
- Annual tax amount: $21,376
- Date on market: 8/5/2026
- Cumulative days on market: 8 days
- Listing terms: Conventional,VA Loan
- Inclusions: Dishwasher(s), Double Oven, Dryer(s), Leased Equipment, Microwave(s), Refrigerator(s), Stove(s)/Range(s), Washer(s)
Estimated market value
$3,104,800
$2.95M - $3.26M
$7,187/mo
Price history
| Date | Event | Price |
|---|---|---|
| 7/31/2026 | Pending sale | $3,300,000$691/sqft |
Source:  NWMLS as distributed by MLS GRID #2554552 Report a problem NWMLS as distributed by MLS GRID #2554552 Report a problem | ||
| 7/28/2026 | Listed for sale | $3,300,000+11.9%$691/sqft |
Source: NWMLS as distributed by MLS GRID #2554552 Report a problem | ||
| 10/23/2023 | Sold | $2,950,000+3.5%$617/sqft |
Source: NWMLS as distributed by MLS GRID #2158606 Report a problem | ||
| 9/21/2023 | Pending sale | $2,850,000$596/sqft |
Source: NWMLS as distributed by MLS GRID #2158606 Report a problem | ||
| 9/13/2023 | Listed for sale | $2,850,000+360%$596/sqft |
Source: NWMLS as distributed by MLS GRID #2158606 Report a problem | ||
| 6/16/2015 | Sold | $619,500+63.5%$130/sqft |
Source: NWMLS as distributed by MLS GRID #704426 Report a problem | ||
| 5/14/2015 | Price change | $379,000-10.8%$79/sqft |
Source: HomeSearch.com Realty Services Inc #661700 Report a problem | ||
| 3/14/2015 | Listed for sale | $425,000$89/sqft |
Source: HomeSearch.com Realty Services Inc #661700 Report a problem | ||
| 10/17/2014 | Listing removed | $425,000$89/sqft |
Source: HomeSearch.com Realty Services Inc #661700 Report a problem | ||
| 9/30/2014 | Price change | $425,000+13.3%$89/sqft |
Source: HomeSearch.com Realty Services Inc #661700 Report a problem | ||
| 9/26/2014 | Price change | $375,000-12.8%$78/sqft |
Source: HomeSearch.com Realty Services Inc #661700 Report a problem | ||
| 7/11/2014 | Listed for sale | $430,000-44.8%$90/sqft |
Source: HomeSearch.com Realty Services Inc #661700 Report a problem | ||
| 6/17/2014 | Sold | $779,637$163/sqft |
Source: Public Record Report a problem | ||
Public tax history
| Year | Property taxes | Tax assessment |
|---|---|---|
| 2024 | $20,749 +5% | $2,232,900 +6.4% |
| 2023 | $19,765 +3.2% | $2,097,700 -3% |
| 2022 | $19,160 +8.8% | $2,162,700 +21.7% |
| 2021 | $17,611 +23.3% | $1,776,400 +25.1% |
| 2019 | $14,287 +0.4% | $1,419,700 +5.5% |
| 2018 | $14,233 +64.9% | $1,346,000 +9.9% |
| 2017 | $8,631 -9.5% | $1,224,500 +46.8% |
| 2016 | $9,541 | $834,000 +5.1% |
| 2014 | $9,541 -1.1% | $793,800 -0.1% |
| 2013 | $9,643 | $794,500 +1.1% |
| 2012 | -- | $786,200 -7.8% |
| 2011 | -- | $852,300 -5.9% |
| 2010 | -- | $906,100 -8.7% |
| 2009 | -- | $992,700 -5.6% |
| 2008 | $10,691 | $1,052,100 -8.9% |
| 2007 | $10,691 +56.5% | $1,155,400 +99.6% |
| 2002 | $6,833 -1.4% | $578,800 +7% |
| 2001 | $6,931 | $541,000 +2.9% |
| 2000 | $6,931 | $526,000 |
Find assessor info on the county website
Monthly payment
Est. payment
Payment breakdown
Explore the cost of this home by adjusting the details. Changes won't be saved.Climate risks
Neighborhood: 98335
Nearby schools
GreatSchools rating
- 8/10Artondale Elementary SchoolGrades: PK-5Distance: 1.6 mi
- 9/10Kopachuck Middle SchoolGrades: 6-8Distance: 3.7 mi
- 9/10Gig Harbor High SchoolGrades: 9-12Distance: 4.1 mi
Schools provided by the listing agent
- Elementary: Artondale Elem
- Middle: Kopachuck Mid
- High: Gig Harbor High
Source: NWMLS as distributed by MLS GRID. This data may not be complete. We recommend contacting the local school district to confirm school assignments for this home.
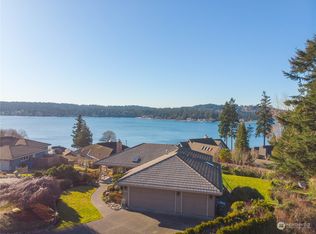
- $1,490,0003 bd3 ba3.1k sqft5911 Cromwell Dr NW, Gig Harbor, WA 98335Sold
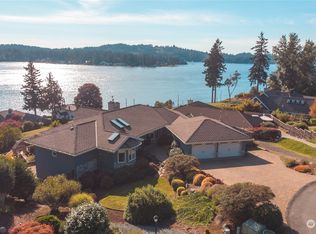
- $1,250,0003 bd3 ba2.7k sqft1624 59th Ave NW, Gig Harbor, WA 98335Sold
- $1,625,0005 bd5 ba4.7k sqft1620 59th Ave NW, Gig Harbor, WA 98335Sold
- $878,3003 bd3 ba2.1k sqft1717 61st Ave NW, Gig Harbor, WA 98335Off Market
- $1,775,0002 bd3 ba3.7k sqft6139 Cromwell Dr NW, Gig Harbor, WA 98335For Sale
- $1,400,0003 bd3 ba2.8k sqft1827 61st Ave NW, Gig Harbor, WA 98335Sold
- $1,095,0003 bd3 ba2.1k sqft5819 18th Street Ct NW, Gig Harbor, WA 98335Sold
- $3,500,0005 bd5 ba5k sqft1830 56th Ave NW, Gig Harbor, WA 98335Sold
A local agent can set up tours, give advice and negotiate with sellers.
Similar homes
- $3,150,0004 bd4 ba4.7k sqft8014 Warren Drive NW, Gig Harbor, WA 98335Active
 MLS ID #2566536, Marisa Merritt. NWMLS as distributed by MLS GRID
 - $3,150,0004 bd4 ba4.9k sqft4112 52nd Avenue Ct NW, Gig Harbor, WA 98335Active
 MLS ID #2564481, Falynn Auston. NWMLS as distributed by MLS GRID
 - $2,895,0005 bd4 ba4.3k sqft4501 Hemlock Lane NW, Gig Harbor, WA 98335Active
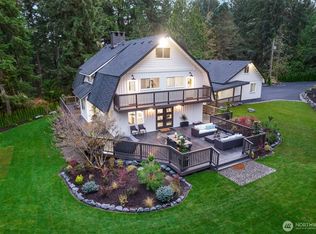 MLS ID #2380592, Nelly Some. NWMLS as distributed by MLS GRID
 - $3,595,9005 bd6 ba6.6k sqft2916 Horsehead Bay Drive NW, Gig Harbor, WA 98335Active
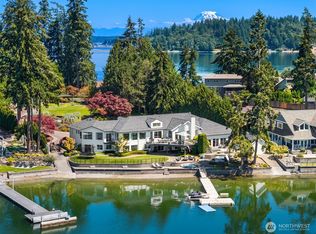 MLS ID #2553151, Paige Schulte. NWMLS as distributed by MLS GRID
 - $3,324,0004 bd5 ba5.1k sqft283 Shorewood Ct, Fox Island, WA 98333ActiveMLS ID #2533911, Taelor Taurman. NWMLS as distributed by MLS GRID
- $1,680,0004 bd3 ba3.8k sqftOne Point Fosdick, Gig Harbor, WA 98335ActiveMLS ID #2566124, Paige Schulte. NWMLS as distributed by MLS GRID
- $3,300,0004 bd5 ba6k sqft1136 14th Avenue, Fox Island, WA 98333ActiveMLS ID #2506147, Matthew Harber. NWMLS as distributed by MLS GRID
- $1,775,0002 bd3 ba3.7k sqft6139 Cromwell Dr NW, Gig Harbor, WA 98335ActiveMLS ID #2543732, Kali Leavitt. NWMLS as distributed by MLS GRID
- $1,725,0004 bd4 ba4.1k sqft8223 67th Street Ct NW, Gig Harbor, WA 98335ActiveMLS ID #2563452, Brenda Legred. NWMLS as distributed by MLS GRID
- $1,650,0004 bd4 ba4.8k sqft3116 81st Avenue Ct NW, Gig Harbor, WA 98335ActiveMLS ID #2555274, Cary Farrah. NWMLS as distributed by MLS GRID
- $2,995,0004 bd5 ba4.5k sqft946 7th Court, Fox Island, WA 98333ActiveMLS ID #2521765, Kirk Lent. NWMLS as distributed by MLS GRID
- $3,400,0004 bd5 ba6.2k sqft1105 14th Avenue, Fox Island, WA 98333ActiveMLS ID #2509376, John Hurlbut. NWMLS as distributed by MLS GRID
- $2,525,0004 bd3 ba4.2k sqft8806 Warren Drive NW, Gig Harbor, WA 98335ActiveMLS ID #2495879, Carolyn Westmoreland. NWMLS as distributed by MLS GRID
- $1,700,0003 bd4 ba3.9k sqft4205 64th Avenue NW, Gig Harbor, WA 98335ActiveMLS ID #2561191, Ruthy Taylor. NWMLS as distributed by MLS GRID
- $1,985,0004 bd3 ba2.3k sqft1204 38th Avenue Ct, Gig Harbor, WA 98335ContingentMLS ID #2555446, Whitney Johnsen. NWMLS as distributed by MLS GRID
- $2,100,0005 bd6 ba4.1k sqft5314 69th Street NW, Gig Harbor, WA 98335ActiveMLS ID #2534503, Paige Schulte. NWMLS as distributed by MLS GRID
- $1,750,0004 bd4 ba3.7k sqft3415 115th Avenue NW, Gig Harbor, WA 98335ActiveMLS ID #2491505, Kressent Marston. NWMLS as distributed by MLS GRID
- $1,800,0006 bd4 ba5.4k sqft182 Bow Road, Fox Island, WA 98333ActiveMLS ID #2562869, Nicole Burnett. NWMLS as distributed by MLS GRID
- $2,999,9504 bd7 ba7k sqft13025 Point Richmond Drive NW, Gig Harbor, WA 98332ActiveMLS ID #2519036, Ted Alton. NWMLS as distributed by MLS GRID
- $1,895,0004 bd3 ba4.3k sqft1108 7th Court, Fox Island, WA 98333ActiveMLS ID #2552825, Alison Paoli. NWMLS as distributed by MLS GRID
