A truly rare opportunity to own a legacy waterfront estate on nearly 2 private acres w/ your own saltwater cove, where wildlife & natural beauty unfold daily. Properties of this scale, privacy & quality could not be recreated in this setting today. The home is expansive & thoughtfully designed, featuring a main floor primary suite plus a secondary office/en suite on the main level for flexible living. The main floor also offers a large living room w/ massive vaulted ceilings, plus a family room off the kitchen w/ a gas fireplace that connects to the covered outdoor barbecue area creating ideal flow for everyday living & entertaining. Upstairs includes two large bedrooms plus a third en suite w/ views of the Tacoma Narrows Bridge. The custom kitchen is built for function & hosting, offering extensive storage & generous pantry space. Throughout, you’ll find exposed beams, stacked stone, heated tile floors, multiple fireplaces, a media room & workout space. Outdoors, the property is equally dialed-custom gas fire feature, professional landscaping & covered outdoor cooking area for year-round enjoyment. The custom-built “boathouse” serves as a versatile gathering space ideal for a golf simulator, yoga studio, or entertaining hub. Additional features include a 3-car garage, heated/insulated 4-car shop, detached art studio, RV parking w/ hookups, a full home generator & system warranties for added peace of mind. A one-of-a-kind offering where privacy, lifestyle & quality converge.
Active
Listed by: Keller Williams Rty Tacoma • Matthew Harber
Price cut: $195K (7/15)
$3,300,000
1136 14th Avenue, Fox Island, WA 98333
4beds
6,003sqft
:
Get pre-qualified$20,880/mo
Single Family Residence
Built in 2006
1.96 Acres Lot
$3,153,900 Zestimate®
$550/sqft
$-- HOA
What's special
Gas fireplaceMultiple fireplacesYour own saltwater coveCovered outdoor barbecue areaCustom gas fire featureExposed beamsDetached art studio
- 98 days |
- 846 |
- 48 |
Zillow last checked:
Listing updated:
Listed by:
Matthew Harber,
Keller Williams Rty Tacoma
Source: NWMLS as distributed by MLS GRID,MLS#: 2506147
Facts & features
Interior
Bedrooms & bathrooms
- Bedrooms: 4
- Bathrooms: 5
- Full bathrooms: 2
- 3/4 bathrooms: 2
- 1/2 bathrooms: 1
- Main level bathrooms: 3
- Main level bedrooms: 1
Primary bedroom
- Level: Main
Rec room
- Level: Main
Utility room
- Level: Main
Heating
- Fireplace, 90%+ High Efficiency, Forced Air, Heat Pump, High Efficiency (Unspecified), Radiant, Recirculation Pump, Electric, Propane
Cooling
- Heat Pump
Appliances
- Included: Dishwasher, Dryer, Microwave, Refrigerator, Stove(s)/Range(s), Washer, Dishwasher(s), Dryer(s), Microwave(s), Refrigerator(s), Washer(s), Water Heater: Propane, Water Heater Location: Garage
Features
- Bath Off Primary, Ceiling Fan(s), Dining Room, High Tech Cabling, Pantry
- Flooring: Ceramic Tile, Slate, Vinyl Plank, Carpet
- Doors: French Doors
- Windows: Dbl Pane/Storm Window, Skylight(s)
- Basement: None
- Number of fireplaces: 4
- Fireplace features: Gas, Main Level: 3, Upper Level: 1, Fireplace
Interior area
- Total structure area: 6,003
- Total interior livable area: 6,003 sqft
Property
Parking
- Total spaces: 11
- Parking features: Attached Garage, Detached Garage, Off Street, RV Parking
- Has attached garage: Yes
- Covered spaces: 7
- Uncovered spaces: 4
Features
- Levels: Two
- Stories: 2
- Entry location: Main
- Patio & porch: Second Primary Bedroom, Bath Off Primary, Ceiling Fan(s), Dbl Pane/Storm Window, Dining Room, Fireplace, Fireplace (Primary Bedroom), French Doors, High Tech Cabling, Pantry, Security System, Skylight(s), Vaulted Ceiling(s), Walk-In Closet(s), Water Heater, Wet Bar, Wired for Generator
- Has view: Yes
- View description: Bay, See Remarks, Sound, Territorial
- Has water view: Yes
- Water view: Bay,Sound
- Waterfront features: Low Bank, Medium Bank, Saltwater, Sound
- Frontage length: Waterfront Ft: 330
Lot
- Size: 1.96 Acres
- Features: Dead End Street, Paved, Boat House, Cable TV, Deck, Electric Car Charging, Fenced-Fully, High Speed Internet, Irrigation, Outbuildings, Outdoor Fireplace, Propane, RV Parking, Shop, Sprinkler System
- Topography: Level,Terraces
- Residential vegetation: Fruit Trees, Garden Space
Details
- Parcel number: 0220071029
- Zoning: R10
- Zoning description: Jurisdiction: County
- Special conditions: Standard
- Other equipment: Wired for Generator
Construction
Type & style
- Home type: SingleFamily
- Architectural style: Contemporary,2 Story
- Property subtype: Single Family Residence
Materials
- Stone, Wood Siding
- Foundation: Poured Concrete
Condition
- Very Good
- Year built: 2006
- Major remodel year: 2008
Utilities & green energy
- Electric: Company: Peninsula Light
- Sewer: Septic Tank, Company: Septic
- Water: Public, Company: Fox Island Water
Community & HOA
Community
- Security: Security System
- Subdivision: Fox Island
Location
- Region: Fox Island
Financial & listing details
- Price per square foot: $550/sqft
- Tax assessed value: $2,083,200
- Annual tax amount: $19,368
- Date on market: 4/29/2026
- Cumulative days on market: 100 days
- Listing terms: Conventional,VA Loan
- Inclusions: Dishwasher(s), Dryer(s), Microwave(s), Refrigerator(s), Stove(s)/Range(s), Washer(s)
Estimated market value
$3,153,900
$3.00M - $3.31M
$6,817/mo
Price history
| Date | Event | Price |
|---|---|---|
| 7/15/2026 | Price change | $3,300,000-5.6%$550/sqft |
Source:  NWMLS as distributed by MLS GRID #2506147 Report a problem NWMLS as distributed by MLS GRID #2506147 Report a problem | ||
| 5/1/2026 | Listed for sale | $3,495,000+42.7%$582/sqft |
Source: NWMLS as distributed by MLS GRID #2506147 Report a problem | ||
| 7/15/2022 | Sold | $2,450,000$408/sqft |
Source: NWMLS as distributed by MLS GRID #1943197 Report a problem | ||
| 6/8/2022 | Pending sale | $2,450,000$408/sqft |
Source: NWMLS as distributed by MLS GRID #1943197 Report a problem | ||
| 6/1/2022 | Listed for sale | $2,450,000+114%$408/sqft |
Source: NWMLS as distributed by MLS GRID #1943197 Report a problem | ||
| 8/20/2017 | Listing removed | $1,145,000-0.4%$191/sqft |
Source: Westmoreland Properties #1062982 Report a problem | ||
| 7/21/2017 | Sold | $1,150,000+19.3%$192/sqft |
Source: NWMLS as distributed by MLS GRID #1062982 Report a problem | ||
| 9/15/2015 | Sold | $963,719-2.6%$161/sqft |
Source: Public Record Report a problem | ||
| 4/18/2015 | Listed for sale | $989,000+68.9%$165/sqft |
Source: Coldwell Banker Bain #772614 Report a problem | ||
| 4/20/2012 | Sold | $585,500+6%$98/sqft |
Source: Public Record Report a problem | ||
| 10/24/2011 | Sold | $552,500+283.7%$92/sqft |
Source: Public Record Report a problem | ||
| 4/18/2003 | Sold | $144,000$24/sqft |
Source: Public Record Report a problem | ||
Public tax history
| Year | Property taxes | Tax assessment |
|---|---|---|
| 2024 | $19,368 +14.6% | $2,083,200 +16.3% |
| 2023 | $16,898 -6.7% | $1,791,200 -12.3% |
| 2022 | $18,104 +21.4% | $2,042,600 +36% |
| 2021 | $14,915 +23.8% | $1,502,300 +27.1% |
| 2019 | $12,051 -2.6% | $1,181,900 +4.3% |
| 2018 | $12,368 +15% | $1,133,300 +6.7% |
| 2017 | $10,752 +23.1% | $1,062,500 +33.6% |
| 2016 | $8,736 | $795,300 +9.5% |
| 2014 | $8,736 +2.9% | $726,000 +8.6% |
| 2013 | $8,486 | $668,500 -3.2% |
| 2012 | -- | $690,800 -3.6% |
| 2011 | -- | $716,700 -10.7% |
| 2010 | -- | $802,500 |
Find assessor info on the county website
Monthly payment
Est. payment
Payment breakdown
Explore the cost of this home by adjusting the details. Changes won't be saved.Climate risks
Neighborhood: 98333
Nearby schools
GreatSchools rating
- 8/10Voyager Elementary SchoolGrades: K-5Distance: 6.6 mi
- 9/10Kopachuck Middle SchoolGrades: 6-8Distance: 6.2 mi
- 9/10Gig Harbor High SchoolGrades: 9-12Distance: 6.5 mi
Schools provided by the listing agent
- Elementary: Voyager Elem
- Middle: Kopachuck Mid
- High: Gig Harbor High
Source: NWMLS as distributed by MLS GRID. This data may not be complete. We recommend contacting the local school district to confirm school assignments for this home.
- $775,0003 bd3 ba1.9k sqft1412 Leschi Pl, Fox Island, WA 98333Sold
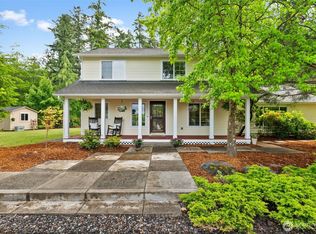
- $--6.86 acres1162 14th Ave, Fox Island, WA 98333Off Market
- $3,400,0004 bd5 ba6.2k sqft1105 14th Ave, Fox Island, WA 98333For Sale

- $1,899,9003 bd3 ba3k sqft1165 14th Ave, Fox Island, WA 98333Sold
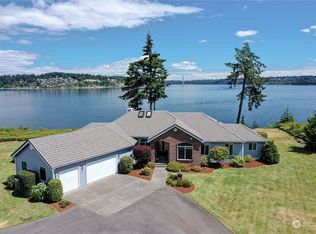
- $575,0003 bd2 ba1k sqft1155 13th Ave, Fox Island, WA 98333Sold
- $1,700,0003 bd4 ba4.2k sqft1287 Mowitsh Dr, Fox Island, WA 98333Sold
- $--4 sqft1287 Mowitch Dr, Fox Island, WA 98333Off Market
- $749,9502 bd3 ba1.2k sqft1283 Mowitsh Dr, Fox Island, WA 98333Sold
A local agent can set up tours, give advice and negotiate with sellers.
Similar homes
- $3,400,0004 bd5 ba6.2k sqft1105 14th Avenue, Fox Island, WA 98333ActiveMLS ID #2509376, John Hurlbut. NWMLS as distributed by MLS GRID
- $3,324,0004 bd5 ba5.1k sqft283 Shorewood Ct, Fox Island, WA 98333Active
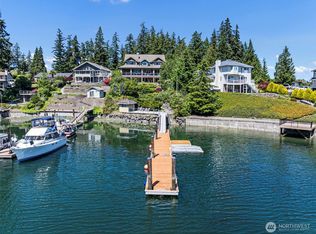 MLS ID #2533911, Taelor Taurman. NWMLS as distributed by MLS GRID
 - $2,995,0004 bd5 ba4.5k sqft946 7th Court, Fox Island, WA 98333Active
 MLS ID #2521765, Kirk Lent. NWMLS as distributed by MLS GRID
 - $3,150,0004 bd4 ba4.9k sqft4112 52nd Avenue Ct NW, Gig Harbor, WA 98335Active
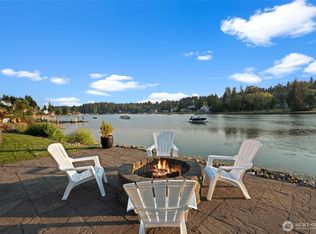 MLS ID #2564481, Falynn Auston. NWMLS as distributed by MLS GRID
 - $1,895,0004 bd3 ba4.3k sqft1108 7th Court, Fox Island, WA 98333ActiveMLS ID #2552825, Alison Paoli. NWMLS as distributed by MLS GRID
- $2,350,0004 bd4 ba3.5k sqft1303 38th Avenue Ct NW, Gig Harbor, WA 98335ActiveMLS ID #2554516, C.J. Stewart. NWMLS as distributed by MLS GRID
- $1,897,0003 bd4 ba3.6k sqft1352 14th Avenue, Fox Island, WA 98333ContingentMLS ID #2504157, Claudia Gentzkow. NWMLS as distributed by MLS GRID
- $3,749,0003 bd4 ba3.6k sqft7602 Fairwind Lane NW, Gig Harbor, WA 98335ActiveMLS ID #2564766, Jennie Wetter. NWMLS as distributed by MLS GRID
- $3,495,0004 bd4 ba4.7k sqft8014 Warren Drive NW, Gig Harbor, WA 98335ActiveMLS ID #2523821, Marisa Merritt. NWMLS as distributed by MLS GRID
- $1,699,0004 bd5 ba4k sqftSalmon Bay Estates, Fox Island, WA 98333ActiveMLS ID #2547579, Michael A. Diaz. NWMLS as distributed by MLS GRID
- $2,575,0003 bd6 ba5.1k sqftDriftwood Point, Lakebay, WA 98349ActiveMLS ID #2563030, Nancy Forsythe. NWMLS as distributed by MLS GRID
- $1,800,0006 bd4 ba5.4k sqft182 Bow Road, Fox Island, WA 98333ActiveMLS ID #2562869, Nicole Burnett. NWMLS as distributed by MLS GRID
- $2,099,9503 bd4 ba5k sqftFox Island Villa Tracts, Fox Island, WA 98333ActiveMLS ID #2525589, Katherine Boles. NWMLS as distributed by MLS GRID
- $1,925,0004 bd4 ba3.5k sqft768 6th Avenue, Fox Island, WA 98333ActiveMLS ID #2540424, Patrick W. Mercado. NWMLS as distributed by MLS GRID
- $3,595,9005 bd6 ba6.6k sqft2916 Horsehead Bay Drive NW, Gig Harbor, WA 98335ActiveMLS ID #2553151, Paige Schulte. NWMLS as distributed by MLS GRID
- $2,995,0003 bd3 ba5k sqft16075 Crescent Drive SW, Vashon, WA 98070ActiveMLS ID #2565605, Beth de Groen. NWMLS as distributed by MLS GRID
- $2,895,0005 bd4 ba4.3k sqft4501 Hemlock Lane NW, Gig Harbor, WA 98335ActiveMLS ID #2380592, Nelly Some. NWMLS as distributed by MLS GRID
- $2,999,9504 bd7 ba7k sqft13025 Point Richmond Drive NW, Gig Harbor, WA 98332ActiveMLS ID #2519036, Ted Alton. NWMLS as distributed by MLS GRID
- $4,900,0005 bd6 ba7.8k sqft1022 7th Court, Fox Island, WA 98333ActiveMLS ID #2403117, Mackenzie Record. NWMLS as distributed by MLS GRID
- $1,950,0003 bd5 ba3.5k sqft616 Hyak Way, Fox Island, WA 98333ActiveMLS ID #2526329, Art Conrad. NWMLS as distributed by MLS GRID
