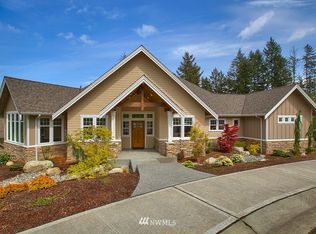
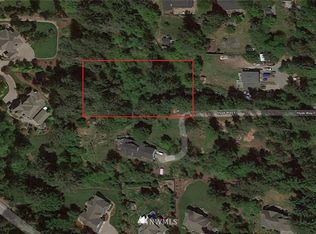
Craftsman estate of rare scale and architectural presence, defined by enduring craftsmanship and intentional design. Arrival sets the tone—quiet, grounded, substantial. Exposed rafter tails, tongue-and-groove soffits, and gabled corbels establish depth and permanence. Set on a fully professionally landscaped one-acre setting of near arboretum quality, where mature plantings, stonework, and integrated irrigation create a private park-like environment, supported by an interior fire sprinkler system for peace of mind. Inside, soaring ceilings up to 20 feet and expansive windows bring in natural light throughout the day, shaping spaces that feel open yet connected. The kitchen is designed for shared entertaining with dual sets of nearly all appliances. Each bedroom is paired with its own private bath. The floor plan offers a natural sense of how the home can be envisioned as your own. An expansive fully finished and insulated garage with oversized doors and 20-foot ceilings delivers exceptional volume and rare future potential for conversion to additional living space, extending usable square footage. Resort-caliber indoor-outdoor living completes the home.
Active
Listed by: eXp Realty • Art Conrad • 360-620-3300
$1,950,000
616 Hyak Way, Fox Island, WA 98333
3beds
3,507sqft
Single Family Residence
Built in 2019
1.01 Acres Lot
$1,892,500 Zestimate®
$556/sqft
$100/mo HOA
What's special
Mature plantingsExposed rafter tailsInterior fire sprinkler systemIntegrated irrigationGabled corbelsTongue-and-groove soffitsNear arboretum quality
- --
- on Zillow
- 227
- views
- 14
- saves
Zillow last checked:
Listing updated:
Listed by:
Art Conrad 360-620-3300 yourdoubleagentsre@gmail.com,
eXp Realty
Source: NWMLS as distributed by MLS GRID,MLS#: 2526329
Facts & features
Interior
Bedrooms & bathrooms
- Bedrooms: 3
- Bathrooms: 5
- Full bathrooms: 3
- 1/2 bathrooms: 2
- Main level bathrooms: 5
- Main level bedrooms: 3
Primary bedroom
- Level: Main
Bedroom
- Level: Main
Bedroom
- Level: Main
Bathroom full
- Level: Main
Bathroom full
- Level: Main
Bathroom full
- Level: Main
Other
- Level: Main
Other
- Level: Main
Den office
- Level: Main
Dining room
- Level: Main
Entry hall
- Level: Main
Kitchen with eating space
- Level: Main
Living room
- Level: Main
Heating
- Fireplace, Forced Air, Heat Pump, Electric, Propane, Wood
Cooling
- Forced Air, Heat Pump
Appliances
- Included: Dishwasher, Disposal, Double Oven, Dryer, Microwave, Refrigerator, See Remarks, Stove(s)/Range(s), Washer, Dishwasher(s), Dryer(s), Garbage Disposal, Microwave(s), Refrigerator(s), Washer(s), Water Heater: Heat Pump Water Heater, Water Heater Location: Garage
Features
- Bath Off Primary, Ceiling Fan(s), Dining Room, High Tech Cabling, Pantry
- Flooring: Ceramic Tile, Vinyl Plank
- Windows: Dbl Pane/Storm Window
- Basement: None
- Number of fireplaces: 1
- Fireplace features: Wood Burning, Main Level: 1, Fireplace
Interior area
- Total structure area: 3,507
- Total interior livable area: 3,507 sqft
Video & virtual tour
Property
Parking
- Total spaces: 8
- Parking features: Driveway, Attached Garage
- Has attached garage: Yes
- Covered spaces: 4
- Uncovered spaces: 4
Features
- Levels: One
- Stories: 1
- Entry location: Main
- Patio & porch: Second Kitchen, Bath Off Primary, Ceiling Fan(s), Dbl Pane/Storm Window, Dining Room, Fireplace, High Tech Cabling, Pantry, SMART Wired, Sprinkler System, Vaulted Ceiling(s), Walk-In Closet(s), Water Heater, Wired for Generator
Lot
- Size: 1.01 Acres
- Dimensions: 125 x 253 x 106 x 276
- Features: Corner Lot, Curbs, Paved, Sidewalk, Cable TV, Fenced-Partially, Gated Entry, High Speed Internet, Irrigation, Patio, Propane, Sprinkler System
- Topography: Level,Partial Slope,Rolling,Sloped
Details
- Parcel number: 3001080200
- Special conditions: Standard
- Other equipment: Leased Equipment: Propane Tank, Wired for Generator
Construction
Type & style
- Home type: SingleFamily
- Architectural style: Craftsman,1 Story
- Property subtype: Single Family Residence
Materials
- Cement Planked, Stone, Wood Siding, Wood Products, Cement Plank
- Foundation: Poured Concrete
- Roof: Composition
Condition
- Very Good
- Year built: 2019
Utilities & green energy
- Electric: Company: Peninsula Light
- Sewer: Septic Tank, Company: Septic
- Water: Public, Company: Fox Island Water
- Utilities for property: Xfinity, Xfinity
Community & HOA
Community
- Features: CCRs
- Subdivision: Fox Island
HOA
- Services included: Common Area Maintenance, Road Maintenance, See Remarks, Snow Removal
- HOA fee: $1,200 annually
- HOA phone: 253-358-9527
Location
- Region: Fox Island
Financial & listing details
- Price per square foot: $556/sqft
- Tax assessed value: $1,518,800
- Annual tax amount: $13,945
- Date on market: 5/20/2026
- Listing terms: Conventional
- Inclusions: Dishwasher(s), Double Oven, Dryer(s), Garbage Disposal, Leased Equipment, Microwave(s), Refrigerator(s), See Remarks, Stove(s)/Range(s), Washer(s)
Estimated market value
$1,892,500
$1.80M - $1.99M
$7,714/mo
Price history
| Date | Event | Price |
|---|---|---|
| 5/20/2026 | Listed for sale | $1,950,000+954.1%$556/sqft |
Source:  NWMLS as distributed by MLS GRID #2526329 Report a problem NWMLS as distributed by MLS GRID #2526329 Report a problem | ||
| 12/29/2017 | Sold | $185,000-17.8%$53/sqft |
Source: NWMLS as distributed by MLS GRID #1164485 Report a problem | ||
| 6/29/2017 | Listing removed | $225,000$64/sqft |
Source: Realogics Sotheby's International Realty #1047574 Report a problem | ||
| 11/5/2016 | Listed for sale | $225,000$64/sqft |
Source: Realogics Sotheby's International Realty #1047574 Report a problem | ||
Public tax history
| Year | Property taxes | Tax assessment |
|---|---|---|
| 2025 | $13,946 +4.2% | $1,518,800 +5.8% |
| 2024 | $13,389 +4.2% | $1,435,400 +5.7% |
| 2023 | $12,850 +4.2% | $1,358,500 -2% |
| 2022 | $12,333 +13.2% | $1,386,400 +26.8% |
| 2021 | $10,892 +483.1% | $1,093,300 +46.2% |
| 2019 | $1,868 -53.9% | $747,600 +328.2% |
| 2018 | $4,050 +110.6% | $174,600 +10% |
| 2017 | $1,923 +25% | $158,700 +17.3% |
| 2016 | $1,538 | $135,300 +6.2% |
| 2014 | $1,538 -19% | $127,400 +0.6% |
| 2013 | $1,899 | $126,700 -18% |
| 2012 | -- | $154,600 +8.4% |
| 2009 | $1,961 | $142,600 -18.7% |
| 2008 | -- | $175,500 |
| 2007 | -- | -- |
Find assessor info on the county website
Monthly payment
Est. payment
Payment breakdown
Explore the cost of this home by adjusting the details. Changes won't be saved.Climate risks
Neighborhood: 98333
Nearby schools
Schools provided by the listing agent
- Elementary: Voyager Elem
- Middle: Kopachuck Mid
- High: Gig Harbor High
Source: NWMLS as distributed by MLS GRID. This data may not be complete. We recommend contacting the local school district to confirm school assignments for this home.
Similar homes
- $1,291,0003 bd3 ba2.5k sqft801 Jewil Drive, Fox Island, WA 98333Active
 MLS ID #2526298, Kathleen Schmunk. NWMLS as distributed by MLS GRID
 - $999,0003 bd3 ba3.7k sqft888 Leschi Way, Fox Island, WA 98333Active
 MLS ID #2567823, Lisa Sisk. NWMLS as distributed by MLS GRID
 - $1,399,0004 bd4 ba3.4k sqft178 Bella Bella Drive, Fox Island, WA 98333Active
 MLS ID #2543285, Paul T. Redal. NWMLS as distributed by MLS GRID
 - $1,850,0003 bd3 ba2.3k sqft1817 49th Street Court NW, Gig Harbor, WA 98335Active
 MLS ID #2592111, Lindsay Heidal. NWMLS as distributed by MLS GRID
