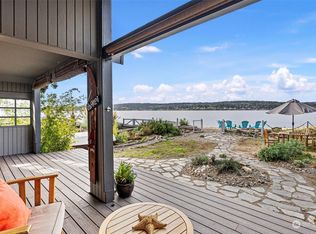
Point Fosdick’s rare no bank waterfront experience begins here! Enjoy 48 feet of walk out sandy beach and private tidelands where every day feels like a vacation with Puget Sound in your own backyard. From your shoreline vantage point, take in sweeping views of the Olympic Mountains, Hales Passage, and the distant curve of Chambers Bay. Watch marine life surface offshore, boats move through the passage, and tides continually reveal a new shoreline to explore. Launch a kayak on a whim, wander the beach at low tide, or linger at the water’s edge as evening light settles across the Sound. A seller procured inspection is complete, and repairs to key home systems have been finished, supporting comfortable living today while preserving the freedom to update or reimagine over time. The two-story midcentury modern home features expansive windows, generous gathering spaces, and seamless indoor-outdoor flow. Imagine living in this inviting setting where generations can reconnect, traditions can begin, and a lasting legacy can unfold. Downtown Gig Harbor, shopping, dining, the Tacoma Narrows Bridge, I 5, and SeaTac are all within easy reach. More than a waterfront address, this is your private passage to the tidelands, the rhythms of Puget Sound, and the elevated beachfront lifestyle you’ve been waiting to live.
Active
Listed by: Windermere Northlake • Joni Sharrah
$1,662,000
78 Point Fosdick Drive NW, Gig Harbor, WA 98335
3beds
2,226sqft
Single Family Residence
Built in 1962
9,600 Square Feet Lot
$1,601,900 Zestimate®
$747/sqft
$17/mo HOA
What's special
Shoreline vantage pointPrivate tidelandsTwo-story midcentury modern homeGenerous gathering spacesExpansive windowsSeamless indoor-outdoor flowInviting setting
- --
- on Zillow
- 3,010
- views
- 356
- saves
Likely to sell faster than
Zillow last checked:
Listing updated:
Listed by:
Joni Sharrah,
Windermere Northlake
Source: NWMLS as distributed by MLS GRID,MLS#: 2582071
Facts & features
Interior
Bedrooms & bathrooms
- Bedrooms: 3
- Bathrooms: 3
- 3/4 bathrooms: 3
- Main level bathrooms: 2
- Main level bedrooms: 2
Primary bedroom
- Level: Second
Bedroom
- Level: Main
Bedroom
- Level: Main
Bathroom three quarter
- Level: Second
Bathroom three quarter
- Level: Main
Bathroom three quarter
- Level: Main
Bonus room
- Level: Second
Den office
- Level: Second
Dining room
- Level: Main
Entry hall
- Level: Main
Kitchen with eating space
- Level: Main
Living room
- Level: Main
Heating
- Fireplace, Baseboard, Ductless, Wall Furnace, Electric, Wood
Cooling
- Ductless, Wall Unit(s)
Appliances
- Included: Dishwasher, Dryer, Refrigerator, Stove(s)/Range(s), Washer, Dishwasher(s), Dryer(s), Refrigerator(s), Washer(s), Water Heater: Electric, Water Heater Location: Hall Closet
Features
- Central Vacuum, Dining Room, High Tech Cabling
- Flooring: Hardwood, Laminate, Stone, Vinyl Plank
- Basement: None
- Number of fireplaces: 2
- Fireplace features: Wood Burning, Main Level: 2, Fireplace
Interior area
- Total structure area: 2,226
- Total interior livable area: 2,226 sqft
Video & virtual tour
Property
Parking
- Total spaces: 2
- Parking features: Detached Carport, Driveway, Detached Garage, Off Street
- Has garage: Yes
- Has carport: Yes
- Covered spaces: 2
Features
- Levels: Two
- Stories: 2
- Entry location: Main
- Patio & porch: Built-In Vacuum, Dining Room, Fireplace, High Tech Cabling, Vaulted Ceiling(s), Water Heater
- Has view: Yes
- View description: Mountain(s), Ocean, See Remarks, Sound
- Has water view: Yes
- Water view: Ocean,Sound
- Waterfront features: No Bank, Saltwater, Sound
- Frontage length: Waterfront Ft: 48
Lot
- Size: 9,600 Square Feet
- Dimensions: 48' x 101' x 185'49' x 216'100'
- Features: Dead End Street, Paved, Cable TV, Deck, Fenced-Partially, High Speed Internet, Outbuildings, Patio, Shop
- Topography: Level
- Residential vegetation: Garden Space
Details
- Parcel number: 0220061011
- Zoning: R10
- Zoning description: Jurisdiction: County
- Special conditions: Standard
Construction
Type & style
- Home type: SingleFamily
- Architectural style: Modern,2 Story
- Property subtype: Single Family Residence
Materials
- Wood Siding
- Foundation: Poured Concrete
- Roof: Built-Up,Torch Down
Condition
- Average
- Year built: 1962
- Major remodel year: 1985
Utilities & green energy
- Electric: Company: Peninsula Light Co.
- Sewer: Septic Tank, Company: Septic
- Water: Shared Well, Company: Shared Well
- Utilities for property: Xfinity/Comcast, Xfinity
Community & HOA
Community
- Subdivision: Point Fosdick
HOA
- Services included: Road Maintenance, See Remarks, Water
- HOA fee: $200 annually
Location
- Region: Gig Harbor
Financial & listing details
- Price per square foot: $747/sqft
- Tax assessed value: $1,520,100
- Annual tax amount: $13,957
- Date on market: 9/17/2026
- Listing terms: Conventional
- Inclusions: Dishwasher(s), Dryer(s), Refrigerator(s), Stove(s)/Range(s), Washer(s)
Estimated market value
$1,601,900
$1.52M - $1.68M
$3,529/mo
Price history
| Date | Event | Price |
|---|---|---|
| 9/17/2026 | Listed for sale | $1,662,000$747/sqft |
Source:  NWMLS as distributed by MLS GRID #2582071 Report a problem NWMLS as distributed by MLS GRID #2582071 Report a problem | ||
Public tax history
| Year | Property taxes | Tax assessment |
|---|---|---|
| 2025 | $13,957 -0.5% | $1,520,100 +1% |
| 2024 | $14,028 +4.6% | $1,504,700 +6.1% |
| 2023 | $13,410 +16.5% | $1,418,400 +9.7% |
| 2022 | $11,514 +6.9% | $1,293,300 +19.7% |
| 2021 | $10,770 +37.1% | $1,080,900 +44.5% |
| 2019 | $7,853 | $747,800 +1.9% |
| 2018 | -- | $734,000 +10.5% |
| 2017 | $2,221 +5.8% | $664,500 +16.8% |
| 2016 | $2,099 | $568,700 -0.3% |
| 2014 | $2,099 +2% | $570,200 +3.4% |
| 2013 | $2,058 | $551,300 +1.7% |
| 2012 | -- | $541,900 -7.6% |
| 2011 | -- | $586,700 -8% |
| 2010 | -- | $637,900 -6.8% |
| 2009 | -- | $684,600 -1.3% |
| 2008 | $5,079 | $693,700 +26.9% |
| 2007 | $5,079 +36.9% | $546,500 +84.9% |
| 2001 | $3,709 | $295,500 |
Find assessor info on the county website
Monthly payment
Est. payment
Payment breakdown
Explore the cost of this home by adjusting the details. Changes won't be saved.Climate risks
Neighborhood: 98335
Nearby schools
Schools provided by the listing agent
- Elementary: Harbor Heights Elem
- Middle: Goodman Mid
- High: Gig Harbor High
Source: NWMLS as distributed by MLS GRID. This data may not be complete. We recommend contacting the local school district to confirm school assignments for this home.
Similar homes
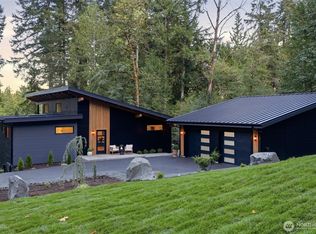
- $1,499,9993 bd3 ba2.7k sqftColvos View Estates, Gig Harbor, WA 98335Active
 MLS ID #2575834, Bonnie Daybell. NWMLS as distributed by MLS GRID
 - $1,175,0003 bd2 ba2.2k sqft5818 Reid Drive NW, Gig Harbor, WA 98335Active
 MLS ID #2532478, Angela Goossens. NWMLS as distributed by MLS GRID
 - $1,475,0004 bd3 ba2.5k sqft12930 SW 204th Street, Vashon, WA 98070Active
 MLS ID #2590110, Darrin Stumpf. NWMLS as distributed by MLS GRID
 - $1,377,7773 bd3 ba2.9k sqft5505 78th Avenue NW, Gig Harbor, WA 98335Active
 MLS ID #2587074, James J Bergstrom. NWMLS as distributed by MLS GRID
