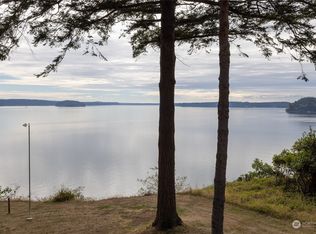
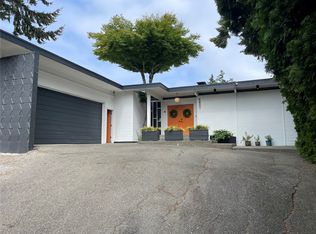
View Rambler with unfinished daylight basement! Rare opportunity to own this Frank Lloyd Wright-inspired home on a large lot with stunning views of Mount Rainier, Chambers Bay Golf Course, and Puget Sound. The spacious property offers room for a detached garage or shop, mature apple and plum trees, plus tons of parking for vehicles, RV & boat. The kitchen and dining area are designed to take full advantage of the scenic views and open to a large covered walkout patio, perfect for outdoor entertaining or BBQs. Main floor totals 4 bedrooms, including a primary suite with an en suite bath and walkout patio. The unfinished daylight basement features a separate entrance, providing excellent potential for future additional living space, a guest suite, or multi-generational living. Updates include newer roof, 4 bedroom septic, electrical panel, and high efficiency furnace with heat pump. A unique combination of architectural character, expansive lot, breathtaking views, and future potential makes this property one you won’t want to miss.
Active
Listed by: Best Choice Realty LLC • Maggie Schauble • 253-820-8026
$1,000,000
1130 Queets Drive, Fox Island, WA 98333
4beds
3,256sqft
Single Family Residence
Built in 1972
0.7 Acres Lot
$-- Zestimate®
$307/sqft
$-- HOA
What's special
- --
- on Zillow
- 796
- views
- 79
- saves
Zillow last checked:
Listing updated:
Listed by:
Maggie Schauble 253-820-8026 maggies1802@gmail.com,
Best Choice Realty LLC,
Alyssa Reische 253-344-3176,
Best Choice Realty LLC
Source: NWMLS as distributed by MLS GRID,MLS#: 2500787
Facts & features
Interior
Bedrooms & bathrooms
- Bedrooms: 4
- Bathrooms: 2
- Full bathrooms: 2
- Main level bathrooms: 2
- Main level bedrooms: 4
Primary bedroom
- Level: Main
Bedroom
- Level: Main
Bedroom
- Level: Main
Bedroom
- Level: Main
Bathroom full
- Level: Main
Bathroom full
- Level: Main
Dining room
- Level: Main
Entry hall
- Level: Main
Kitchen with eating space
- Level: Main
Living room
- Level: Main
Utility room
- Level: Main
Heating
- Fireplace, Forced Air, Heat Pump, See Remarks, Electric, Wood
Cooling
- Heat Pump
Appliances
- Included: Dishwasher, Dryer, Microwave, Refrigerator, Stove(s)/Range(s), Washer, Dishwasher(s), Dryer(s), Microwave(s), Refrigerator(s), Washer(s), Water Heater: Electric, Water Heater Location: Basement
Features
- Bath Off Primary, Ceiling Fan(s), Dining Room
- Flooring: Hardwood, Laminate, Vinyl Plank
- Windows: Dbl Pane/Storm Window, Skylight(s)
- Basement: Partially Finished,Bath/Stubbed
- Number of fireplaces: 1
- Fireplace features: Wood Burning, Main Level: 1, Fireplace
Interior area
- Total structure area: 3,256
- Total interior livable area: 3,256 sqft
Property
Parking
- Total spaces: 1
- Parking features: Driveway, Attached Garage, Off Street, RV Parking
- Has attached garage: Yes
- Covered spaces: 1
Features
- Levels: One
- Stories: 1
- Entry location: Main
- Patio & porch: Bath Off Primary, Ceiling Fan(s), Dbl Pane/Storm Window, Dining Room, Fireplace, Skylight(s), Water Heater
- Has view: Yes
- View description: Golf Course, Mountain(s), Sound
- Has water view: Yes
- Water view: Sound
Lot
- Size: 0.7 Acres
- Dimensions: 277 x 94
- Features: Corner Lot, Dead End Street, Paved, Cable TV, Deck, Outbuildings, RV Parking, Shop
- Topography: Partial Slope
- Residential vegetation: Brush, Fruit Trees, Garden Space, Wooded
Details
- Parcel number: 2435000110
- Special conditions: Standard
Construction
Type & style
- Home type: SingleFamily
- Architectural style: Contemporary,1 Story w/Bsmnt.
- Property subtype: Single Family Residence
Materials
- Wood Siding
- Foundation: Poured Concrete
- Roof: Composition
Condition
- Good
- Year built: 1972
- Major remodel year: 1999
Utilities & green energy
- Electric: Company: Peninsual Light
- Sewer: Septic Tank, Company: Septic
- Water: Public
- Utilities for property: Xfinity, Xfinity
Community & HOA
Community
- Features: Park
- Subdivision: Fox Island
Location
- Region: Fox Island
Financial & listing details
- Price per square foot: $307/sqft
- Tax assessed value: $687,900
- Annual tax amount: $6,186
- Date on market: 4/1/2026
- Listing terms: Conventional,FHA,VA Loan
- Inclusions: Dishwasher(s), Dryer(s), Microwave(s), Refrigerator(s), Stove(s)/Range(s), Washer(s)
Estimated market value
Not available
Estimated sales range
Not available
Not available
Price history
| Date | Event | Price |
|---|---|---|
| 10/10/2026 | Listed for sale | $1,000,000+11.7%$307/sqft |
Source:  NWMLS as distributed by MLS GRID #2500787 Report a problem NWMLS as distributed by MLS GRID #2500787 Report a problem | ||
| 9/27/2026 | Listing removed | $895,000$275/sqft |
Source: NWMLS as distributed by MLS GRID #2500787 Report a problem | ||
| 7/21/2026 | Price change | $895,000-0.6%$275/sqft |
Source: NWMLS as distributed by MLS GRID #2500787 Report a problem | ||
| 7/8/2026 | Price change | $900,000-5.3%$276/sqft |
Source: NWMLS as distributed by MLS GRID #2500787 Report a problem | ||
| 6/17/2026 | Price change | $950,000-2.6%$292/sqft |
Source: NWMLS as distributed by MLS GRID #2500787 Report a problem | ||
| 5/7/2026 | Price change | $975,000-2.5%$299/sqft |
Source: NWMLS as distributed by MLS GRID #2500787 Report a problem | ||
| 4/23/2026 | Price change | $1,000,000-4.8%$307/sqft |
Source: NWMLS as distributed by MLS GRID #2500787 Report a problem | ||
| 4/1/2026 | Listed for sale | $1,050,000-3.7%$322/sqft |
Source: NWMLS as distributed by MLS GRID #2500787 Report a problem | ||
| 2/26/2026 | Listing removed | $1,090,000$335/sqft |
Source:  Engel & Volkers #2439179 Report a problem Engel & Volkers #2439179 Report a problem | ||
| 2/14/2026 | Price change | $1,090,000-0.9%$335/sqft |
Source: Engel & Volkers #2439179 Report a problem | ||
| 10/9/2025 | Price change | $1,100,000-8.3%$338/sqft |
Source: Engel & Volkers #2439179 Report a problem | ||
| 10/2/2025 | Listed for sale | $1,200,000$369/sqft |
Source: Engel & Volkers #2439179 Report a problem | ||
Public tax history
| Year | Property taxes | Tax assessment |
|---|---|---|
| 2025 | $13,150 +112.6% | $687,900 +5% |
| 2024 | $6,186 +5.7% | $654,900 +7.3% |
| 2023 | $5,851 +4.4% | $610,400 -1.7% |
| 2022 | $5,602 +12.1% | $621,000 +25.8% |
| 2021 | $4,996 +25.7% | $493,800 +28.8% |
| 2019 | $3,973 -2% | $383,500 +5.1% |
| 2018 | $4,053 +17.3% | $364,900 +7.3% |
| 2017 | $3,455 +14.6% | $340,200 +27.8% |
| 2016 | $3,014 | $266,200 +9.1% |
| 2014 | $3,014 +2.2% | $244,100 +1.9% |
| 2013 | $2,949 | $239,600 +2.3% |
| 2012 | -- | $234,200 -3.9% |
| 2011 | -- | $243,600 -11.3% |
| 2010 | -- | $274,600 |
Find assessor info on the county website
Monthly payment
Est. payment
Payment breakdown
Explore the cost of this home by adjusting the details. Changes won't be saved.Climate risks
Neighborhood: 98333

Similar homes
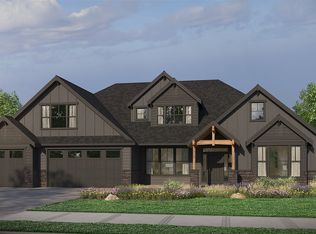
- $999,0003 bd3 ba3.7k sqft888 Leschi Way, Fox Island, WA 98333Active
 MLS ID #2567823, Lisa Sisk. NWMLS as distributed by MLS GRID
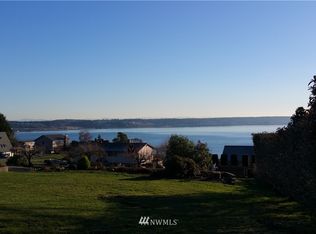
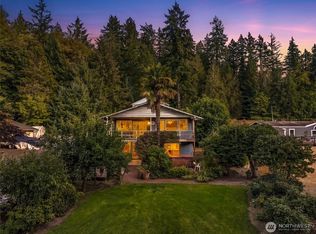
 - $985,0006 bd2 ba2.9k sqft1220 166th Avenue Ct NW, Lakebay, WA 98349Active
 MLS ID #2582944, Khristina Swanson. NWMLS as distributed by MLS GRID
 - $870,0004 bd2 ba3.3k sqftGreen Acres Third Addition, University Place, WA 98466Active
 MLS ID #2547117, Jodene Collings Bradley. NWMLS as distributed by MLS GRID
 - $1,399,0004 bd4 ba3.4k sqft178 Bella Bella Drive, Fox Island, WA 98333Active
 MLS ID #2543285, Paul T. Redal. NWMLS as distributed by MLS GRID
