New Price! This spacious Mid Century Modern 4-bedroom, 2-bath home offers 3300 square feet. This home speaks to you upon entry with inviting spaces, featuring: open-concept layout, showcasing warm wood beams, windows that fill the home with natural light, two cozy brick fireplaces for relaxing evenings. The Vibe is Classic character with contemporary living. New Central A/C, furnace & HW tank in a highly desirable University Place community. A true must see. The Main level showcases mid-century charm in each room with a Living room, Brick fireplace, Functional kitchen with classic charm, slider opening to the spacious deck. Two bedrooms,1 full bath. The fully finished lower-level offers exceptional flexibility with its own private entrance, making it ideal for Multi-Gen living. This space features two bedrooms, large LR with a cozy wood burning fireplace, full bathroom, versatile den/office/hobby room, extra storage space. Situated on a generous lot, this property offers outstanding curb appeal that creates a warm and welcoming first impression. Features include RV parking, 2 car garage and EV charging area. Fully fenced backyard, perfect for relaxing/entertaining. Inviting patio w/fire pit complete the perfect outdoor setting. Ideally located near Chambers Bay Golf Course, Shopping, top-rated UP schools, scenic trails, quick commuter access to Hwy 16, Don't miss this opportunity to own this stunning home in one of our most sought after neighborhoods.
Active
Listed by: Realty One Group Pacifica • Jodene Collings Bradley
Price cut: $20K (8/17)
$875,000
6807 44th Street Court W, University Place, WA 98466
4beds
3,368sqft
Single Family Residence
Built in 1964
10,367 Square Feet Lot
$865,700 Zestimate®
$260/sqft
$-- HOA
What's special
Two cozy brick fireplacesRv parkingWarm wood beamsOutstanding curb appealInviting spacesGenerous lotExtra storage space
- 51 days
- 919
- 72
Zillow last checked:
Listing updated:
Listed by:
Jodene Collings Bradley,
Realty One Group Pacifica
Source: NWMLS as distributed by MLS GRID,MLS#: 2547117
Facts & features
Interior
Bedrooms & bathrooms
- Bedrooms: 4
- Bathrooms: 2
- Full bathrooms: 2
- Main level bathrooms: 1
- Main level bedrooms: 2
Primary bedroom
- Level: Main
Bedroom
- Level: Main
Bedroom
- Level: Lower
Bedroom
- Level: Lower
Bathroom full
- Level: Lower
Bathroom full
- Level: Main
Den office
- Level: Lower
Dining room
- Level: Main
Entry hall
- Level: Main
Kitchen with eating space
- Level: Main
Living room
- Level: Main
Rec room
- Level: Lower
Utility room
- Level: Lower
Heating
- Fireplace, Forced Air, Natural Gas
Cooling
- Has cooling: Yes
Appliances
- Included: Dishwasher, Dryer, Microwave, Stove(s)/Range(s), Washer, Dishwasher(s), Dryer(s), Microwave(s), Washer(s), Water Heater: GAS, Water Heater Location: UTILITY ROOM
Features
- Flooring: Vinyl Plank
- Windows: Dbl Pane/Storm Window, Skylight(s)
- Basement: Daylight,Finished
- Number of fireplaces: 2
- Fireplace features: Wood Burning, Lower Level: 1, Main Level: 1, Fireplace
Interior area
- Total structure area: 3,368
- Total interior livable area: 3,368 sqft
Video & virtual tour
Property
Parking
- Total spaces: 2
- Parking features: Driveway, Attached Garage
- Has attached garage: Yes
- Covered spaces: 2
Features
- Levels: Two
- Stories: 2
- Entry location: Main
- Patio & porch: Dbl Pane/Storm Window, Fireplace, Skylight(s), Sprinkler System, Water Heater
Lot
- Size: 10,367 Square Feet
- Features: Paved, Cable TV, Deck, Electric Car Charging, Fenced-Fully, Gas Available, High Speed Internet, Irrigation, Patio, Sprinkler System
- Topography: Partial Slope
- Residential vegetation: Brush, Garden Space
Details
- Parcel number: 4230300020
- Zoning description: Jurisdiction: City
- Special conditions: Standard
Construction
Type & style
- Home type: SingleFamily
- Architectural style: 2 Story
- Property subtype: Single Family Residence
Materials
- Wood Siding
- Foundation: Poured Concrete
- Roof: Built-Up
Condition
- Good
- Year built: 1964
- Major remodel year: 1986
Utilities & green energy
- Electric: Company: TACOMA PUBLIC UTILITES
- Sewer: Septic Tank, Company: SEPTIC
- Water: Public, Company: TACOMA PUBLIC UTILITIES
- Utilities for property: Xfinity
Community & HOA
Community
- Subdivision: University Place
Location
- Region: University Place
Financial & listing details
- Price per square foot: $260/sqft
- Tax assessed value: $676,300
- Annual tax amount: $7,861
- Date on market: 7/16/2026
- Cumulative days on market: 53 days
- Listing terms: Conventional,FHA,VA Loan
- Inclusions: Dishwasher(s), Dryer(s), Microwave(s), Stove(s)/Range(s), Washer(s)
Estimated market value
$865,700
$822,000 - $909,000
$3,745/mo
Price history
| Date | Event | Price |
|---|---|---|
| 8/17/2026 | Price change | $875,000-2.2%$260/sqft |
Source:  NWMLS as distributed by MLS GRID #2547117 Report a problem NWMLS as distributed by MLS GRID #2547117 Report a problem | ||
| 7/27/2026 | Price change | $895,000-3.8%$266/sqft |
Source: NWMLS as distributed by MLS GRID #2547117 Report a problem | ||
| 7/17/2026 | Listed for sale | $930,000+7.5%$276/sqft |
Source: NWMLS as distributed by MLS GRID #2547117 Report a problem | ||
| 5/30/2025 | Sold | $865,000+79.8%$257/sqft |
Source: Public Record Report a problem | ||
| 9/27/2019 | Sold | $481,000+64.2%$143/sqft |
Source: Public Record Report a problem | ||
| 6/10/2016 | Sold | $293,001+23.4%$87/sqft |
Source: Agent Provided Report a problem | ||
| 2/27/2015 | Listing removed | $237,500$71/sqft |
Source: RE/MAX PROFESSIONALS #693824 Report a problem | ||
| 1/28/2015 | Pending sale | $237,500$71/sqft |
Source: RE/MAX PROFESSIONALS #693824 Report a problem | ||
| 1/23/2015 | Price change | $237,500-5%$71/sqft |
Source: RE/MAX PROFESSIONALS #693824 Report a problem | ||
| 1/6/2015 | Price change | $250,000-7.4%$74/sqft |
Source: RE/MAX PROFESSIONALS #693824 Report a problem | ||
| 12/2/2014 | Price change | $270,000-5.3%$80/sqft |
Source: RE/MAX PROFESSIONALS #693824 Report a problem | ||
| 11/18/2014 | Price change | $285,000-4.8%$85/sqft |
Source: RE/MAX PROFESSIONALS #693824 Report a problem | ||
| 11/4/2014 | Price change | $299,500-4.9%$89/sqft |
Source: RE/MAX PROFESSIONALS #693824 Report a problem | ||
| 10/16/2014 | Price change | $315,000-4.4%$94/sqft |
Source: RE/MAX PROFESSIONALS #693824 Report a problem | ||
| 10/2/2014 | Price change | $329,500-5.9%$98/sqft |
Source: RE/MAX PROFESSIONALS #693824 Report a problem | ||
| 9/13/2014 | Listed for sale | $350,000$104/sqft |
Source: RE/MAX PROFESSIONALS #693824 Report a problem | ||
| 6/6/2006 | Sold | $350,000+159.3%$104/sqft |
Source: Public Record Report a problem | ||
| 12/21/1994 | Sold | $135,000$40/sqft |
Source: Public Record Report a problem | ||
Public tax history
| Year | Property taxes | Tax assessment |
|---|---|---|
| 2025 | $7,861 +8.9% | $676,300 +10.5% |
| 2024 | $7,219 +2% | $611,900 +2.5% |
| 2023 | $7,080 +2.4% | $596,900 -3.1% |
| 2022 | $6,915 +6% | $615,900 +19.1% |
| 2021 | $6,520 +30.8% | $517,200 +25.6% |
| 2019 | $4,985 -8.4% | $411,800 +6.8% |
| 2018 | $5,442 +9.8% | $385,500 +10.8% |
| 2017 | $4,958 +4.7% | $348,000 +20.5% |
| 2016 | $4,733 | $288,700 +5.9% |
| 2014 | $4,733 +11.3% | $272,700 +12.3% |
| 2013 | $4,253 | $242,900 +3.5% |
| 2012 | -- | $234,700 -13.5% |
| 2011 | -- | $271,300 -1.4% |
| 2010 | -- | $275,100 +54.6% |
| 2002 | $2,975 +7.7% | $178,000 -0.2% |
| 2001 | $2,763 | $178,400 +8.6% |
| 2000 | $2,763 | $164,300 |
Find assessor info on the county website
Monthly payment
Est. payment
Payment breakdown
Explore the cost of this home by adjusting the details. Changes won't be saved.Climate risks
Neighborhood: 98466
Similar homes
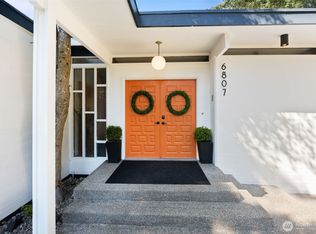
- $850,0004 bd3 ba2.8k sqft8105 44th Street W, University Place, WA 98466Active
 MLS ID #2557561, Jennifer Henderson. NWMLS as distributed by MLS GRID
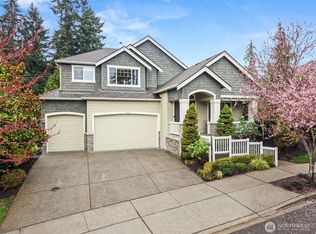
 - $879,5005 bd3 ba3k sqftFir Tree Park, Fircrest, WA 98466Active
 MLS ID #2558272, Lawrence D. Tuell. NWMLS as distributed by MLS GRID
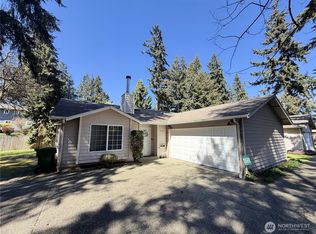
 - $895,0004 bd3 ba2.3k sqftRange 02 Quarter 24 University Park T, University Place, WA 98467Active
 MLS ID #2545409, Chris Nix. NWMLS as distributed by MLS GRID
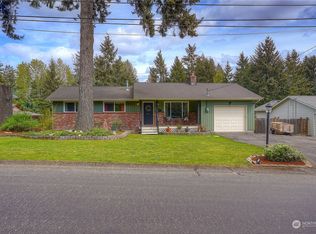
 - $779,9504 bd3 ba2.3k sqft3116 Crystal Springs Road W, University Place, WA 98466Active
 MLS ID #2561901, Anikah Khan. NWMLS as distributed by MLS GRID
