Wake up, entertain, & unwind against the breathtaking backdrop of the Pacific Northwest's waters. Located in a private gated community on coveted Fox Island, this beautifully maintained 2,824-square-foot home offers sweeping Hale Passage views from nearly every vantage point—kitchen, dining room, living room, primary suite and bath, main deck, and even the staircase. The light-filled kitchen features freshly refinished hardwood floors, beautifully resurfaced cabinetry, and a brand-new stainless-steel appliance package, including refrigerator, oven, microwave, & dishwasher. The thoughtfully designed 3-bedroom, 2.5-bath layout maximizes natural light while keeping the water views front and center. Peace of mind comes with a roof and exterior paint that are both approximately six years old. The expansive main viewing deck invites you to create your own outdoor entertaining retreat. Private community beach access is perfect for launching a kayak, beachcombing, watching marine life, or simply enjoying the ever-changing scenery, with the potential opportunity for a mooring buoy. Fox Island offers more than a peaceful island setting, with a local grocery store, gas station, post office, coffee stand, boat launch, community center, and popular gathering spot close by. Gig Harbor's restaurants, shopping, services, recreation, and waterfront amenities are just a short drive away. Enjoy the best of island living—with convenience close at hand. Make this your home for the holidays!
Active
Listed by: Windermere Prof Partners • Susan Rand • 253-732-0534
Price cut: $58K (10/7)
$1,299,000
642 9th Court, Fox Island, WA 98333
3beds
2,824sqft
Single Family Residence
Built in 1994
0.29 Acres Lot
$1,271,900 Zestimate®
$460/sqft
$54/mo HOA
What's special
Large storage loftFully-fenced private backyardGleaming hardwood floorsNew appliancesNewer roofWrap-around deck partially covered
- --
- on Zillow
- 378
- views
- 28
- saves
Zillow last checked:
Listing updated:
Listed by:
Susan Rand 253-732-0534 suerand@windermere.com,
Windermere Prof Partners
Source: NWMLS as distributed by MLS GRID,MLS#: 2586279
Facts & features
Interior
Bedrooms & bathrooms
- Bedrooms: 3
- Bathrooms: 3
- Full bathrooms: 2
- 1/2 bathrooms: 1
- Main level bathrooms: 1
Primary bedroom
- Level: Second
Bedroom
- Level: Lower
Bedroom
- Level: Lower
Bathroom full
- Level: Second
Bathroom full
- Level: Second
Other
- Level: Main
Bonus room
- Level: Second
Den office
- Level: Main
Dining room
- Level: Main
Entry hall
- Level: Main
Family room
- Level: Main
Kitchen with eating space
- Level: Main
Living room
- Level: Main
Rec room
- Level: Second
Utility room
- Level: Main
Heating
- Fireplace, Fireplace Insert, Forced Air, Heat Pump, Stove/Free Standing, Electric, Propane
Cooling
- Forced Air, Heat Pump
Appliances
- Included: Dishwasher, Dryer, Microwave, Refrigerator, Stove(s)/Range(s), Washer, Dishwasher(s), Dryer(s), Microwave(s), Refrigerator(s), Washer(s), Water Heater: Electric, Water Heater Location: Garage
Features
- Bath Off Primary, Dining Room
- Flooring: Ceramic Tile, Hardwood, Vinyl, Carpet
- Doors: French Doors
- Windows: Dbl Pane/Storm Window, Skylight(s)
- Basement: None
- Number of fireplaces: 2
- Fireplace features: Gas, Main Level: 2, Fireplace
Interior area
- Total structure area: 2,824
- Total interior livable area: 2,824 sqft
Video & virtual tour
Property
Parking
- Total spaces: 3
- Parking features: Driveway, Attached Garage, Off Street
- Has attached garage: Yes
- Covered spaces: 3
Features
- Levels: Two
- Stories: 2
- Entry location: Main
- Patio & porch: Bath Off Primary, Dbl Pane/Storm Window, Dining Room, Fireplace, French Doors, Jetted Tub, Security System, Skylight(s), Vaulted Ceiling(s), Walk-In Closet(s), Water Heater, Wired for Generator
- Spa features: Bath
- Has view: Yes
- View description: Bay, Sound
- Has water view: Yes
- Water view: Bay,Sound
Lot
- Size: 0.29 Acres
- Features: Cul-De-Sac, Paved, Cable TV, Deck, Fenced-Partially, Gated Entry, Green House, High Speed Internet, Outbuildings, Propane, Sprinkler System
- Topography: Level,Partial Slope
- Residential vegetation: Garden Space
Details
- Parcel number: 3000080130
- Zoning description: Jurisdiction: County
- Special conditions: Standard
- Other equipment: Leased Equipment: Propane tank - Kitsap Propane, Wired for Generator
Construction
Type & style
- Home type: SingleFamily
- Architectural style: Traditional,2 Story
- Property subtype: Single Family Residence
Materials
- Brick, Wood Products
- Foundation: Poured Concrete
- Roof: Composition
Condition
- Year built: 1994
- Major remodel year: 2007
Utilities & green energy
- Electric: Company: Peninsula Light
- Sewer: Septic Tank, Company: Septic
- Water: Community, Company: Fox Island Water
- Utilities for property: Xfinity, Xfinity
Community & HOA
Community
- Features: CCRs, Gated
- Security: Security System
- Subdivision: Fox Island
HOA
- Services included: Common Area Maintenance, See Remarks
- HOA fee: $650 annually
- HOA phone: 253-255-2961
Location
- Region: Fox Island
Financial & listing details
- Price per square foot: $460/sqft
- Tax assessed value: $1,312,000
- Annual tax amount: $12,069
- Date on market: 9/23/2026
- Listing terms: Conventional,FHA,VA Loan
- Inclusions: Dishwasher(s), Dryer(s), Leased Equipment, Microwave(s), Refrigerator(s), Stove(s)/Range(s), Washer(s)
Estimated market value
$1,271,900
$1.21M - $1.34M
$4,436/mo
Price history
| Date | Event | Price |
|---|---|---|
| 10/7/2026 | Price change | $1,299,000-4.3%$460/sqft |
Source:  NWMLS as distributed by MLS GRID #2586279 Report a problem | ||
| 9/23/2026 | Listed for sale | $1,357,000+257.1%$481/sqft |
Source: NWMLS as distributed by MLS GRID #2586279 Report a problem | ||
| 1/5/1995 | Sold | $380,000$135/sqft |
Source: Public Record Report a problem | ||
Public tax history
| Year | Property taxes | Tax assessment |
|---|---|---|
| 2025 | $12,069 +3.7% | $1,312,000 +5.3% |
| 2024 | $11,643 +5.7% | $1,246,200 +7.2% |
| 2023 | $11,016 +4.5% | $1,162,500 -1.7% |
| 2022 | $10,545 +12.4% | $1,183,100 +25.9% |
| 2021 | $9,384 +17% | $940,000 +18.5% |
| 2019 | $8,018 -2% | $793,400 +5.8% |
| 2018 | $8,183 +15% | $749,700 +7.3% |
| 2017 | $7,114 +15.5% | $699,000 +25.9% |
| 2016 | $6,158 | $555,100 +9.1% |
| 2014 | $6,158 +0.8% | $508,900 +8.6% |
| 2013 | $6,111 | $468,800 -5.3% |
| 2012 | -- | $494,900 -3.9% |
| 2011 | -- | $514,800 -11.3% |
| 2010 | -- | $580,500 -4% |
| 2009 | -- | $604,900 -6.4% |
| 2008 | $7,614 +0% | $646,400 -21.4% |
| 2007 | $7,614 +52.7% | $822,600 +102.2% |
| 2002 | $4,985 +18.3% | $406,800 +3.1% |
| 2001 | $4,213 | $394,500 +23.6% |
| 2000 | $4,213 | $319,200 |
Find assessor info on the county website
Monthly payment
Est. payment
Payment breakdown
Explore the cost of this home by adjusting the details. Changes won't be saved.Climate risks
Neighborhood: 98333
Similar homes
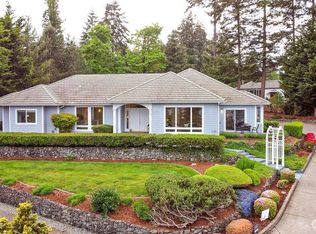
- $1,291,0003 bd3 ba2.5k sqft801 Jewil Drive, Fox Island, WA 98333Active
 MLS ID #2526298, Kathleen Schmunk. NWMLS as distributed by MLS GRID
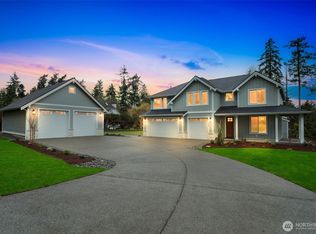
- $1,175,0003 bd4 ba3.2k sqft594 Eagle Ridge Road, Fox Island, WA 98333Active
 MLS ID #2599301, Leslye Stewart. NWMLS as distributed by MLS GRID
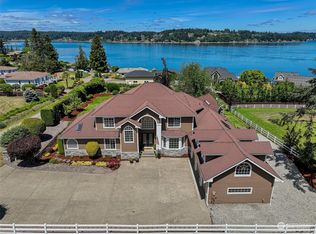
- $1,309,0003 bd4 ba2.5k sqft718 42nd Ave NW, Gig Harbor, WA 98335Active
 MLS ID #2590667, Stacia Whatley. NWMLS as distributed by MLS GRID
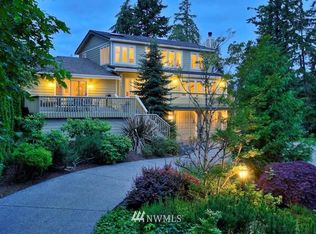
- $1,279,0005 bd4 ba3.4k sqft954 S Locust Lane, Tacoma, WA 98465Active
 MLS ID #2601430, Chad Hersey. NWMLS as distributed by MLS GRID
