Skip main navigation
Sold
  • Listed by: Hawkins Poe
    Bought with: Real Broker LLC
    $1,245,000

    654 9th Court, Fox Island, WA 98333

    3beds
    2,827sqft
    Single Family Residence
    Built in 1999
    0.41 Acres Lot
    $1,244,400 Zestimate®
    $440/sqft
    $3,442 Estimated rent

    Home value

    $1,244,400

    $1.18M - $1.32M

    $3,442/mo

    Zestimate® history
    Loading
    Loading...

    Owner options

    List your home for rent

    $3,442/mo

    Rent Zestimate®

    Find your next renter with Zillow Rental Manager. Plus, with online applications, you can quickly screen prospective tenants – for free.

    Learn more

    $3,442/mo

    Rent Zestimate®

    Refinance and save

    $8,118/mo

    Est. payment

    Refinancing to a lower rate could help reduce your monthly payments and save thousands over the life of the loan.

    See today's rates

    $8,118/mo

    Est. payment

    Explore your selling options

    Work with a Zillow partner agent

    Leverage their expertise and Zillow's premium Showcase listings to get your home seen by more buyers.

    Get started

    List with your own agent

    Get your home in front of millions of buyers by listing it on Zillow.

    Learn how to do it

    Sell it yourself

    Take full control of how buyers see your home on Zillow by listing For Sale by Owner (FSBO).

    List your home

    What's special

    Stunning sound viewsSoaring ceilingsPrivate primary suiteBeautifully updated primary bathGenerous walk in closetAdded tranquility and privacyElevated corner lot
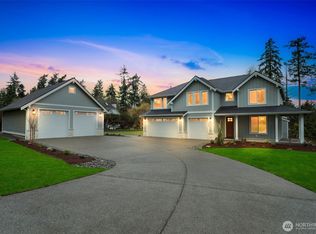
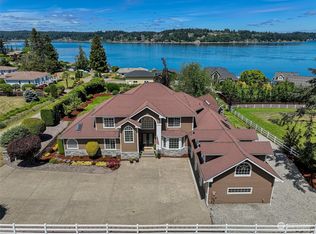
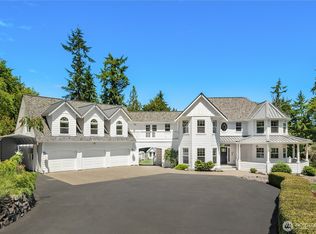
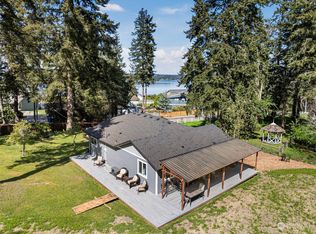
    Welcome to effortless Northwest living in the coveted gated community of North Passage on beautiful Fox Island! This beautiful and bright rambler is perfectly positioned on an elevated corner lot to capture stunning Sound views and an abundance of natural light. Inside, soaring ceilings create an open and airy feel throughout the home, featuring 3 spacious bedrooms and 2.75 bathrooms. The private primary suite includes a beautifully updated primary bath with 2 separate vanities, a generous walk in closet and a versatile attached office/flex room—perfect for working from home, a sitting area, or fitness space. Enjoy seamless everyday living and entertaining with generous living spaces and peaceful surroundings. The oversized 2-car garage includes a separate shop room in the back, ideal for hobbies, storage, or projects. Step outside to a private backyard backing to greenbelt for added tranquility and privacy. Generator hookup with included generator provides added convenience and peace of mind. If that isn't enough, the community comes with its own private beach for you to enjoy! A rare opportunity to enjoy comfort, privacy, and scenic living in one of Fox Island’s most desirable gated neighborhoods! Welcome Home!

    Zillow last checked:

    Listing updated:

    Listed by:

    Patrick Rieder,

    Hawkins Poe,

    Karilee Rieder,

    Hawkins Poe

    Bought with:

    Sarah Brandt-Erichsen, 25034906

    Real Broker LLC

    Source: NWMLS as distributed by MLS GRID,MLS#: 2524864MLS Logo

    Facts & features

    Interior

    Bedrooms & bathrooms
    • Bedrooms: 3
    • Bathrooms: 3
    • Full bathrooms: 2
    • 3/4 bathrooms: 1
    • Main level bathrooms: 3
    • Main level bedrooms: 3
    Primary bedroom
    • Level: Main
    Bedroom
    • Level: Main
    Bedroom
    • Level: Main
    Bathroom full
    • Level: Main
    Bathroom full
    • Level: Main
    Bathroom three quarter
    • Level: Main
    Den office
    • Level: Main
    Dining room
    • Level: Main
    Entry hall
    • Level: Main
    Family room
    • Level: Main
    Kitchen with eating space
    • Level: Main
    Living room
    • Level: Main
    Utility room
    • Level: Main
    Heating
    • Fireplace, 90%+ High Efficiency, Forced Air, Electric, Geothermal
    Cooling
    • Has cooling: Yes
    Appliances
    • Included: Dishwasher, Disposal, Dryer, Microwave, Refrigerator, See Remarks, Stove(s)/Range(s), Washer, Dishwasher(s), Dryer(s), Garbage Disposal, Microwave(s), Refrigerator(s), Washer(s)
    Features
    • Bath Off Primary, Dining Room, High Tech Cabling, Pantry
    • Flooring: Ceramic Tile, Hardwood, Vinyl Plank, Carpet
    • Doors: French Doors
    • Windows: Dbl Pane/Storm Window
    • Basement: None
    • Number of fireplaces: 1
    • Fireplace features: Gas, Main Level: 1, Fireplace
    Interior area
    • Total structure area: 2,827
    • Total interior livable area: 2,827 sqft

    Property

    Parking
    • Total spaces: 2
    • Parking features: Driveway, Attached Garage
    • Has attached garage: Yes
    • Covered spaces: 2
    Features
    • Levels: One
    • Stories: 1
    • Entry location: Main
    • Patio & porch: Bath Off Primary, Dbl Pane/Storm Window, Dining Room, Fireplace, French Doors, High Tech Cabling, Pantry, Security System, Sprinkler System, Walk-In Closet(s), Wired for Generator
    • Has view: Yes
    • View description: Mountain(s), Sound
    • Has water view: Yes
    • Water view: Sound
    Lot
    • Size: 0.41 Acres
    • Features: Curbs, Dead End Street, Paved, Cable TV, Gas Available, Gated Entry, Green House, High Speed Internet, Irrigation, Patio, Propane, Shop, Sprinkler System
    • Topography: Level
    • Residential vegetation: Garden Space, Wooded
    Details
    • Parcel number: 3000080110
    • Special conditions: Standard
    • Other equipment: Wired for Generator

    Construction

    Type & style
    • Home type: SingleFamily
    • Architectural style: 1 Story
    • Property subtype: Single Family Residence
    Materials
    • Cement Planked, Cement Plank
    • Foundation: Poured Concrete
    • Roof: Tile
    Condition
    • Year built: 1999

    Utilities & green energy

    • Sewer: Septic Tank
    • Water: Public

    Community & neighborhood

    Security
    • Security features: Security System
    Community
    • Community features: CCRs, Gated
    Location
    • Region: Fox Island
    • Subdivision: Fox Island

    HOA & financial

    HOA
    • HOA fee: $650 annually
    • Services included: Common Area Maintenance, Road Maintenance, See Remarks

    Other

    Other facts
    • Listing terms: Conventional,VA Loan
    • Cumulative days on market: 5 days

    Price history

    DateEventPrice
    6/10/2026Sold$1,245,000-3.5%$440/sqft
    Source: NWMLS as distributed by MLS GRID #2524864 Report a problem
    5/20/2026Pending sale$1,290,000$456/sqft
    Source: NWMLS as distributed by MLS GRID #2524864 Report a problem
    5/15/2026Listed for sale$1,290,000+136.7%$456/sqft
    Source: NWMLS as distributed by MLS GRID #2524864 Report a problem
    4/24/2015Sold$545,000+541.2%$193/sqft
    Source: NWMLS as distributed by MLS GRID #752088 Report a problem
    9/2/1998Sold$85,000$30/sqft
    Source: Public Record Report a problem

    Public tax history

    YearProperty taxesTax assessment
    2024$11,381 +5.4%$1,217,900 +6.9%
    2023$10,795 +4.3%$1,138,900 -1.9%
    2022$10,348 +12.3%$1,160,700 +25.8%
    2021$9,213 +18.6%$922,600 +20.1%
    2019$7,768 -2.7%$768,000 +5.8%
    2018$7,986 +15.8%$725,900 +6.5%
    2017$6,896 +14.6%$681,900 +26.7%
    2016$6,016 $538,000 +8.3%
    2014$6,016 +6.4%$496,900 +15.6%
    2013$5,654 $430,000 -5.9%
    2012-- $457,200 -4.6%
    2011-- $479,000 -11.4%
    2010-- $540,900

    Find assessor info on the county website

    Neighborhood: 98333

    Nearby schools

    GreatSchools rating
    Schools provided by the listing agent
    • Elementary: Voyager Elem
    • Middle: Kopachuck Mid
    • High: Gig Harbor High

    Source: NWMLS as distributed by MLS GRID. This data may not be complete. We recommend contacting the local school district to confirm school assignments for this home.

    Get a cash offer in 3 minutes
    Find out how much your home could sell for in as little as 3 minutes with a no-obligation cash offer.
    Estimated market value
    $1,244,400
    Get a cash offer in 3 minutes
    Find out how much your home could sell for in as little as 3 minutes with a no-obligation cash offer.
    Estimated market value
    $1,244,400