What would you do with two park-like acres on Fox Island? Grow your own garden-to-table veggies and herbs in the greenhouse and fully fenced garden? Reimagine the whimsical treehouse as an art studio, meditation room or charming retreat shed? Host pickleball tournaments on your own sport court, gather around the fire pit after sunset, or pour yourself a cup and watch the neighboring horses wander through the pasture from the primary suite deck. This is the kind of property that invites big dreams and peaceful moments with private pathways that wind through lush greenery and gardens of thoughtfully placed plants and flowers. Patios create space to gather, while pockets of green lawn and woodland make the acreage feel like a world of its own. A detached garage offers generous shop and hobby space, while a separate equipment shed keeps tools and outdoor gear organized. Beside the sport court, a covered viewing area is ready for spectators, celebrations or game-day lounging. The expansive driveway offers ample parking for guests, boats and an RV. Inside this warm and inviting home, vaulted ceilings and oversized windows fill the space with natural light and frame views of the property in every season. Lovingly maintained and move-in ready, this home offers two acres with room to bloom, personalize, update and create something entirely your own.
Active
Listed by: Windermere Prof Partners • Taryn Thibaut • 425-765-7250
$1,000,000
1511 11th Lane, Fox Island, WA 98333
3beds
2,341sqft
Single Family Residence
Built in 1989
2.15 Acres Lot
$977,300 Zestimate®
$427/sqft
$-- HOA
What's special
Warm and inviting homeSeparate equipment shedSport courtWhimsical treehouseVaulted ceilingsFire pit
- --
- on Zillow
- 484
- views
- 74
- saves
Likely to sell faster than
Zillow last checked:
Listing updated:
Listed by:
Taryn Thibaut 425-765-7250 tarynthibaut@windermere.com,
Windermere Prof Partners
Source: NWMLS as distributed by MLS GRID,MLS#: 2590858
Facts & features
Interior
Bedrooms & bathrooms
- Bedrooms: 3
- Bathrooms: 3
- Full bathrooms: 2
- 1/2 bathrooms: 1
- Main level bathrooms: 1
Other
- Level: Main
Other
- Level: Main
Den office
- Level: Main
Dining room
- Level: Main
Entry hall
- Level: Main
Family room
- Level: Main
Kitchen with eating space
- Level: Main
Kitchen without eating space
- Level: Main
Living room
- Level: Main
Utility room
- Level: Main
Heating
- Fireplace, Heat Pump, Electric, Wood
Cooling
- Heat Pump
Appliances
- Included: Dishwasher, Dryer, Microwave, Refrigerator, Stove(s)/Range(s), Washer, Dishwasher(s), Dryer(s), Microwave(s), Refrigerator(s), Washer(s)
Features
- Bath Off Primary, Central Vacuum, Ceiling Fan(s), Dining Room, Loft
- Flooring: Ceramic Tile, Hardwood, Vinyl, Carpet
- Doors: French Doors
- Windows: Skylight(s)
- Basement: None
- Number of fireplaces: 2
- Fireplace features: Gas, Wood Burning, Lower Level: 2, Fireplace
Interior area
- Total structure area: 2,341
- Total interior livable area: 2,341 sqft
Video & virtual tour
Property
Parking
- Total spaces: 4
- Parking features: Driveway, Attached Garage, Detached Garage, Off Street, RV Parking
- Has attached garage: Yes
- Covered spaces: 4
Features
- Levels: Two
- Stories: 2
- Entry location: Main
- Patio & porch: Bath Off Primary, Built-In Vacuum, Ceiling Fan(s), Dining Room, Fireplace, French Doors, Jetted Tub, Loft, Skylight(s), Sprinkler System, Vaulted Ceiling(s), Walk-In Closet(s)
- Spa features: Bath
- Has view: Yes
- View description: Territorial
Lot
- Size: 2.15 Acres
- Features: Dead End Street, Open Lot, Paved, Barn, Cable TV, Deck, Gas Available, Green House, High Speed Internet, Outbuildings, Outdoor Fireplace, Patio, RV Parking, Shop
- Topography: Equestrian,Level,Rolling
- Residential vegetation: Brush, Garden Space, Pasture, Wooded
Details
- Parcel number: 0220186047
- Zoning: R10
- Zoning description: Jurisdiction: County
- Special conditions: Standard
Construction
Type & style
- Home type: SingleFamily
- Architectural style: Contemporary,2 Story
- Property subtype: Single Family Residence
Materials
- Wood Siding
- Foundation: Poured Concrete
- Roof: Tile
Condition
- Very Good
- Year built: 1989
Utilities & green energy
- Electric: Company: Peninsula Light Co
- Sewer: Septic Tank, Company: Septic
- Water: Public, Company: Fox Island Mutual Water
- Utilities for property: Xfinity, Xfinity
Community & HOA
Community
- Subdivision: Fox Island
Location
- Region: Fox Island
Financial & listing details
- Price per square foot: $427/sqft
- Tax assessed value: $955,400
- Annual tax amount: $8,835
- Date on market: 10/20/2026
- Listing terms: Conventional,FHA,VA Loan
- Inclusions: Dishwasher(s), Dryer(s), Microwave(s), Refrigerator(s), Stove(s)/Range(s), Washer(s)
Estimated market value
$977,300
$928,000 - $1.03M
$4,228/mo
Price history
| Date | Event | Price |
|---|---|---|
| 10/20/2026 | Listed for sale | $1,000,000+81.9%$427/sqft |
Source:  NWMLS as distributed by MLS GRID #2590858 Report a problem NWMLS as distributed by MLS GRID #2590858 Report a problem | ||
| 4/25/2018 | Sold | $549,719$235/sqft |
Source: NWMLS as distributed by MLS GRID #1200757 Report a problem | ||
Public tax history
| Year | Property taxes | Tax assessment |
|---|---|---|
| 2025 | $8,835 +3.2% | $955,400 +4.7% |
| 2024 | $8,560 +5.5% | $912,200 +7% |
| 2023 | $8,117 +4.4% | $852,500 -1.8% |
| 2022 | $7,775 +12.4% | $868,000 +26% |
| 2021 | $6,917 +18.9% | $689,100 +20.7% |
| 2019 | $5,816 -2.1% | $570,700 +5.6% |
| 2018 | $5,940 +16.3% | $540,200 +7.2% |
| 2017 | $5,106 +15.3% | $504,100 +27% |
| 2016 | $4,430 | $396,800 +9.2% |
| 2014 | $4,430 -1.3% | $363,300 +5.9% |
| 2013 | $4,486 | $342,900 -5% |
| 2012 | -- | $360,900 -4% |
| 2011 | -- | $375,800 -12.1% |
| 2010 | -- | $427,400 |
Find assessor info on the county website
Monthly payment
Est. payment
Payment breakdown
Explore the cost of this home by adjusting the details. Changes won't be saved.Climate risks
Neighborhood: 98333
Nearby schools
Schools provided by the listing agent
- Elementary: Voyager Elem
- Middle: Kopachuck Mid
- High: Gig Harbor High
Source: NWMLS as distributed by MLS GRID. This data may not be complete. We recommend contacting the local school district to confirm school assignments for this home.

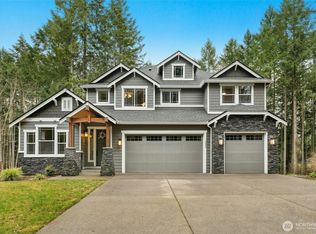
Similar homes
- $1,000,0004 bd2 ba3.2k sqft1130 Queets Drive, Fox Island, WA 98333Active
 MLS ID #2500787, Maggie Schauble. NWMLS as distributed by MLS GRID
 - $784,9003 bd3 ba1.7k sqft1263 Pilchuck Drive, Fox Island, WA 98333Active
 MLS ID #2556113, Amber Jensen. NWMLS as distributed by MLS GRID
 - $950,0002 bd2 ba1.7k sqft582 North Shore Blvd, Fox Island, WA 98333Active
 MLS ID #2514888, Amy Long. NWMLS as distributed by MLS GRID
 - $695,0003 bd3 ba1.9k sqft5708 60th Street W, University Place, WA 98467Active
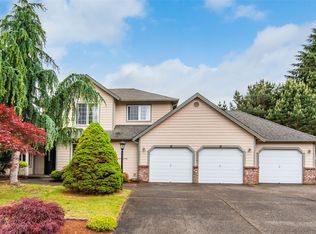 MLS ID #2597664, Igor Mayster. NWMLS as distributed by MLS GRID
