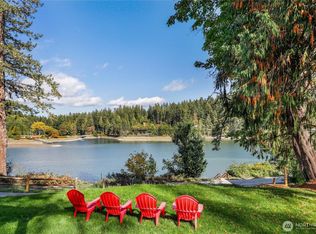
Tucked along the peaceful shores of Glen Cove, a small, sheltered inlet just off Henderson Bay, this remarkable waterfront retreat feels worlds away from the everyday. Set on nearly 2.5 private acres with 134 feet of waterfront, this is a home designed for slowing down and savoring life. Start mornings with coffee overlooking the cove, step onto your private dock for an afternoon on the water, tend the garden, practice in your own hot yoga studio, or end the day beneath the stars with the quiet of the bay as your backdrop. An outdoor shower makes coming in from the water part of the experience. Inside, the home is warm, elegant, and beautifully refined, with a timeless interior that feels sophisticated yet wonderfully comfortable. A barn/workshop adds space for hobbies, projects, storage and all the toys that come with waterfront living. Thoughtful amenities include a whole-house generator, tankless water heater and 50-amp RV hookup, making it easy to welcome guests and settle in for every season. This is the kind of place where weekends feel longer, summer happens outside, and staying home feels like getting away. Your retreat from the hustle and bustle is here, and priced under assessed value. Welcome home. AND don't be afraid of the 1 bedroom septic. A high-tech aerobic system has been added to the tank to provide the efficiency of a 3-5 bedroom!
Active
Listed by: Real Broker LLC • Lindsay Jackman • 253-266-1067
Price cut: $101K (10/13)
$999,000
9312 Glencove Road NW, Gig Harbor, WA 98329
1beds
1,992sqft
Single Family Residence
Built in 2009
2.47 Acres Lot
$976,100 Zestimate®
$502/sqft
$-- HOA
What's special
Coffee overlooking the covePrivate dockWaterfront retreatOutdoor showerHot yoga studio
- --
- on Zillow
- 479
- views
- 17
- saves
Zillow last checked:
Listing updated:
Listed by:
Lindsay Jackman 253-266-1067 lindsay@lindsayjackman.com,
Real Broker LLC,
Joshua Winfield Ord 253-222-7477,
Real Broker LLC
Source: NWMLS as distributed by MLS GRID,MLS#: 2582479
Facts & features
Interior
Bedrooms & bathrooms
- Bedrooms: 1
- Bathrooms: 2
- Full bathrooms: 1
- 3/4 bathrooms: 1
- Main level bathrooms: 1
Primary bedroom
- Level: Second
Bathroom full
- Level: Second
Bathroom three quarter
- Level: Main
Other
- Level: Main
Other
- Level: Main
Dining room
- Level: Main
Entry hall
- Level: Main
Kitchen with eating space
- Level: Main
Living room
- Level: Main
Utility room
- Level: Main
Heating
- Fireplace, Ductless, Forced Air, Heat Pump, Electric, Propane
Cooling
- Ductless, Forced Air, Heat Pump
Appliances
- Included: Dishwasher, Dryer, Refrigerator, Stove(s)/Range(s), Washer, Dishwasher(s), Dryer(s), Refrigerator(s), Washer(s), Water Heater: Tankless, Water Heater Location: Laundry Room
Features
- Bath Off Primary, Ceiling Fan(s), Dining Room
- Flooring: Ceramic Tile, Softwood, Vinyl
- Windows: Dbl Pane/Storm Window
- Basement: None
- Number of fireplaces: 1
- Fireplace features: Gas, Main Level: 1, Fireplace
Interior area
- Total structure area: 1,992
- Total interior livable area: 1,992 sqft
Video & virtual tour
Property
Parking
- Total spaces: 5
- Parking features: Driveway, Detached Garage, Off Street, RV Parking
- Has garage: Yes
- Covered spaces: 1
- Uncovered spaces: 4
Features
- Levels: One and One Half
- Stories: 1
- Entry location: Main
- Patio & porch: Bath Off Primary, Ceiling Fan(s), Dbl Pane/Storm Window, Dining Room, Fireplace, Water Heater, Wired for Generator
- Has view: Yes
- View description: Bay, Sound
- Has water view: Yes
- Water view: Bay,Sound
- Waterfront features: Low Bank, Bayfront, No Bank, Saltwater, Sound
- Frontage length: Waterfront Ft: 134
Lot
- Size: 2.47 Acres
- Features: Dead End Street, Paved, Barn, Deck, Dock, Fenced-Partially, High Speed Internet, Moorage, Outbuildings, Patio, Propane, RV Parking, Shop
- Topography: Level,Sloped
- Residential vegetation: Garden Space, Wooded
Details
- Parcel number: 0121062047
- Zoning: R10
- Zoning description: Jurisdiction: County
- Special conditions: Standard
- Other equipment: Leased Equipment: Propane Tank $75 per year, Wired for Generator
Construction
Type & style
- Home type: SingleFamily
- Architectural style: Craftsman,1 1/2 Story
- Property subtype: Single Family Residence
Materials
- Cement Planked, Wood Siding, Cement Plank
- Foundation: Poured Concrete
- Roof: Composition,Metal
Condition
- Very Good
- Year built: 2009
Utilities & green energy
- Electric: Company: Peninsula Light
- Sewer: Septic Tank, Company: Septic
- Water: Individual Well, Company: Individual Well
- Utilities for property: Xfinity, Xfinity
Community & HOA
Community
- Subdivision: Glen Cove
Location
- Region: Gig Harbor
Financial & listing details
- Price per square foot: $502/sqft
- Tax assessed value: $768,600
- Annual tax amount: $9,441
- Date on market: 9/14/2026
- Listing terms: Conventional,VA Loan
- Inclusions: Dishwasher(s), Dryer(s), Leased Equipment, Refrigerator(s), Stove(s)/Range(s), Washer(s)
Estimated market value
$976,100
$927,000 - $1.02M
$2,725/mo
Price history
| Date | Event | Price |
|---|---|---|
| 10/13/2026 | Price change | $999,000-9.2%$502/sqft |
Source:  NWMLS as distributed by MLS GRID #2582479 Report a problem | ||
| 9/14/2026 | Listed for sale | $1,100,000+27.2%$552/sqft |
Source: NWMLS as distributed by MLS GRID #2582479 Report a problem | ||
| 4/9/2021 | Sold | $865,000-3.8%$434/sqft |
Source: NWMLS as distributed by MLS GRID #1745994 Report a problem | ||
| 3/25/2021 | Pending sale | $899,000$451/sqft |
Source: NWMLS as distributed by MLS GRID #1745994 Report a problem | ||
| 3/22/2021 | Listed for sale | $899,000+69.6%$451/sqft |
Source: NWMLS as distributed by MLS GRID #1745994 Report a problem | ||
| 10/9/2015 | Sold | $530,000+273.2%$266/sqft |
Source: NWMLS as distributed by MLS GRID #799357 Report a problem | ||
| 12/1/2002 | Sold | $142,000+77.5%$71/sqft |
Source: Agent Provided Report a problem | ||
| 2/7/1997 | Sold | $80,000$40/sqft |
Source: Public Record Report a problem | ||
Public tax history
| Year | Property taxes | Tax assessment |
|---|---|---|
| 2025 | $6,761 +4% | $768,600 +2.8% |
| 2024 | $6,499 +5.8% | $747,600 +9.8% |
| 2023 | $6,144 -2.6% | $680,800 -6.7% |
| 2022 | $6,310 +2.1% | $729,600 +18.9% |
| 2021 | $6,181 +35.8% | $613,800 +31.8% |
| 2019 | $4,553 -1% | $465,700 +9% |
| 2018 | $4,598 +27.5% | $427,200 +10.4% |
| 2017 | $3,607 +9.6% | $387,100 +40.2% |
| 2016 | $3,292 | $276,100 +6.1% |
| 2014 | $3,292 -5.8% | $260,300 -6.4% |
| 2013 | $3,495 | $278,000 +3.3% |
| 2012 | -- | $269,200 -1% |
| 2011 | -- | $272,000 -8.3% |
| 2010 | -- | $296,600 |
Find assessor info on the county website
Monthly payment
Est. payment
Payment breakdown
Explore the cost of this home by adjusting the details. Changes won't be saved.Climate risks
Neighborhood: 98329
Nearby schools
Schools provided by the listing agent
- Elementary: Vaughn Elem
- Middle: Key Peninsula Mid
- High: Peninsula High
Source: NWMLS as distributed by MLS GRID. This data may not be complete. We recommend contacting the local school district to confirm school assignments for this home.


Similar homes
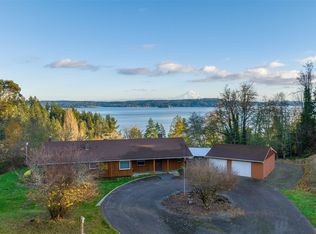
- $995,0003 bd2 ba2k sqft15701 Wright Bliss Rd NW, Gig Harbor, WA 98329Active
 MLS ID #2566361, Mikail Kiva. NWMLS as distributed by MLS GRID
- $670,0002 bd3 ba2.1k sqft11117 149th Avenue Ct NW, Gig Harbor, WA 98329Active
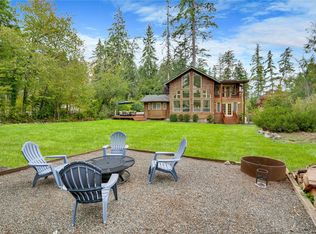 MLS ID #2594282, Ian Broadie. NWMLS as distributed by MLS GRID
- $655,0003 bd2 ba2.1k sqft9818 138th Avenue NW, Gig Harbor, WA 98329Active
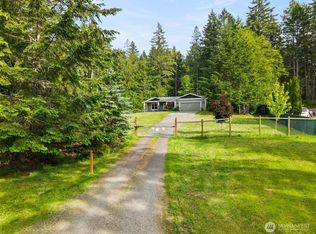 MLS ID #2531649, Amber Jensen. NWMLS as distributed by MLS GRID
- $1,000,0003 bd3 ba2.3k sqft1511 11th Lane, Fox Island, WA 98333Active
 MLS ID #2590858, Taryn Thibaut. NWMLS as distributed by MLS GRID
