Elevated style, serious character. This Harbor Hill stunner at 10159 Sentinel Loop has the big updates done and the personality to match. Cook like you mean it in a 2024 kitchen remodel with an Italian 36-inch commercial range, pro hood, and dual ovens (one gas, one electric), plus a sleek fridge. Then pour your first cup at the coffee bar, complete with a hammered copper sink and independent drainage. Wainscoting and crown molding give the main floor that "WOW", and new wide planked LVP runs throughout. Designer carpets, a remodeled main bath and powder room, and a resurfaced fireplace mean cozy nights are covered. Fresh paint inside and out. Step out back for a gazebo, an expanded patio, and fully irrigated yard, then slip through the back gate onto winding trails and wide-open nature. Shopping, dining, and rec facilities are all under a mile away, and the Narrows Bridge is 10 minutes out. Charge your EV on the 50-amp setup, then disappear into the third-bay workshop with built-in cabinets and a workbench. Come see it. You’ll get it.
Contingent
Listed by: Hawkins Poe • Katy Brown • 253-380-0277
$859,000
10159 Sentinel Loop, Gig Harbor, WA 98332
4beds
2,873sqft
Single Family Residence
Built in 2015
4,499 Square Feet Lot
$846,200 Zestimate®
$299/sqft
$50/mo HOA
What's special
Expanded patioResurfaced fireplaceSleek fridgeWainscoting and crown moldingPro hoodFully irrigated yardDesigner carpets
- --
- on Zillow
- 489
- views
- 55
- saves
Likely to sell faster than
Zillow last checked:
Listing updated:
Listed by:
Katy Brown 253-380-0277 katy@downtownkatybrown.com,
Hawkins Poe
Source: NWMLS as distributed by MLS GRID,MLS#: 2594917
Facts & features
Interior
Bedrooms & bathrooms
- Bedrooms: 4
- Bathrooms: 3
- Full bathrooms: 2
- 1/2 bathrooms: 1
- Main level bathrooms: 1
Heating
- Fireplace, Forced Air, Electric, Natural Gas
Cooling
- Has cooling: Yes
Appliances
- Included: Dishwasher, Disposal, Double Oven, Microwave, Refrigerator, Stove(s)/Range(s), Dishwasher(s), Garbage Disposal, Microwave(s), Refrigerator(s)
Features
- Bath Off Primary, Ceiling Fan(s), Dining Room, High Tech Cabling, Pantry
- Flooring: Ceramic Tile, Hardwood, Carpet
- Doors: French Doors
- Windows: Dbl Pane/Storm Window
- Basement: None
- Number of fireplaces: 1
- Fireplace features: Gas, Main Level: 1, Fireplace
Interior area
- Total structure area: 2,873
- Total interior livable area: 2,873 sqft
Video & virtual tour
Property
Parking
- Total spaces: 5
- Parking features: Driveway, Attached Garage
- Has attached garage: Yes
- Covered spaces: 3
- Uncovered spaces: 2
Features
- Levels: Two
- Stories: 2
- Entry location: Main
- Patio & porch: Bath Off Primary, Ceiling Fan(s), Dbl Pane/Storm Window, Dining Room, Fireplace, French Doors, High Tech Cabling, Pantry, Sprinkler System, Walk-In Closet(s)
- Has view: Yes
- View description: Pond
- Has water view: Yes
- Water view: Pond
Lot
- Size: 4,499 Square Feet
- Dimensions: 50 x 90
- Features: Curbs, Paved, Sidewalk, Cabana/Gazebo, Cable TV, Electric Car Charging, Fenced-Fully, Gas Available, High Speed Internet, Irrigation, Patio, Shop, Sprinkler System
- Topography: Level
Details
- Parcel number: 4003100470
- Zoning: GIG H
- Zoning description: Jurisdiction: City
- Special conditions: Standard
Construction
Type & style
- Home type: SingleFamily
- Architectural style: Craftsman,2 Story
- Property subtype: Single Family Residence
Materials
- Cement Planked, Stone, Cement Plank
- Foundation: Poured Concrete
- Roof: Composition
Condition
- Year built: 2015
- Major remodel year: 2015
Details
- Builder name: Lennar
Utilities & green energy
- Sewer: Sewer Connected
- Water: Public
Community & HOA
Community
- Features: Athletic Court, CCRs, Park, Playground, Trail(s)
- Subdivision: Gig Harbor
HOA
- Services included: Common Area Maintenance
- HOA fee: $50 monthly
Location
- Region: Gig Harbor
Financial & listing details
- Price per square foot: $299/sqft
- Tax assessed value: $786,100
- Annual tax amount: $6,502
- Date on market: 10/20/2026
- Listing terms: Conventional,FHA,VA Loan
- Inclusions: Dishwasher(s), Double Oven, Garbage Disposal, Microwave(s), Refrigerator(s), Stove(s)/Range(s)
Estimated market value
$846,200
$804,000 - $889,000
$4,264/mo
Price history
| Date | Event | Price |
|---|---|---|
| 10/20/2026 | Listed for sale | $859,000+108.7%$299/sqft |
Source:  NWMLS as distributed by MLS GRID #2594917 Report a problem | ||
| 10/15/2014 | Sold | $411,675$143/sqft |
Source: NWMLS as distributed by MLS GRID #657487 Report a problem | ||
Public tax history
| Year | Property taxes | Tax assessment |
|---|---|---|
| 2025 | $6,502 +3.6% | $786,100 +5.3% |
| 2024 | $6,274 +4% | $746,600 +5% |
| 2023 | $6,032 +3.1% | $710,800 -2.5% |
| 2022 | $5,850 +8.8% | $729,300 +20.9% |
| 2021 | $5,378 +20.9% | $603,400 +26.6% |
| 2019 | $4,449 +0.1% | $476,800 +0.9% |
| 2018 | $4,443 +12.7% | $472,600 +9.6% |
| 2017 | $3,941 +642.2% | $431,400 +572% |
| 2016 | $531 | $64,200 +32.4% |
| 2014 | $531 | $48,500 |
Find assessor info on the county website
Monthly payment
Est. payment
Payment breakdown
Explore the cost of this home by adjusting the details. Changes won't be saved.Climate risks
Neighborhood: 98332
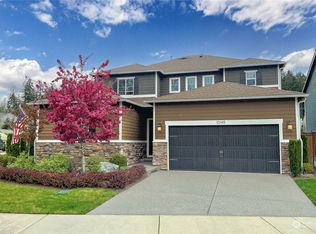
- $950,0005 bd5 ba3.2k sqft10145 Sentinel Loop, Gig Harbor, WA 98332Sold
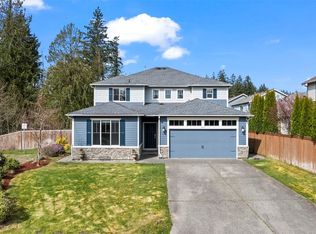
- $969,9005 bd5 ba3.2k sqft4417 Sentinel Ct, Gig Harbor, WA 98332For Sale
- $765,7004 bd3 ba2.4k sqft3940 Sentinel LOT 16-01, Drive Gig Harbor, WA 98332Off Market
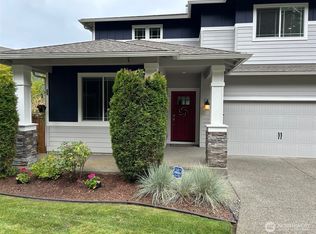
- $850,0004 bd3 ba2.9k sqft10211 Sentinel Loop, Gig Harbor, WA 98332Pending
Similar homes
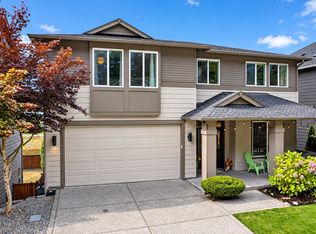
- $850,0005 bd4 ba3.3k sqft10230 Sentinel Loop, Gig Harbor, WA 98332Active
 MLS ID #2581984, Brian Taylor. NWMLS as distributed by MLS GRID
- $965,0005 bd3 ba2.8k sqftToll Brothers, Gig Harbor, WA 98332Active
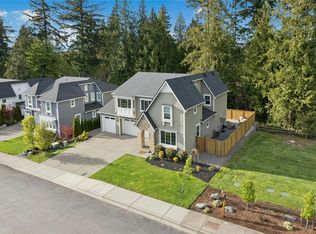 MLS ID #2593106, David A. Thompson. NWMLS as distributed by MLS GRID
- $849,0005 bd3 ba3k sqftMccormick Creek Plat And Prd Ph 4, Gig Harbor, WA 98332Active
 MLS ID #2562095, Raymond Conners. NWMLS as distributed by MLS GRID
- $969,9005 bd5 ba3.2k sqftHarbor Hill, Gig Harbor, WA 98332ActiveMLS ID #2501586, Tisha Fleming. NWMLS as distributed by MLS GRID
